
Opens in a new tab
Save
Ask
Tour
Hide
Share
$119,500
New Listing

3823 Sarah Street
McKeesport, PA 15132

For Sale|Single Family Residence|Active
3
Beds
2
Total Baths
1
Full Bath
1
Partial Bath
2,582
SqFt
$46
/SqFt
1916
Built
County:
Allegheny-East
Call Now: 724-933-6300
Is this the listing for you? We can help make it yours.
724-933-6300
3823 Sarah Street3823 Sarah Street3823 Sarah Street3823 Sarah Street
Save
Ask
Tour
Hide
Share

Mortgage Calculator

Monthly Payment (Est.)

Enter an interest rate to see your estimated monthly payment.
Calculator powered by Showcase IDX, a Constellation1 Company. Copyright ©2026 Information is deemed reliable but not guaranteed.

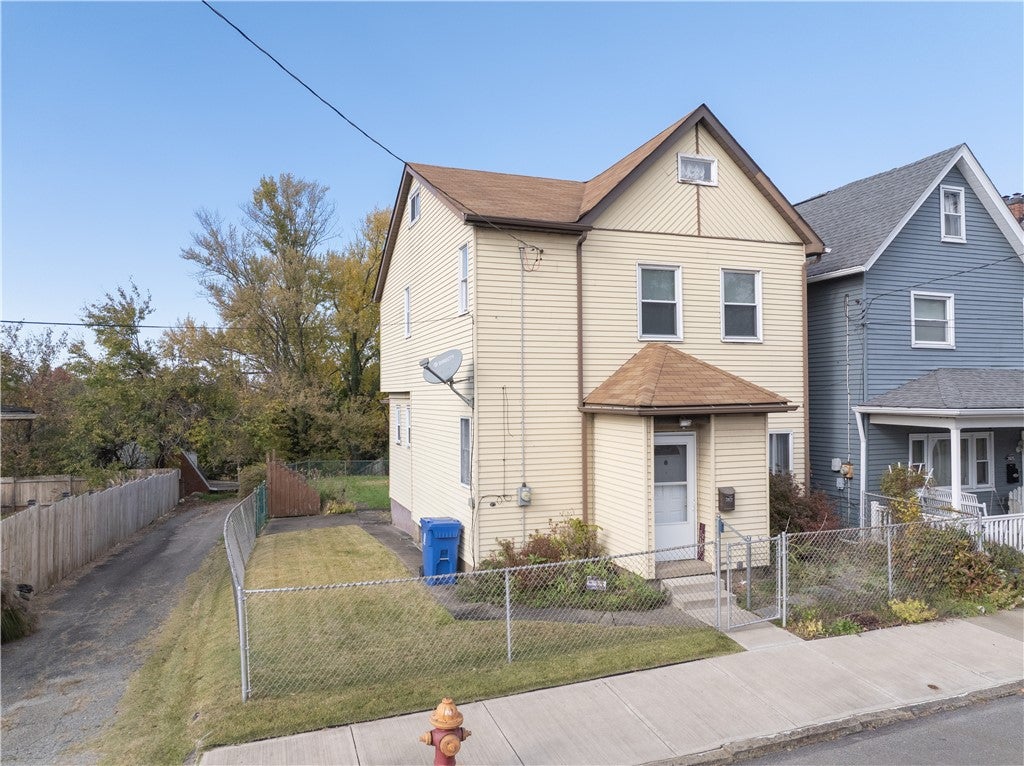
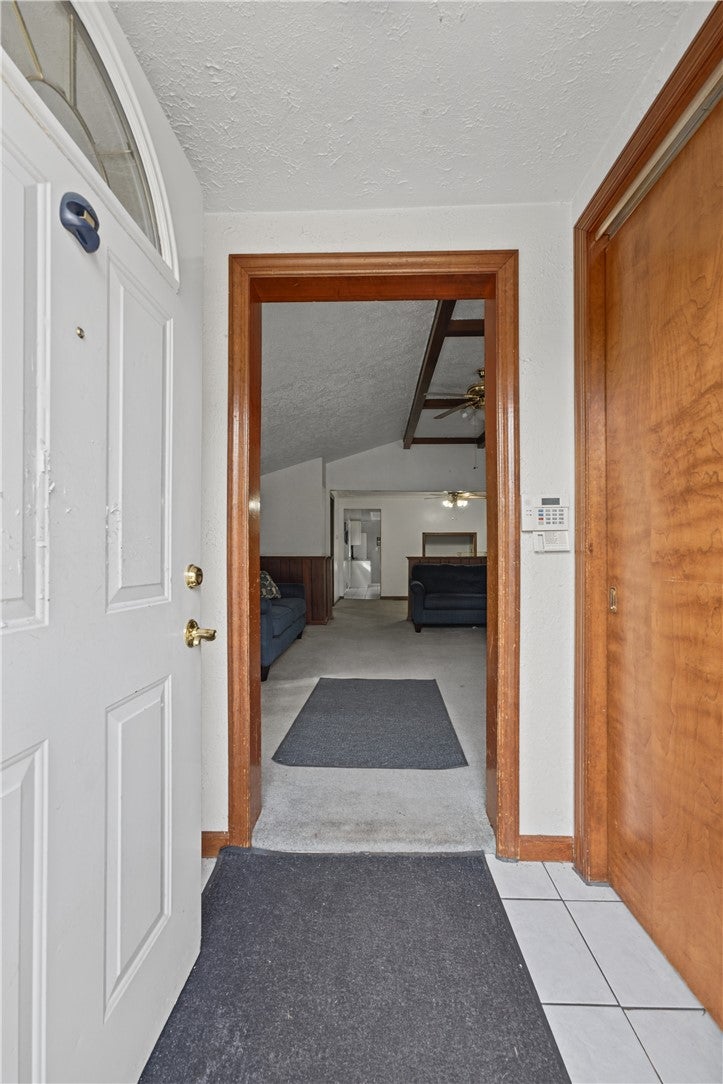
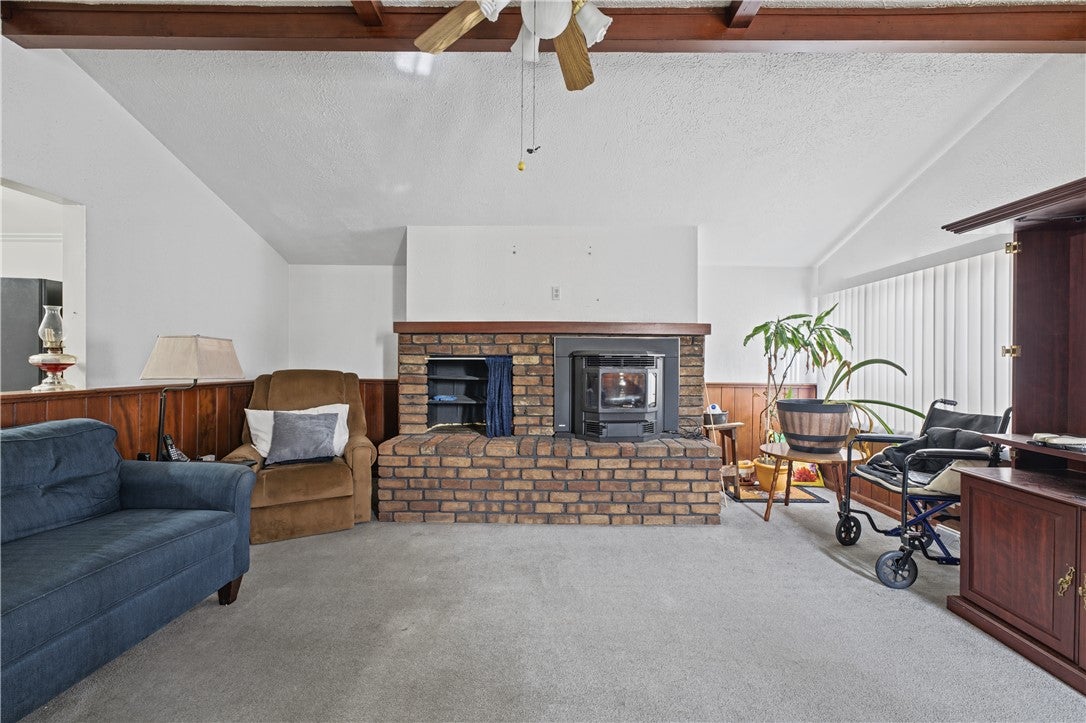
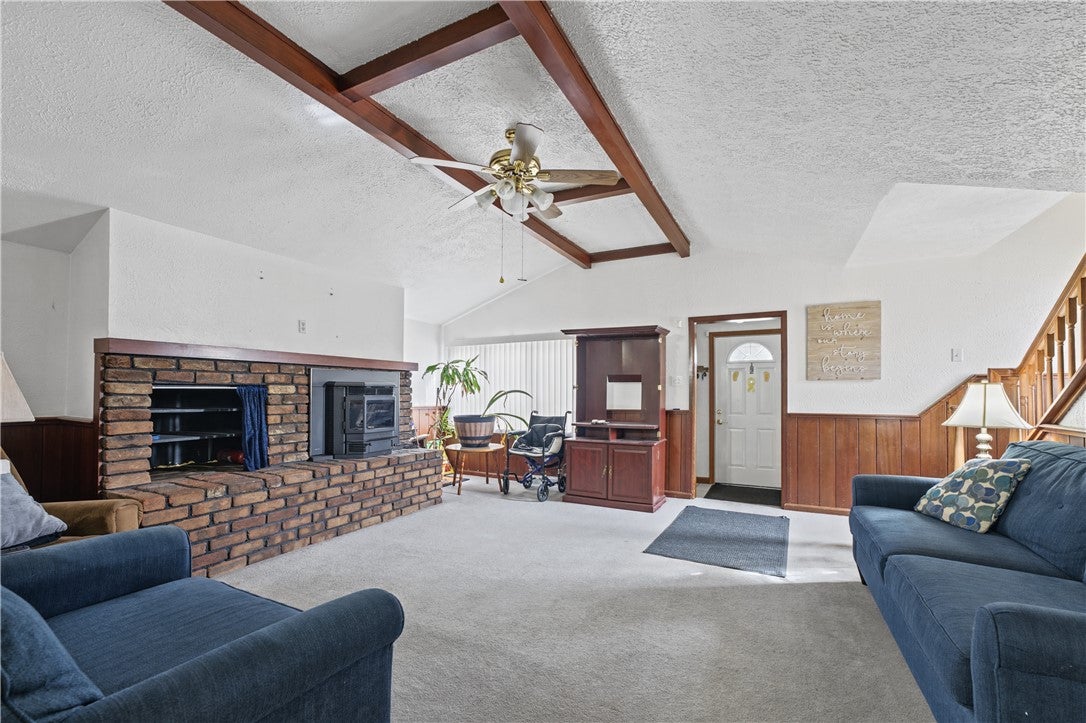
Move-in ready charm meets impressive space in this 3 story home! As you step into the welcoming foyer you are greeted by a spacious LR featuring a cozy wood-burning fireplace perfect for crisp evenings. The main floor flows seamlessly into the formal DR making it ideal for entertaining. The heart of the home is the updated fully-equipped kitchen, boasting an abundance of cabinetry for all your storage needs. Sliding glass doors open to the covered rear porch which overlooks the lovely level fenced-in lot. For ultimate convenience, the main level also includes a dedicated laundry & powder room combination. Upstairs, 2 spacious bedrooms alongside a massive 3rd bedroom or versatile bonus room. Storage is never an issue with the expansive full basement area. Must see to appreciate all the value packed inside this lovely home!

Save
Ask
Tour
Hide
Share
Listing Snapshot
Price 
$119,500
Days On Site 
0 Days
Bedrooms 
3
Inside Area (SqFt) 
2,582 sqft
Total Baths 
2
Full Baths 
1
Partial Baths 
1
Lot Size 
N/A
Year Built 
1916
MLS Number 
1781617
Status 
Active
Property Tax 
$2,810
HOA/Condo/Coop Fees 
N/A
Sq Ft Source 
Public Records
Friends & Family
Recent Activity
17 hours agoListing first seen on site
17 hours agoListing updated with changes from the MLS
General Features
Home Warranty 
Yes
Levels 
Three Or More
Parking 
Off Street
Property Sub Type 
Single Family Residence
Sewer 
Public Sewer
SqFt Total 
2582
Style 
Colonial, Three Story
Water Source 
Public
Interior Features
Appliances 
CooktopDryerDishwasherMicrowaveRefrigeratorWasher
Basement 
FullInterior Entry
Cooling 
Central Air
Fireplace 
Yes
Fireplace Features 
Family RoomWood Burning
Fireplaces 
1
Flooring 
TileVinylCarpet
Heating 
Natural GasForced Air
Window Features 
Window CoveringsWindow Treatments
Bedroom 2 
Dimensions - 15x14Level - Upper
Bedroom 3 
Dimensions - 22x27Level - Upper
Dining Room 
Dimensions - 11x15Level - Main
Kitchen 
Dimensions - 14x15Level - Main
Laundry 
Dimensions - 6x12Level - Main
Living Room 
Dimensions - 17x27Level - Main
PrimaryBedroom 
Dimensions - 14x17Level - Upper
Save
Ask
Tour
Hide
Share
Exterior Features
Construction Details 
Aluminum Siding
Pool Features 
None
Roof 
Asphalt
Windows/Doors 
Window CoveringsWindow Treatments
Community Features
MLS Area 
McKeesport
School District 
McKeesport Area
Schools
School District
McKeesport Area
Elementary School
Unknown
Middle School
Unknown
High School
Unknown
Listing courtesy of BERKSHIRE HATHAWAY THE PREFERRED REALTY


INFORMATION DEEMED RELIABLE, BUT NOT GUARANTEED. IDX information is provided exclusively for consumers’ personal, non-commercial use and may not be used for any purpose other than to identify prospective properties consumers may be interested in purchasing.
Last checked: 2026-11-02 09:40 AM UTC

Neighborhood & Commute
Source: Walkscore
Disclosure: Community information and market data powered by Constellation Data Labs. Information is deemed reliable but not guaranteed.
Save
Ask
Tour
Hide
Share