

Save
Ask
Tour
Hide
$360,000
New Listing
602 Shenango RoadChippewa Twp, PA 15010
For Sale|Single Family Residence|Active
3
Beds
4
Total Baths
3
Full Baths
1
Partial Bath
1,956
SqFt
$184
/SqFt
1928
Built
County:
Beaver
Call Now: 724-933-6300
Is this the listing for you? We can help make it yours.
724-933-6300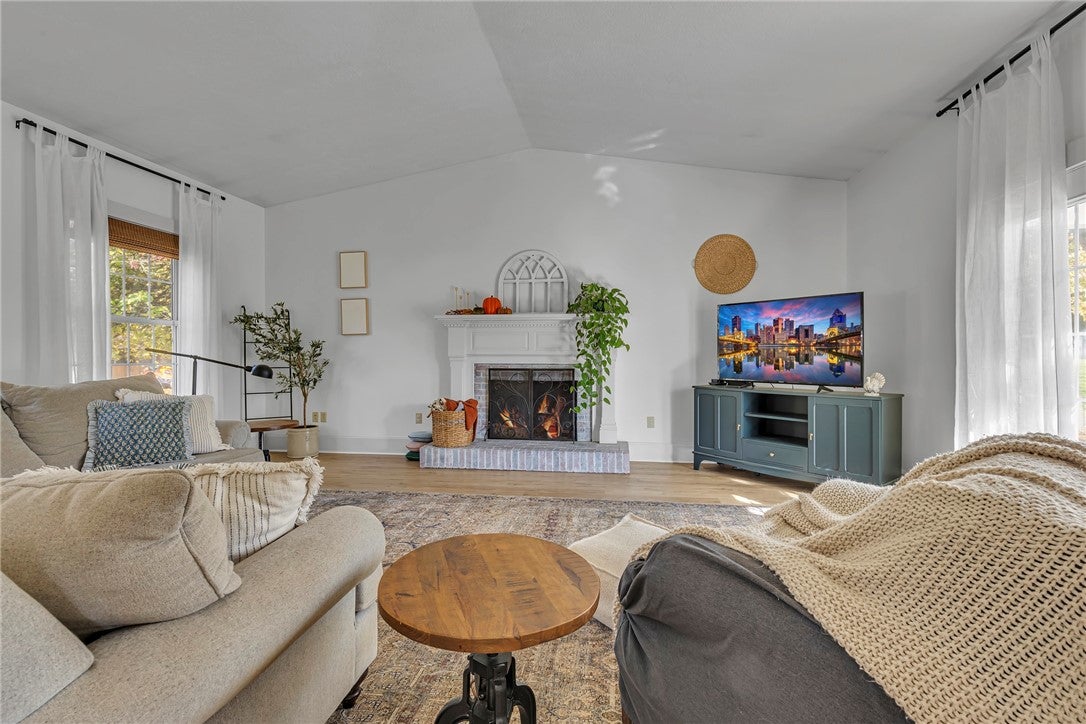
Save
Ask
Tour
Hide
Mortgage Calculator
Monthly Payment (Est.)
Enter an interest rate to see your estimated monthly payment.Calculator powered by Showcase IDX, a Constellation1 Company. Copyright ©2026 Information is deemed reliable but not guaranteed.
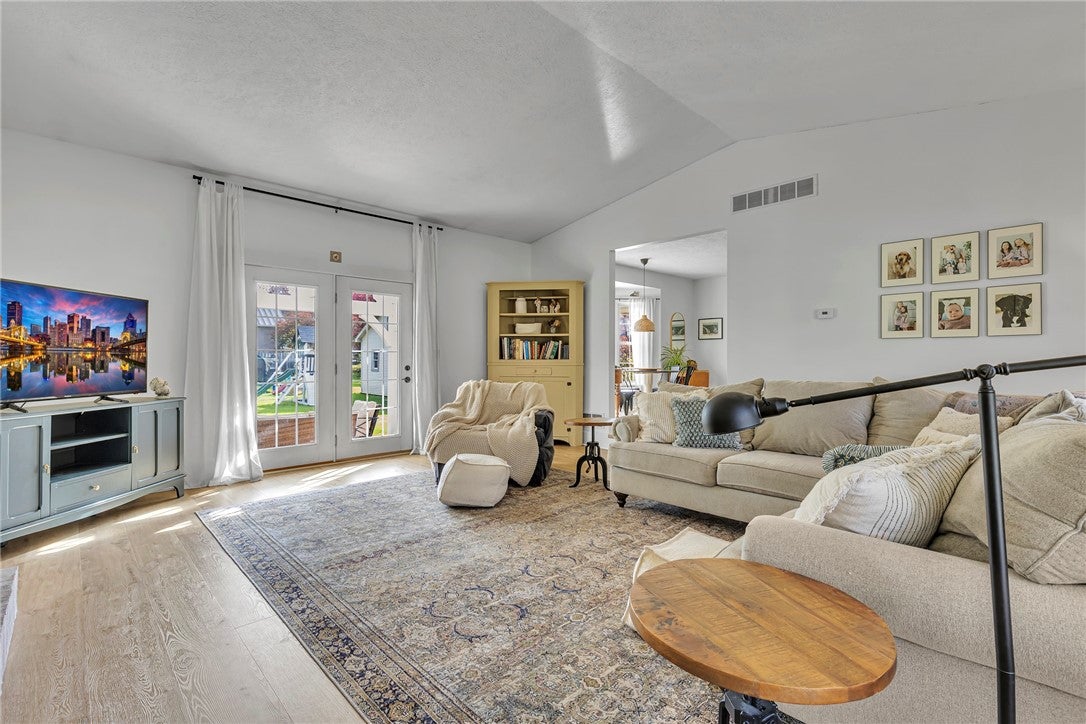
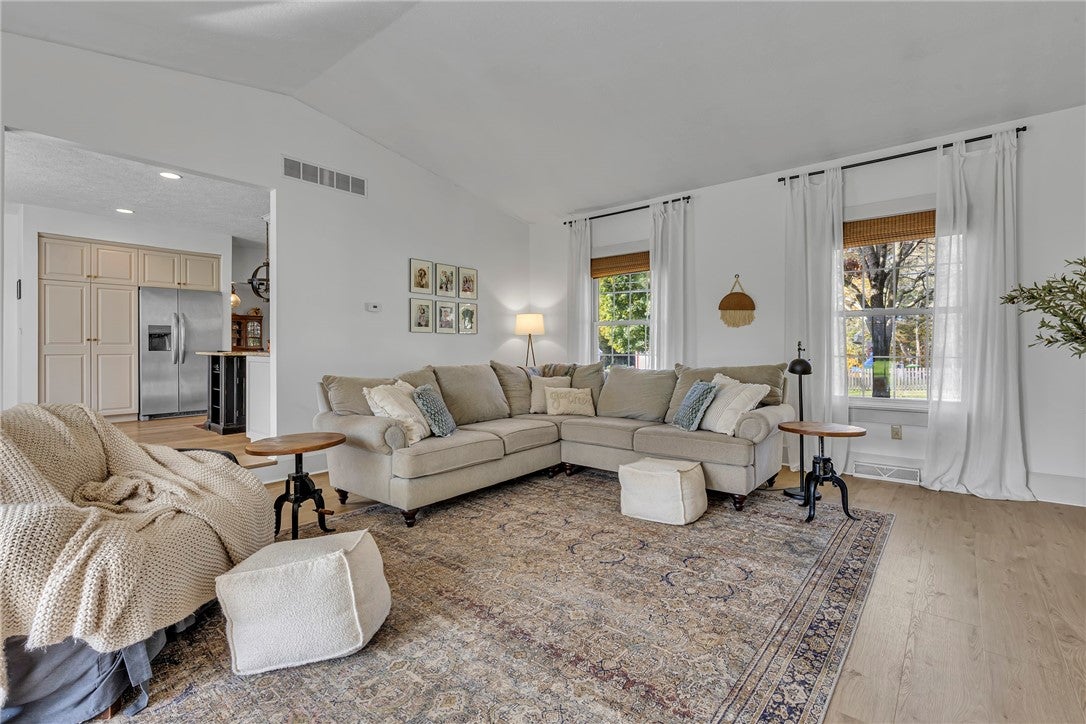
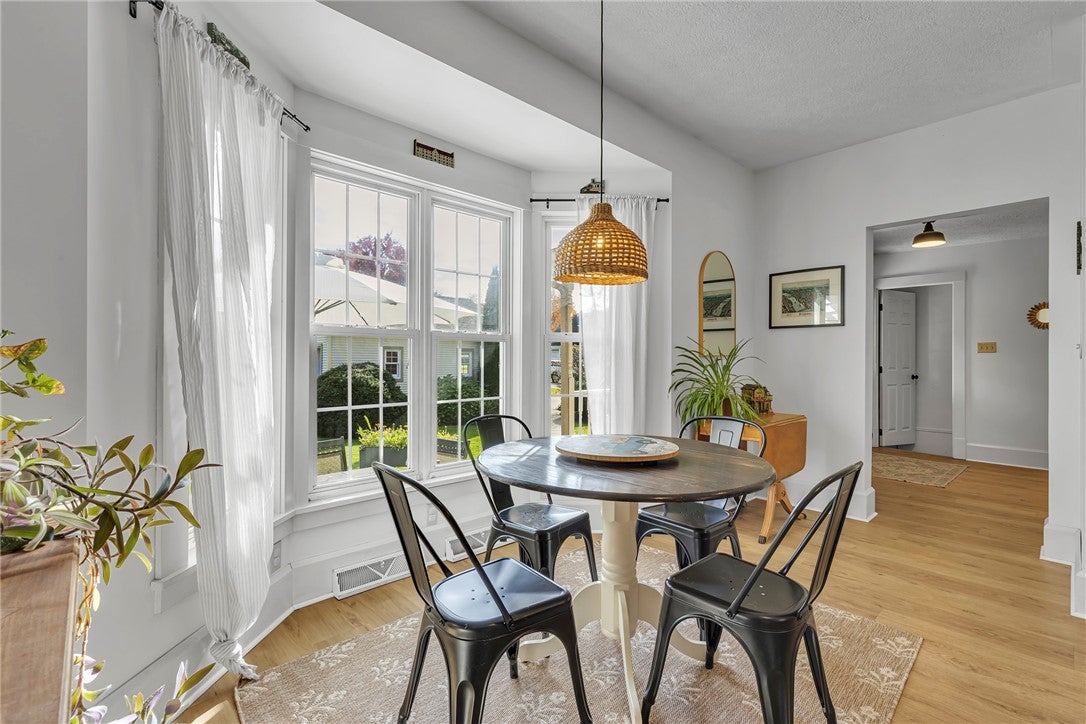
Tons of living space with a cozy feel--This 3 bedroom 3.5 bath has all the work done to it and is ready for you !!!--All bedrooms have walk in closets--Full bath on every floor--Remodeled kitchen, baths, flooring and more--Large corner level lot--Large garage you can fit a truck or SUV inside--Covered front and rear porches--Finished lower level with potential 4th bedroom and large storage room--Cathedral ceilings-Invisible dog fence--Roof only a few years old--2 furnaces and a/c's--Water tank 1 year old--Refrigerator only a few months old--Lifeproof flooring
Save
Ask
Tour
Hide
Listing Snapshot
Price
$360,000
Days On Site
0 Days
Bedrooms
3
Inside Area (SqFt)
1,956 sqft
Total Baths
4
Full Baths
3
Partial Baths
1
Lot Size
0.46 Acres
Year Built
1928
MLS Number
1781390
Status
Active
Property Tax
$3,307
HOA/Condo/Coop Fees
N/A
Sq Ft Source
Public Records
Friends & Family
Recent Activity
| 14 hours ago | Listing first seen on site | |
| 14 hours ago | Listing updated with changes from the MLS |
General Features
Acres
0.46
Garage
Yes
Garage Spaces
2
Home Warranty
Yes
Levels
One and One Half
Parking
DetachedGarageGarage Door Opener
Parking Spaces
2
Property Sub Type
Single Family Residence
Sewer
Public Sewer
SqFt Total
1956
Water Source
Public
Interior Features
Appliances
CooktopDryerDishwasherDisposalRefrigeratorWasher
Basement
FinishedWalk-Up Access
Cooling
Central Air
Fireplace
Yes
Fireplace Features
Decorative
Fireplaces
2
Flooring
LaminateCarpet
Heating
Natural GasForced Air
Interior
Kitchen IslandPantry
Window Features
Window CoveringsScreensWindow Treatments
Bedroom 2
Dimensions - 13x10Level - Upper
Bedroom 3
Dimensions - 10x09Level - Upper
Den
Dimensions - 13x11Level - Lower
Dining Room
Dimensions - 13x13Level - Main
Family Room
Dimensions - 21x18Level - Main
Game Room
Dimensions - 20x19Level - Lower
Kitchen
Dimensions - 23x15Level - Main
Living Room
Dimensions - 14x13Level - Main
PrimaryBedroom
Dimensions - 18x11Level - Main
Save
Ask
Tour
Hide
Exterior Features
Construction Details
Vinyl Siding
Pool Features
None
Roof
Asphalt
Windows/Doors
Window CoveringsScreensWindow Treatments
Community Features
MLS Area
Chippewa Twp
School District
Blackhawk
Schools
School District
Blackhawk
Elementary School
Unknown
Middle School
Unknown
High School
Unknown
Listing courtesy of RE/MAX SELECT REALTY

INFORMATION DEEMED RELIABLE, BUT NOT GUARANTEED. IDX information is provided exclusively for consumers’ personal, non-commercial use and may not be used for any purpose other than to identify prospective properties consumers may be interested in purchasing.
Last checked: 2026-10-30 09:46 AM UTC
INFORMATION DEEMED RELIABLE, BUT NOT GUARANTEED. IDX information is provided exclusively for consumers’ personal, non-commercial use and may not be used for any purpose other than to identify prospective properties consumers may be interested in purchasing.
Last checked: 2026-10-30 09:46 AM UTC
Neighborhood & Commute
Source: Walkscore
Disclosure: Community information and market data powered by Constellation Data Labs. Information is deemed reliable but not guaranteed.
Save
Ask
Tour
Hide
