Opens in a new tab
Save
Ask
Tour
Hide
Share
$185,000
New Listing

547 STAFFORD Avenue
Erie City, PA 16508

For Sale|Single Family Residence|Active
4
Beds
2
Total Baths
1
Full Bath
1
Partial Bath
1,600
SqFt
$116
/SqFt
1914
Built
County:
Erie
Call Now: 724-933-6300
Is this the listing for you? We can help make it yours.
724-933-6300
Upcoming Open Houses
Sat, Oct 31, 12:00 PM - 2:00 PM
547 STAFFORD Avenue547 STAFFORD Avenue547 STAFFORD Avenue547 STAFFORD Avenue
Save
Ask
Tour
Hide
Share

Mortgage Calculator

Monthly Payment (Est.)

Enter an interest rate to see your estimated monthly payment.
Calculator powered by Showcase IDX, a Constellation1 Company. Copyright ©2026 Information is deemed reliable but not guaranteed.

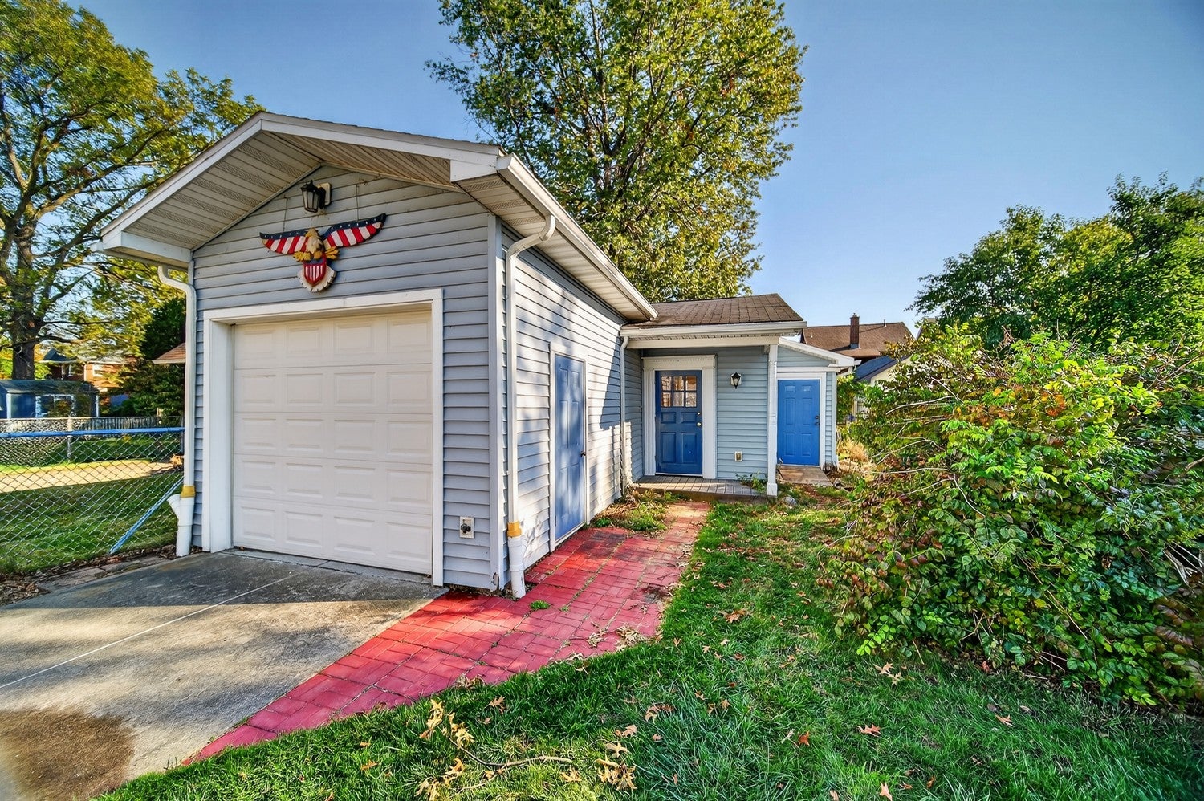
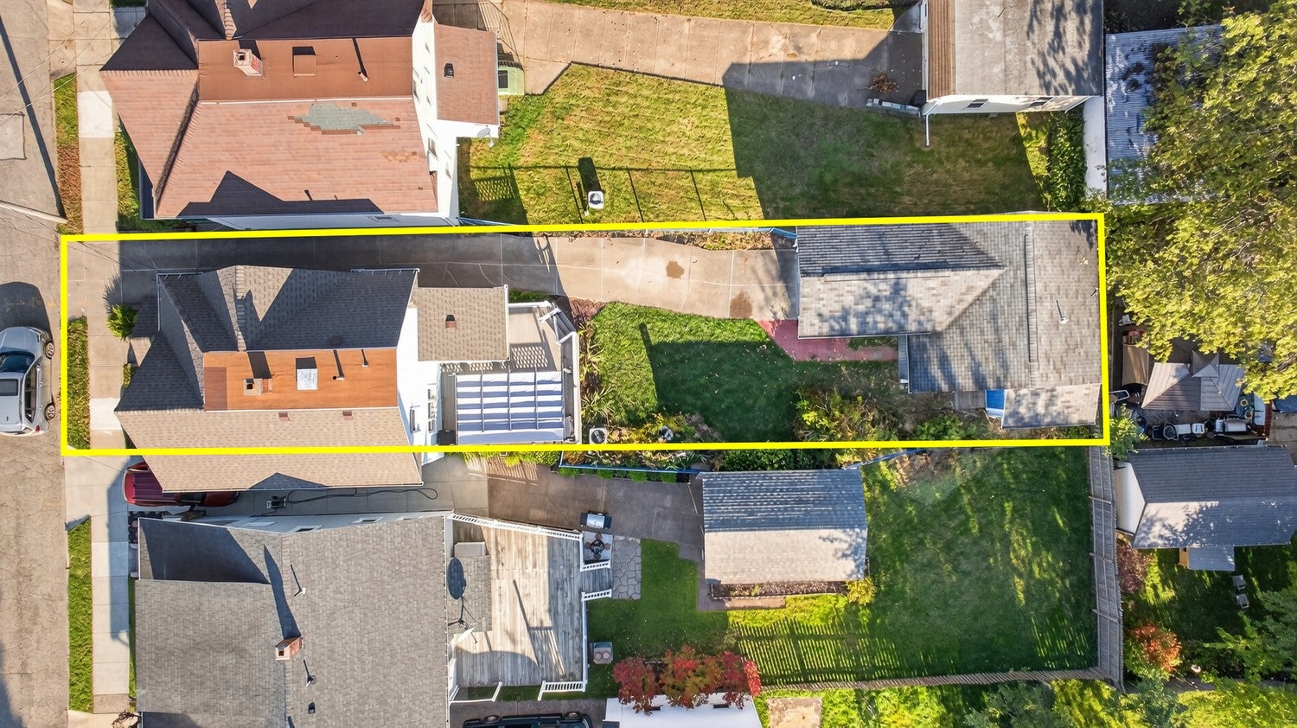
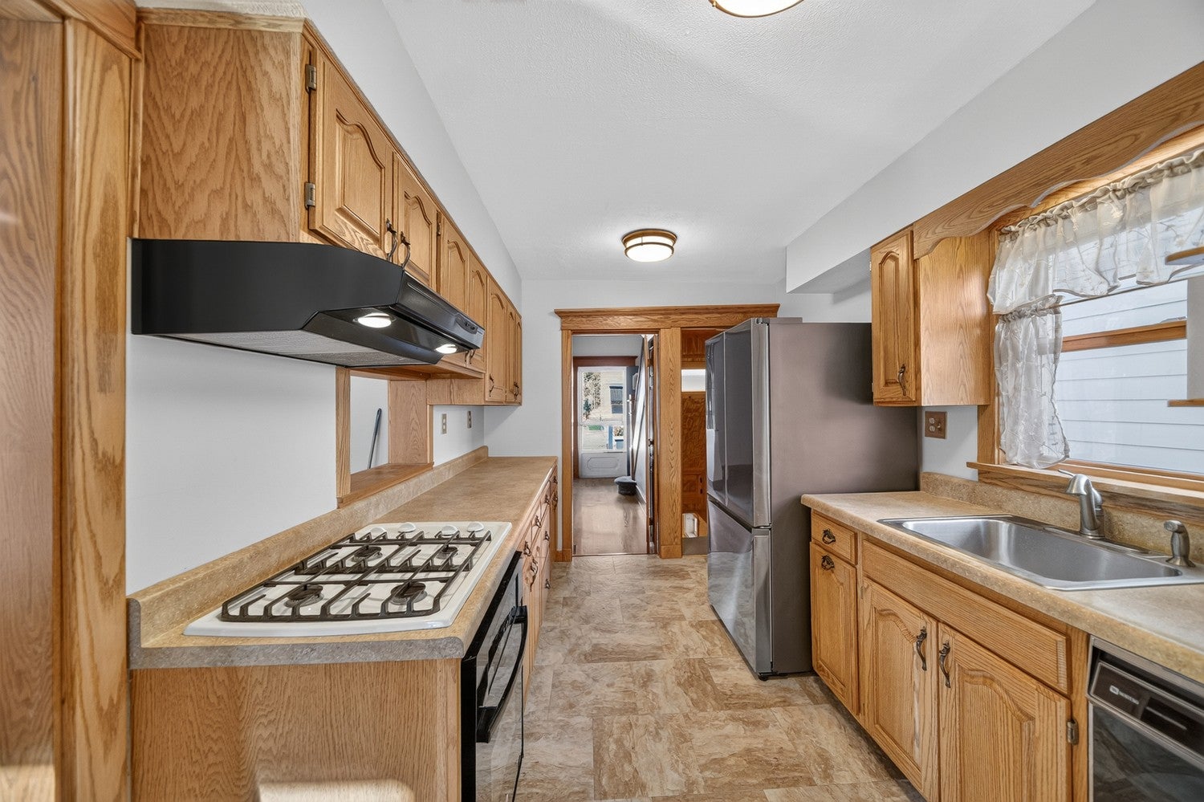
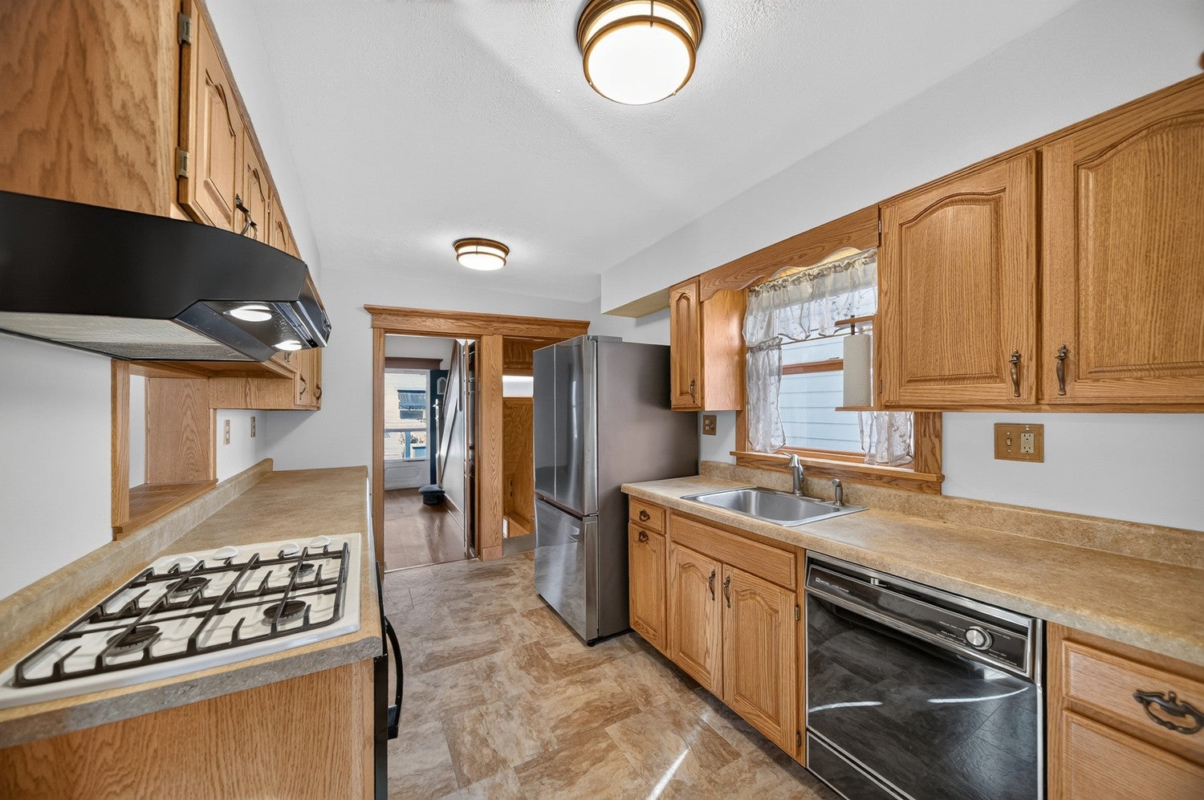
Open 10/31 from 12-2. Rich woodwork & timeless architectural details give 547 Stafford distinctive & unique charm. Striking columned opening connects the living rm & dining rm w/built-in buffet & kitchen pass-through. The kitchen offers ample oak cabinetry, generous counters, gas cooktop, built-in oven, dishwasher & stainless refrigerator. Upstairs, wd flrs, substantial trim, ceiling fans & an arched-top window enhance the bdrms. A full bath & built-in linen hallway storage add convenience. Finished 3rd-flr spaces provide flexible use & extensive closet storage. Lower level offers a beautiful family rm, laundry & storage. Enjoy outdoor gatherings on the rear 12x18 deck w/canopy overlooking beautiful yard. A concrete driveway leads to the detached garage (17x11 cement floors) & heated attached 19x16 workshop (R20 in Floors & Walls, R14 ceiling)w/separate entrance, sink, & 9x4attached storage shed—a standout setup for hobbies & projects. Built-in shelving & additional eave storage help keep everything well organized. Home Roof'21*Garage roof'03, HVAC'20,H2O'15

Save
Ask
Tour
Hide
Share
Listing Snapshot
Price 
$185,000
Days On Site 
0 Days
Bedrooms 
4
Inside Area (SqFt) 
1,600 sqft
Total Baths 
2
Full Baths 
1
Partial Baths 
1
Lot Size 
0.097 Acres
Year Built 
1914
MLS Number 
1781231
Status 
Active
Property Tax 
$3,220
HOA/Condo/Coop Fees 
N/A
Sq Ft Source 
N/A
Friends & Family
Recent Activity
6 hours agoListing first seen on site
6 hours agoListing updated with changes from the MLS
General Features
Acres 
0.097
Garage 
Yes
Garage Spaces 
70
Home Warranty 
Yes
Levels 
Three Or More
Parking 
DetachedGarageOff StreetGarage Door Opener
Parking Spaces 
70
Property Sub Type 
Single Family Residence
Sewer 
Public Sewer
SqFt Total 
1600
Style 
Three Story
Water Source 
Public
Interior Features
Appliances 
CooktopDryerDishwasherDisposalRefrigeratorWasher
Basement 
FullFinishedWalk-Up Access
Cooling 
Central Air
Flooring 
HardwoodVinylCarpet
Heating 
Natural GasForced Air
Window Features 
Window CoveringsWindow Treatments
Bedroom 2 
Dimensions - 10x10Level - Upper
Bedroom 3 
Dimensions - 9x8Level - Upper
Bedroom 4 
Dimensions - 13x12Level - Upper
Dining Room 
Dimensions - 12x11Level - Main
EntryFoyer 
Dimensions - 8x3Level - Main
Family Room 
Dimensions - 13x11Level - Upper
Kitchen 
Dimensions - 12x8Level - Main
Laundry 
Dimensions - 14x8Level - Lower
Living Room 
Dimensions - 14x12Level - Main
PrimaryBedroom 
Dimensions - 13x8Level - Upper
Save
Ask
Tour
Hide
Share
Exterior Features
Construction Details 
Vinyl Siding
Pool Features 
None
Roof 
Asphalt
Windows/Doors 
Window CoveringsWindow Treatments
Community Features
MLS Area 
Erie City
School District 
Erie City
Schools
School District
Erie City
Elementary School
Unknown
Middle School
Unknown
High School
Unknown
Listing courtesy of HOWARD HANNA REAL ESTATE SERVICES


INFORMATION DEEMED RELIABLE, BUT NOT GUARANTEED. IDX information is provided exclusively for consumers’ personal, non-commercial use and may not be used for any purpose other than to identify prospective properties consumers may be interested in purchasing.
Last checked: 2026-10-28 10:40 PM UTC

Neighborhood & Commute
Source: Walkscore
Disclosure: Community information and market data powered by Constellation Data Labs. Information is deemed reliable but not guaranteed.
Save
Ask
Tour
Hide
Share