

5115 Chalfant LnHampton, PA 15044
Mortgage Calculator
Monthly Payment (Est.)
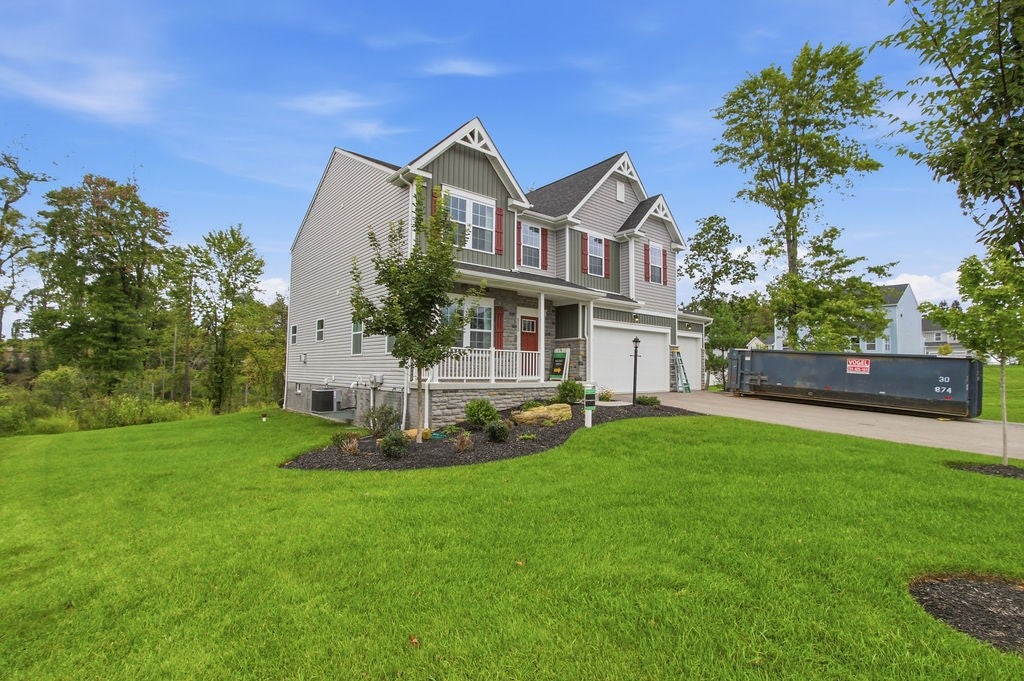
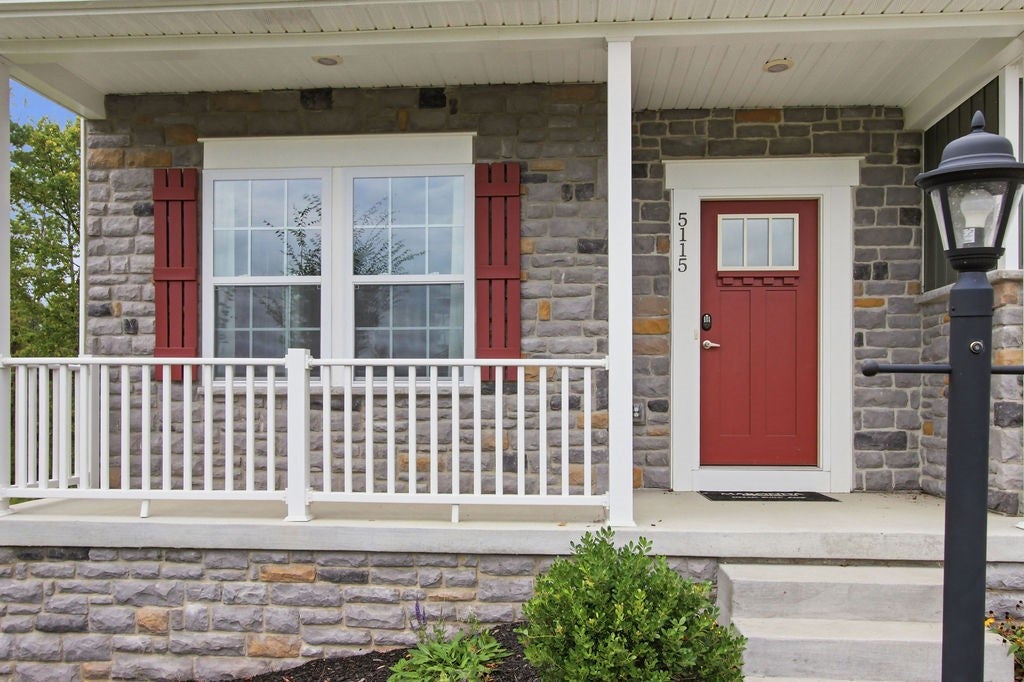
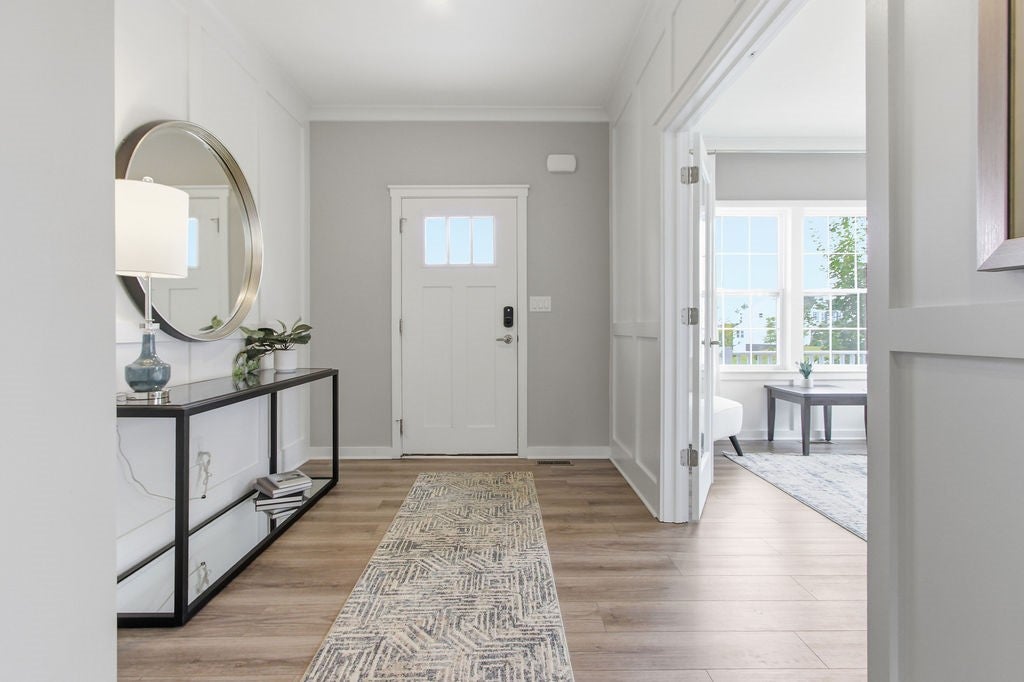
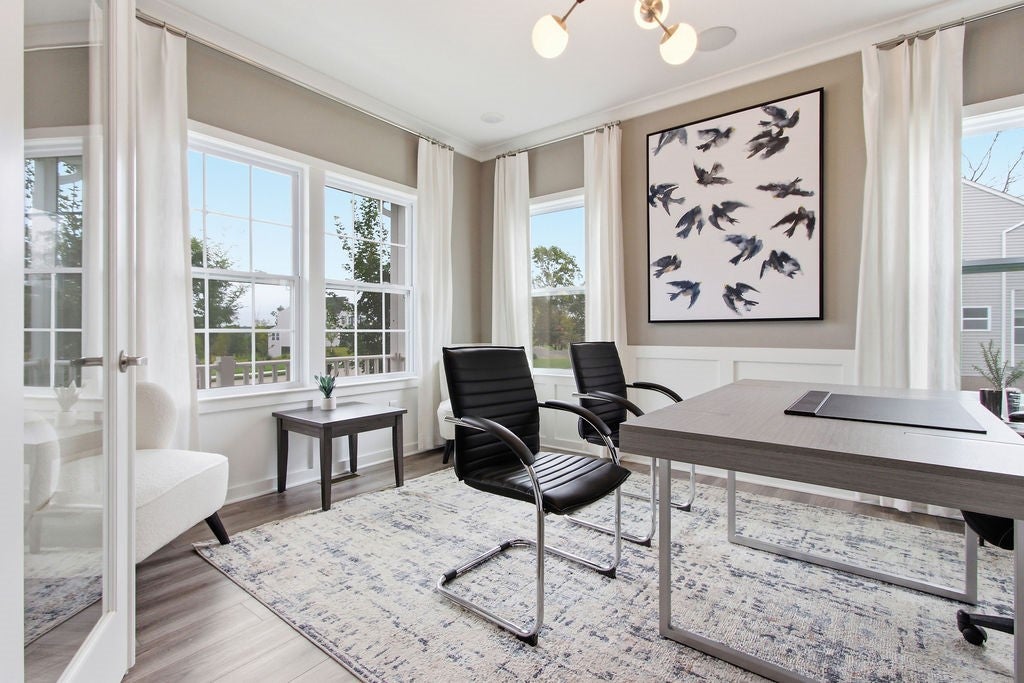
Enter an interest rate to see your estimated monthly payment.The Birmingham (Model Home) in the SOLD-OUT community of Windmont Farms in Hampton Twp! The Birmingham offers over 4,000 Sq.Ft. of luxurious living space and a beautiful private back yard setting with woods that simply cannot be replicated. The 1st floor offers a bright large open floor plan designed for every day living with a versatile flex room that can be a home office, library, playroom or lounge. The Chef's kitchen has Granite countertops, double wall ovens, upgraded Samsung stainless appliance package, range hood, upgraded cabinetry and an oversized island. A floor to ceiling Stone fireplace anchors the family room, while the sunroom/morning room overlooks the wooded rear yard. Upstairs you will find a luxurious primary suite accented by a Trey ceiling and wainscoting wall accents. The En-Suite bathroom has dual vanities, soaking tub, glass enclosed shower and 2 walk-in closets. Three additional bedrooms, a full bathroom and a large laundry room with a front load Washer & Dryer included. The finished lower level is an ideal Media room, playroom, home gym with a wet bar, cabinets, kitchen area and a full bath. The basement provides a 25x20 storage room. The 3 car garage (30x22) is an added bonus for storage. The Birmingham model is the most desirable floor plan in a premium setting with a 20x14 deck off of the morning room to enjoy the peaceful back yard. Over $225,000 in Upgrades.
| 7 hours ago | Listing first seen on site | |
| 7 hours ago | Listing updated with changes from the MLS |

INFORMATION DEEMED RELIABLE, BUT NOT GUARANTEED. IDX information is provided exclusively for consumers’ personal, non-commercial use and may not be used for any purpose other than to identify prospective properties consumers may be interested in purchasing.
Last checked: 2026-10-28 10:40 PM UTC
