

Save
Ask
Tour
Hide
$145,000
New Listing
734 Harmony Fisher AveFranklin Twp, PA 16117
For Sale|Single Family Residence|Active
3
Beds
1
Total Bath
1
Full Bath
1920
Built
Subdivision:
Sp Fisher Plan
County:
Beaver
Call Now: 724-933-6300
Is this the listing for you? We can help make it yours.
724-933-6300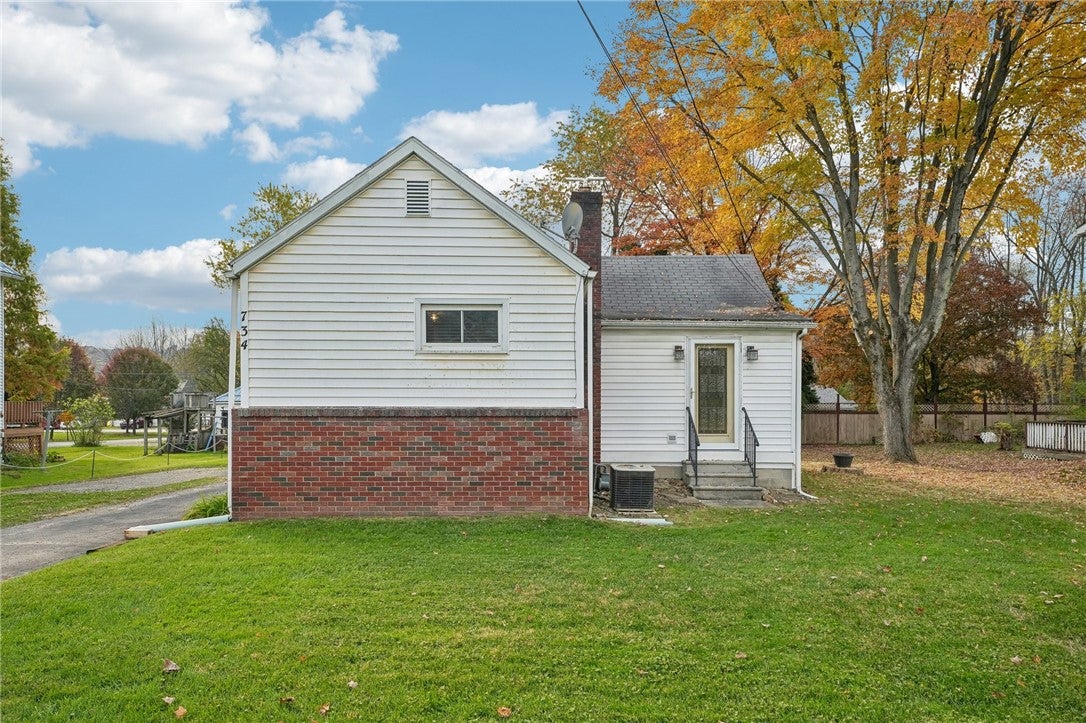
Save
Ask
Tour
Hide
Mortgage Calculator
Monthly Payment (Est.)
Enter an interest rate to see your estimated monthly payment.Calculator powered by Showcase IDX, a Constellation1 Company. Copyright ©2026 Information is deemed reliable but not guaranteed.
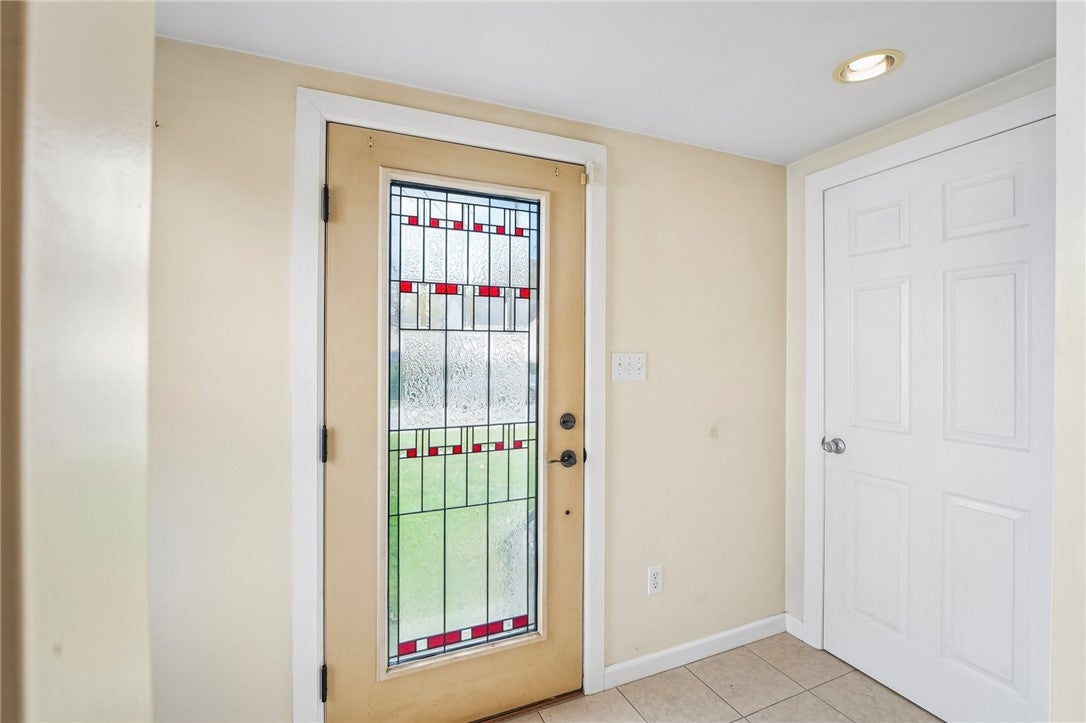
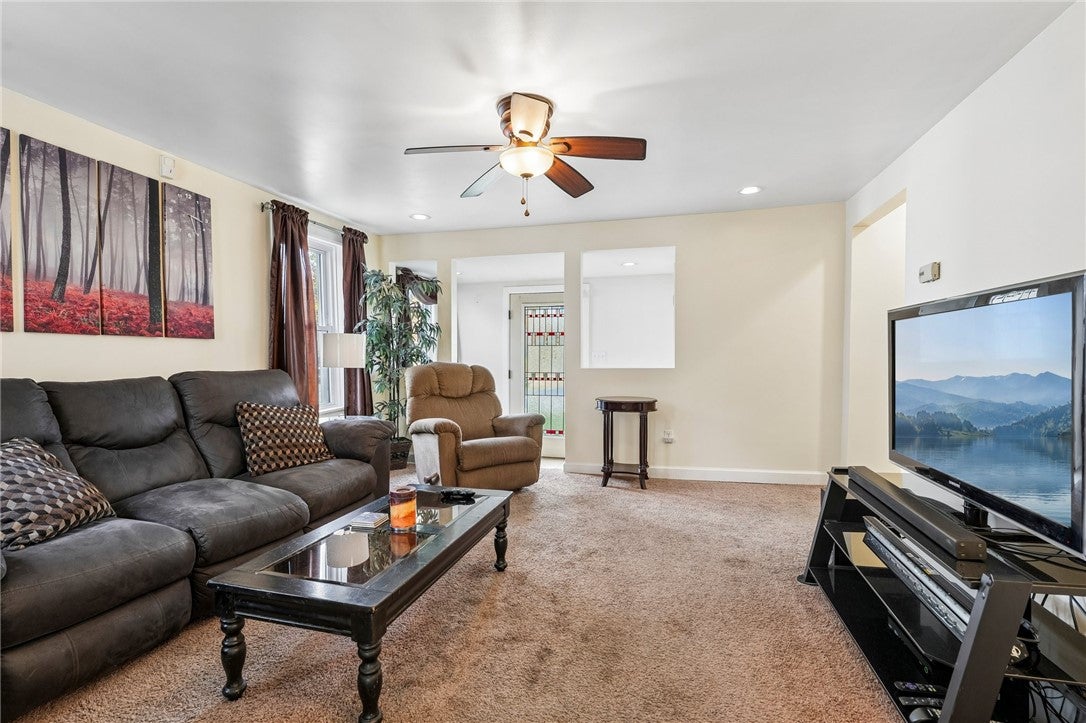
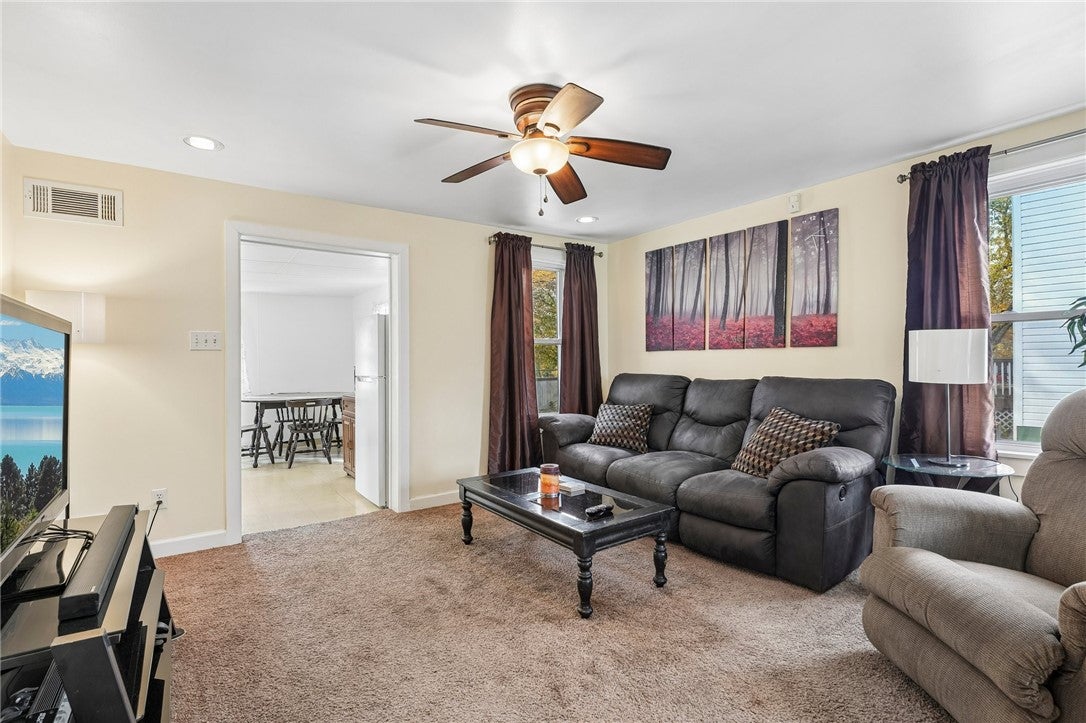
A beautiful leaded-glass front door welcomes you into the entry, which opens to the living room and kitchen. This well-maintained turn-key home offers three bedrooms and inviting space inside and out. The eat-in kitchen features warm cabinetry, a gas range, refrigerator, and microwave. The updated full bath includes a combo tiled shower with jet tub. The finished lower level adds a comfortable game room with a wood-burning stove and a third bedroom-ideal for guest, hobbies, or a home office. Outside, enjoy the charming side porch, perfect for grilling, along with a patio and fire pit, level yar, and detached garage. Furnishings are included in the sale.
Save
Ask
Tour
Hide
Listing Snapshot
Price
$145,000
Days On Site
0 Days
Bedrooms
3
Inside Area (SqFt)
N/A
Total Baths
1
Full Baths
1
Partial Baths
N/A
Lot Size
0.2 Acres
Year Built
1920
MLS Number
1781212
Status
Active
Property Tax
$1,366
HOA/Condo/Coop Fees
N/A
Sq Ft Source
N/A
Friends & Family
Recent Activity
| 7 hours ago | Listing first seen on site | |
| 7 hours ago | Listing updated with changes from the MLS |
General Features
Acres
0.2
Garage
Yes
Garage Spaces
1
Home Warranty
Yes
Levels
One
Parking
DetachedGarageGarage Door Opener
Parking Spaces
1
Property Sub Type
Single Family Residence
Sewer
Public Sewer
Style
Colonial, Ranch
Water Source
Public
Interior Features
Appliances
CooktopDryerMicrowaveRefrigeratorWasher
Basement
FinishedInterior Entry
Cooling
Central Air
Fireplace
Yes
Fireplace Features
Wood Burning
Fireplaces
1
Flooring
OtherCarpet
Heating
Natural GasForced Air
Window Features
Window CoveringsWindow Treatments
Bedroom 2
Level - Main
Bedroom 3
Level - Lower
EntryFoyer
Level - Main
Family Room
Level - Lower
Kitchen
Level - Main
Living Room
Level - Main
PrimaryBedroom
Level - Main
Save
Ask
Tour
Hide
Exterior Features
Construction Details
BrickVinyl Siding
Pool Features
None
Roof
Asphalt
Windows/Doors
Window CoveringsWindow Treatments
Community Features
MLS Area
Franklin Twp
School District
Riverside
Schools
School District
Riverside
Elementary School
Unknown
Middle School
Unknown
High School
Unknown
Listing courtesy of HOWARD HANNA REAL ESTATE SERVICES

INFORMATION DEEMED RELIABLE, BUT NOT GUARANTEED. IDX information is provided exclusively for consumers’ personal, non-commercial use and may not be used for any purpose other than to identify prospective properties consumers may be interested in purchasing.
Last checked: 2026-10-28 10:40 PM UTC
INFORMATION DEEMED RELIABLE, BUT NOT GUARANTEED. IDX information is provided exclusively for consumers’ personal, non-commercial use and may not be used for any purpose other than to identify prospective properties consumers may be interested in purchasing.
Last checked: 2026-10-28 10:40 PM UTC
Neighborhood & Commute
Source: Walkscore
Disclosure: Community information and market data powered by Constellation Data Labs. Information is deemed reliable but not guaranteed.
Save
Ask
Tour
Hide
