Opens in a new tab
Save
Ask
Tour
Hide
Share
$925,000
12 Days On Site

4373 Duckhorn Drive
Moon/Crescent Twp, PA 15108

For Sale|Single Family Residence|Active Under Contract
4
Beds
5
Total Baths
3
Full Baths
2
Partial Baths
4,040
SqFt
$229
/SqFt
2009
Built
Subdivision:
Sonoma Ridge
County:
Allegheny-Northwest
Call Now: 724-933-6300
Is this the listing for you? We can help make it yours.
724-933-6300
4373 Duckhorn Drive4373 Duckhorn Drive4373 Duckhorn Drive4373 Duckhorn Drive
Save
Ask
Tour
Hide
Share

Mortgage Calculator

Monthly Payment (Est.)

Enter an interest rate to see your estimated monthly payment.
Calculator powered by Showcase IDX, a Constellation1 Company. Copyright ©2026 Information is deemed reliable but not guaranteed.

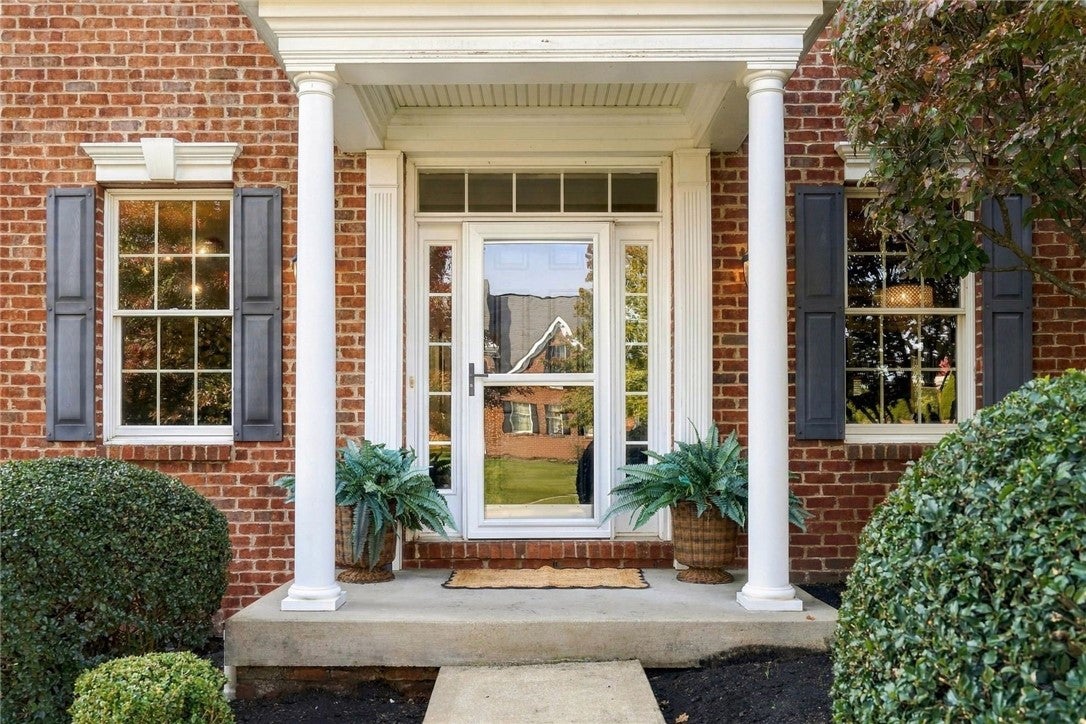
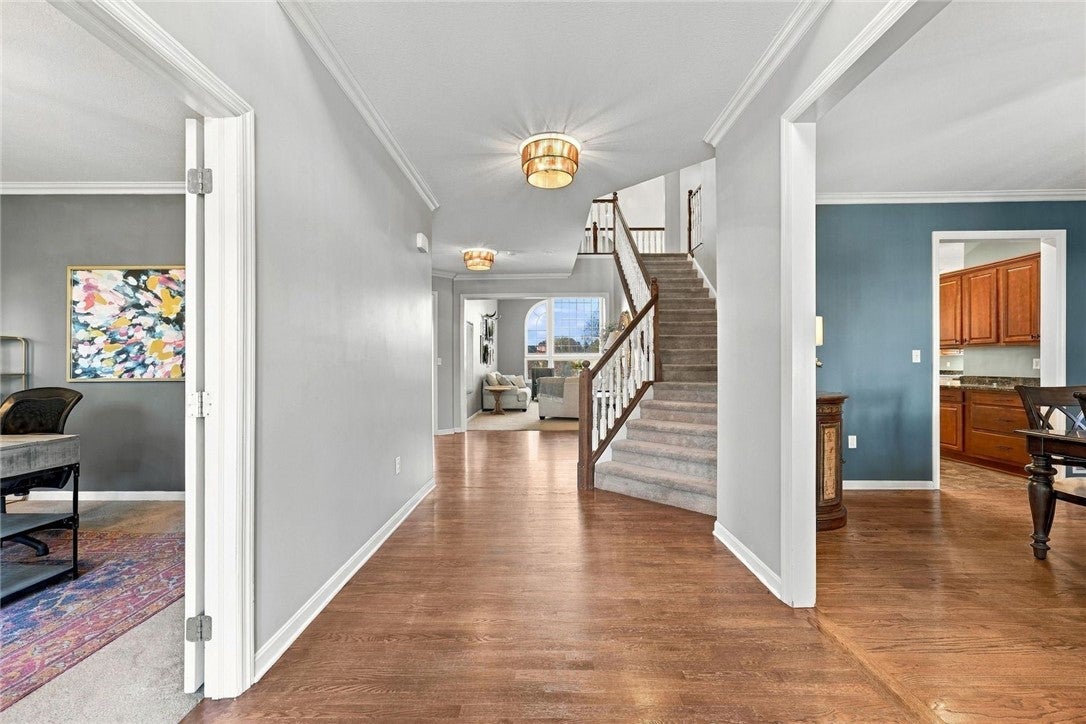
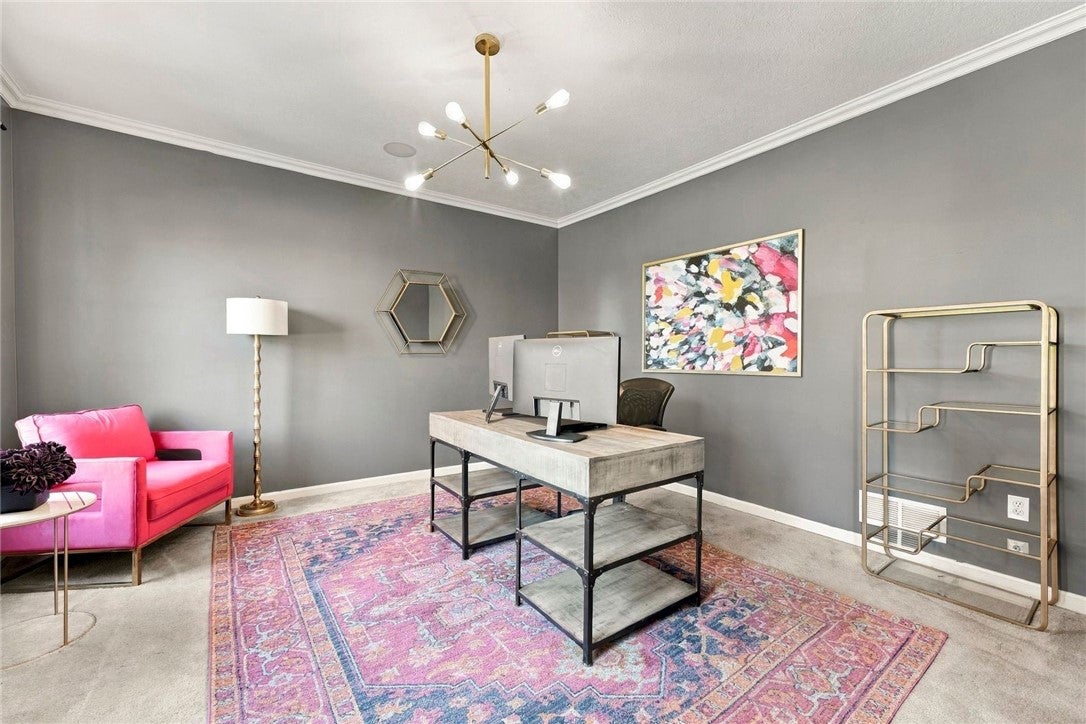
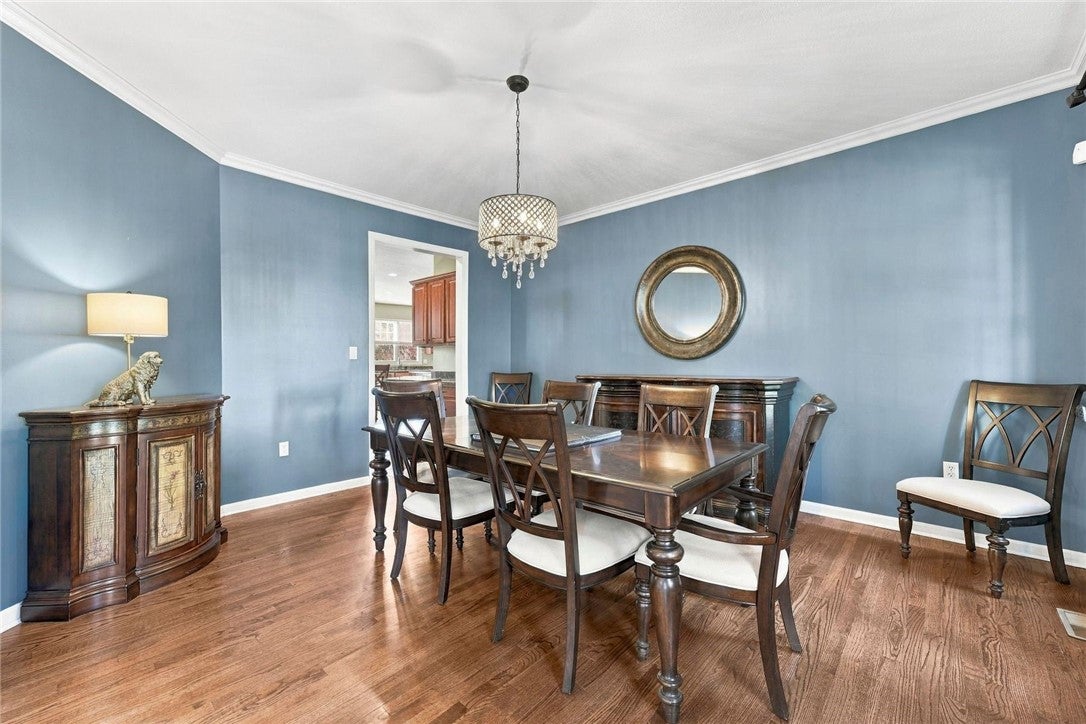
Welcome to 4373 Duckhorn Drive, in Moon Township’s desirable Sonoma Ridge neighborhood. This home is over 4000 sq feet of true indoor and outdoor entertaining space! Natural light fills the open floor plan, and a two-story foyer with an elegant double-entry staircase makes a stunning first impression. The main level offers generous living spaces, including an eat-in kitchen with granite and stainless steel appliances, abundant cabinetry and a conveniently located, sizable laundry room. The family room boasts vaulted ceilings and a picturesque 2-story window, while a main-level sitting room adds flexibility as a guest bedroom, playroom, or second home office. The formal dining room and office complete the main level. The expansive finished lower level brings a show-stopping bar featuring a dishwasher, microwave, multi-temp wine fridge, freezer and two three-tap kegerators. Built-in speakers and surround sound set the stage for game days, movie nights, or relaxing with friends and it even has a dance floor! Outside, a deck and a unique sunken patio create multiple spaces for dining and gathering, complemented by an outdoor kitchen with a built-in grill and refrigerator. The flat backyard provides plenty of room for recreation and play including an inground trampoline. Sonoma Ridge offers tremendous amenities that include a neighborhood clubhouse, pool, access to the Montour Trail, playground, gym and mulitpurpose fields. An amazing home where you can live, work and play!

Save
Ask
Tour
Hide
Share
Listing Snapshot
Price 
$925,000
Days On Site 
12 Days
Bedrooms 
4
Inside Area (SqFt) 
4,040 sqft
Total Baths 
5
Full Baths 
3
Partial Baths 
2
Lot Size 
0.3899 Acres
Year Built 
2009
MLS Number 
1781000
Status 
Active Under Contract
Property Tax 
$18,101
HOA/Condo/Coop Fees 
$69 monthly
Sq Ft Source 
Public Records
Friends & Family
Recent Activity
a week agoStatus changed to Active Under Contract
a week agoListing updated with changes from the MLS
2 weeks agoListing first seen on site
General Features
Acres 
0.3899
Attached Garage 
Yes
Garage 
Yes
Garage Spaces 
3
Levels 
Two
Parking 
AttachedGarageGarage Door Opener
Parking Spaces 
3
Property Sub Type 
Single Family Residence
Security 
Security System
Sewer 
Public Sewer
SqFt Total 
4040
Style 
Colonial, Two Story
Water Source 
Public
Interior Features
Appliances 
CooktopConvection OvenDryerDishwasherDisposalMicrowaveRefrigeratorWasher
Basement 
FinishedWalk-Out Access
Cooling 
Central Air
Flooring 
HardwoodCarpet
Heating 
Natural GasForced Air
Interior 
Wet BarCentral Vacuum
Window Features 
Window CoveringsScreensWindow Treatments
Bedroom 2 
Dimensions - 14x12Level - Upper
Bedroom 3 
Dimensions - 13x12Level - Upper
Bedroom 4 
Dimensions - 13x12Level - Upper
Den 
Dimensions - 13x13Level - Main
Dining Room 
Dimensions - 15x13Level - Main
Family Room 
Dimensions - 23x17Level - Main
Game Room 
Dimensions - 49x20Level - Lower
Kitchen 
Dimensions - 19xLevel - Main
Living Room 
Dimensions - 15x12Level - Main
PrimaryBedroom 
Dimensions - 21x19Level - Upper
Save
Ask
Tour
Hide
Share
Exterior Features
Construction Details 
Brick
Roof 
Asphalt
Spa Features 
Bath
Windows/Doors 
Window CoveringsScreensWindow Treatments
Community Features
Association Fee 
$69.0
Association Fee Frequency 
Monthly
MLS Area 
Moon/Crescent Twp
School District 
Moon Area
Schools
School District
Moon Area
Elementary School
Unknown
Middle School
Unknown
High School
Unknown
Listing courtesy of PIATT SOTHEBY'S INTERNATIONAL REALTY


INFORMATION DEEMED RELIABLE, BUT NOT GUARANTEED. IDX information is provided exclusively for consumers’ personal, non-commercial use and may not be used for any purpose other than to identify prospective properties consumers may be interested in purchasing.
Last checked: 2026-11-10 09:58 PM UTC

Neighborhood & Commute
Source: Walkscore
Disclosure: Community information and market data powered by Constellation Data Labs. Information is deemed reliable but not guaranteed.
Save
Ask
Tour
Hide
Share