Opens in a new tab
Save
Ask
Tour
Hide
Share
$365,000
New Listing

401 Linda Ln
Chartiers, PA 15342

For Sale|Townhouse|Active
2
Beds
3
Total Baths
3
Full Baths
2,085
SqFt
$175
/SqFt
2002
Built
Subdivision:
Orchard Ridge
County:
Washington
Call Now: 724-933-6300
Is this the listing for you? We can help make it yours.
724-933-6300
Upcoming Open Houses
Sat, Oct 31, 11:00 AM - 1:00 PM
401 Linda Ln401 Linda Ln401 Linda Ln401 Linda Ln
Save
Ask
Tour
Hide
Share

Mortgage Calculator

Monthly Payment (Est.)

Enter an interest rate to see your estimated monthly payment.
Calculator powered by Showcase IDX, a Constellation1 Company. Copyright ©2026 Information is deemed reliable but not guaranteed.

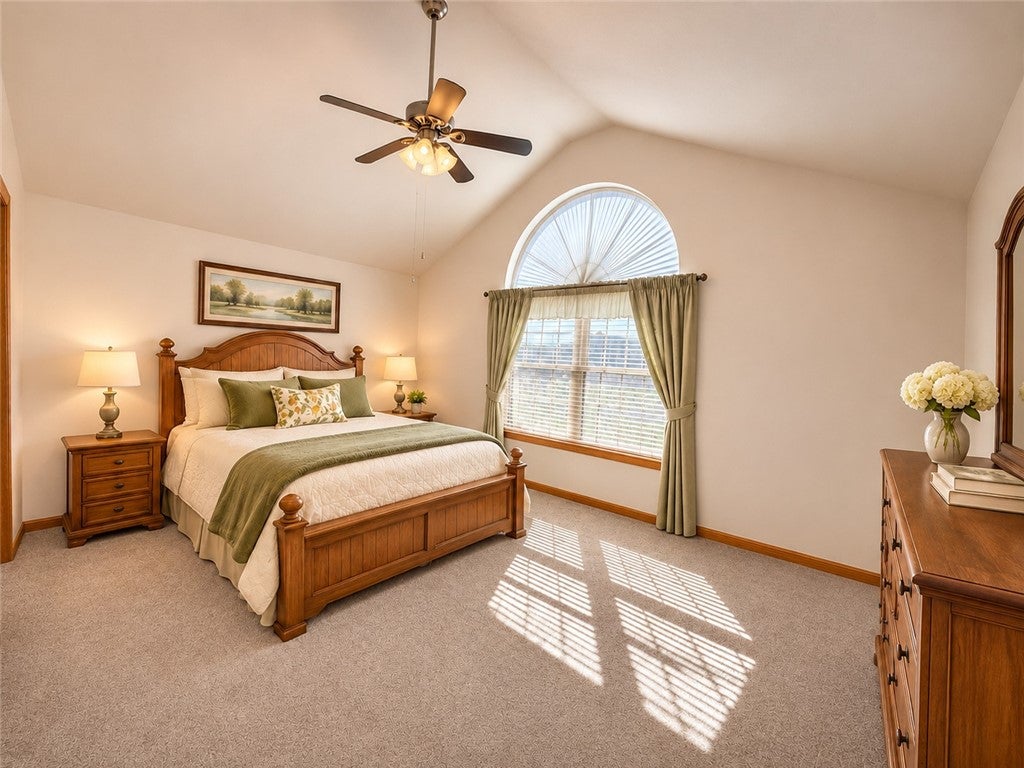
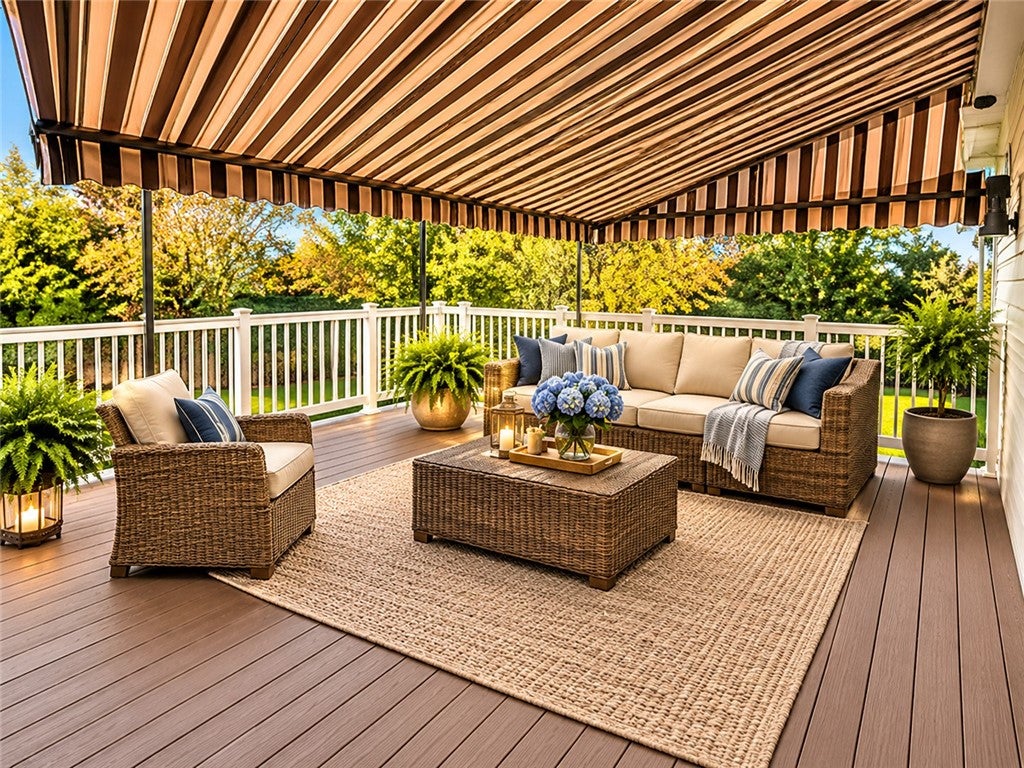
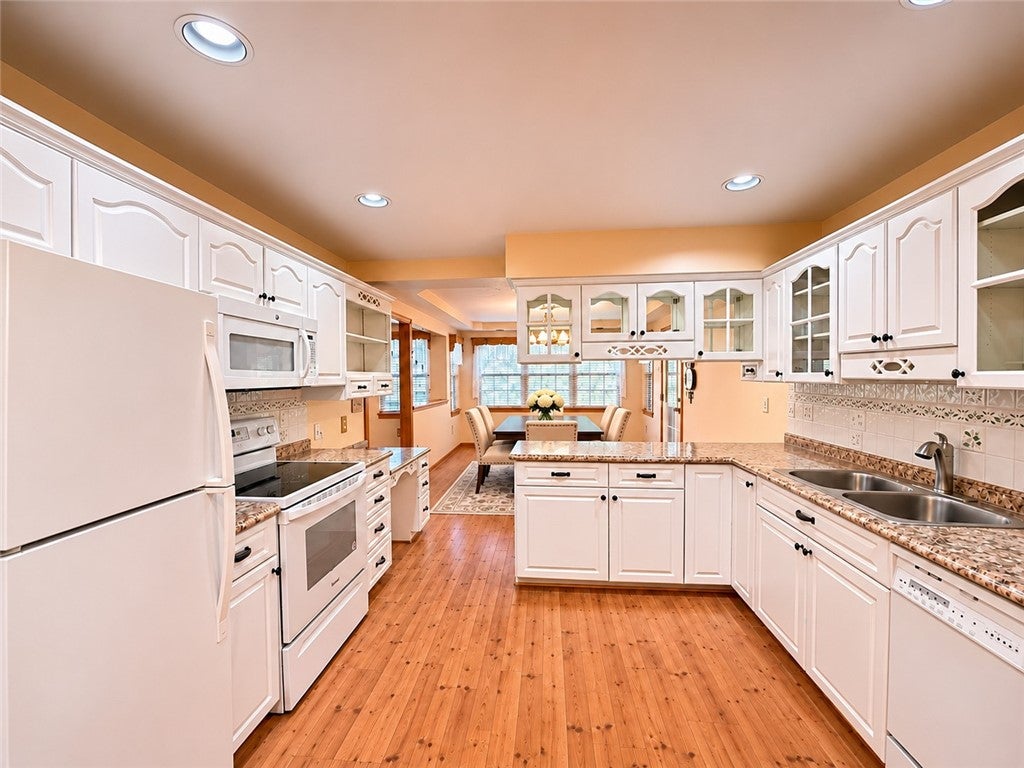
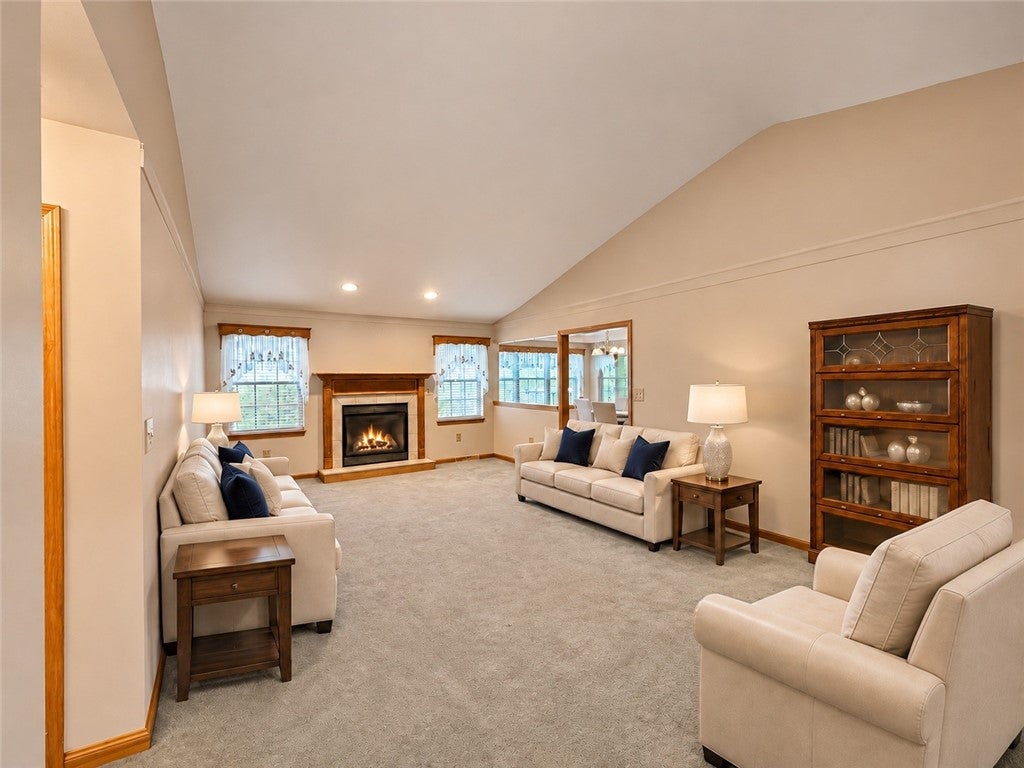
Enjoy the best of both worlds with this inviting patio home that combines low-maintenance living with the space and comfort you’ve been looking for! Orchard Ridge takes care of the lawn maintenance and snow removal, giving you more time to enjoy life. And with .86 acres of land, you’ll have plenty of room to enjoy the outdoors and your spacious backyard! Step inside and feel right at home! The living room features soaring cathedral ceilings and a gas fireplace with a mantle, creating a warm and welcoming space to relax or entertain. The dining area is filled with natural light and offers lovely views of the expansive backyard. The kitchen provides plenty of cabinet space, a pantry, laminate flooring, and convenient access to the washer and dryer. The spacious primary bedroom is a retreat of its own, featuring a beautiful Palladian window, walk-in closet, and private ensuite with a walk-in shower. The main bathroom offers a jetted tub — perfect for unwinding after a long day! Looking for the ultimate entertainment space? The finished lower-level game room is ready for fun, complete with a pool table, full-size wet bar, and gas fireplace. A full bathroom with a walk-in shower adds even more convenience. Plus, you’ll appreciate the tons of storage space throughout the home! Enjoy the outdoors from the deck with its covered awning, perfect for relaxing, entertaining, or taking in the peaceful surroundings. A two-car garage provides additional convenience and storage. Love the idea of low-maintenance living without sacrificing outdoor space? With lawn care and snow removal handled for you, a generous .86-acre setting, and inviting spaces inside and out, 401 Linda Lane offers a wonderful opportunity to enjoy the lifestyle you deserve!

Save
Ask
Tour
Hide
Share
Listing Snapshot
Price 
$365,000
Days On Site 
0 Days
Bedrooms 
2
Inside Area (SqFt) 
2,085 sqft
Total Baths 
3
Full Baths 
3
Partial Baths 
N/A
Lot Size 
0.8579 Acres
Year Built 
2002
MLS Number 
1780922
Status 
Active
Property Tax 
$4,000
HOA/Condo/Coop Fees 
$100 monthly
Sq Ft Source 
Public Records
Friends & Family
Recent Activity
14 hours agoListing first seen on site
14 hours agoListing updated with changes from the MLS
General Features
Acres 
0.8579
Attached Garage 
Yes
Garage 
Yes
Garage Spaces 
2
Home Warranty 
Yes
Levels 
One
Parking 
AttachedGarageGarage Door Opener
Parking Spaces 
2
Property Sub Type 
Townhouse
Sewer 
Public Sewer
SqFt Total 
2085
Style 
Colonial, Ranch
Water Source 
Public
Interior Features
Appliances 
CooktopDryerDishwasherDisposalMicrowaveRefrigeratorWasher
Basement 
Walk-Out Access
Cooling 
Central Air
Fireplace 
Yes
Fireplace Features 
Gas
Fireplaces 
2
Flooring 
LaminateCarpet
Heating 
Natural GasForced Air
Interior 
Wet BarPantry
Window Features 
Window CoveringsWindow Treatments
Bedroom 2 
Dimensions - 14x13Level - Main
Bonus Room 
Dimensions - 31x18Level - Lower
Dining Room 
Dimensions - 14x11Level - Main
EntryFoyer 
Dimensions - 6x12Level - Main
Family Room 
Dimensions - 38x15Level - Lower
Kitchen 
Dimensions - 12x11Level - Main
Laundry 
Dimensions - 6x4Level - Main
Living Room 
Dimensions - 21x14Level - Main
PrimaryBedroom 
Dimensions - 17x12Level - Main
Save
Ask
Tour
Hide
Share
Exterior Features
Construction Details 
Brick
Pool Features 
None
Roof 
Asphalt
Spa Features 
Bath
Windows/Doors 
Window CoveringsWindow Treatments
Community Features
Association Fee 
$300.0
Association Fee Frequency 
Quarterly
MLS Area 
Chartiers
School District 
Chartiers-Houston
Schools
School District
Chartiers-Houston
Elementary School
Unknown
Middle School
Unknown
High School
Unknown
Listing courtesy of BERKSHIRE HATHAWAY THE PREFERRED REALTY


INFORMATION DEEMED RELIABLE, BUT NOT GUARANTEED. IDX information is provided exclusively for consumers’ personal, non-commercial use and may not be used for any purpose other than to identify prospective properties consumers may be interested in purchasing.
Last checked: 2026-10-27 08:13 AM UTC

Neighborhood & Commute
Source: Walkscore
Disclosure: Community information and market data powered by Constellation Data Labs. Information is deemed reliable but not guaranteed.
Save
Ask
Tour
Hide
Share