

130 S Grandview AveCrafton, PA 15205
Mortgage Calculator
Monthly Payment (Est.)
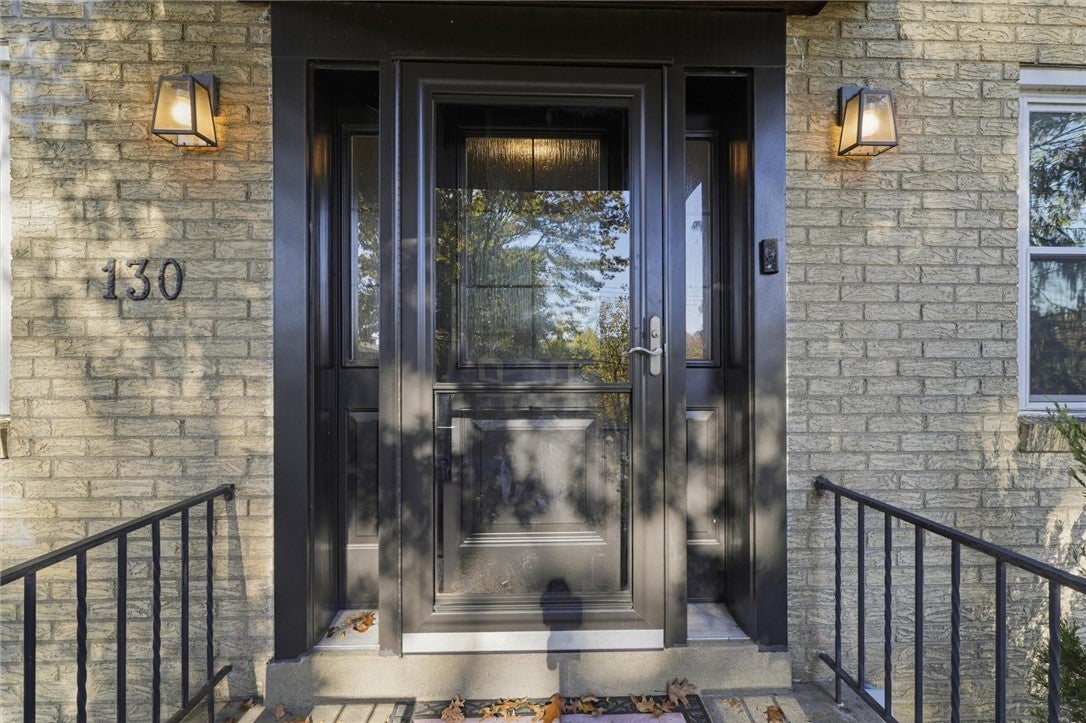
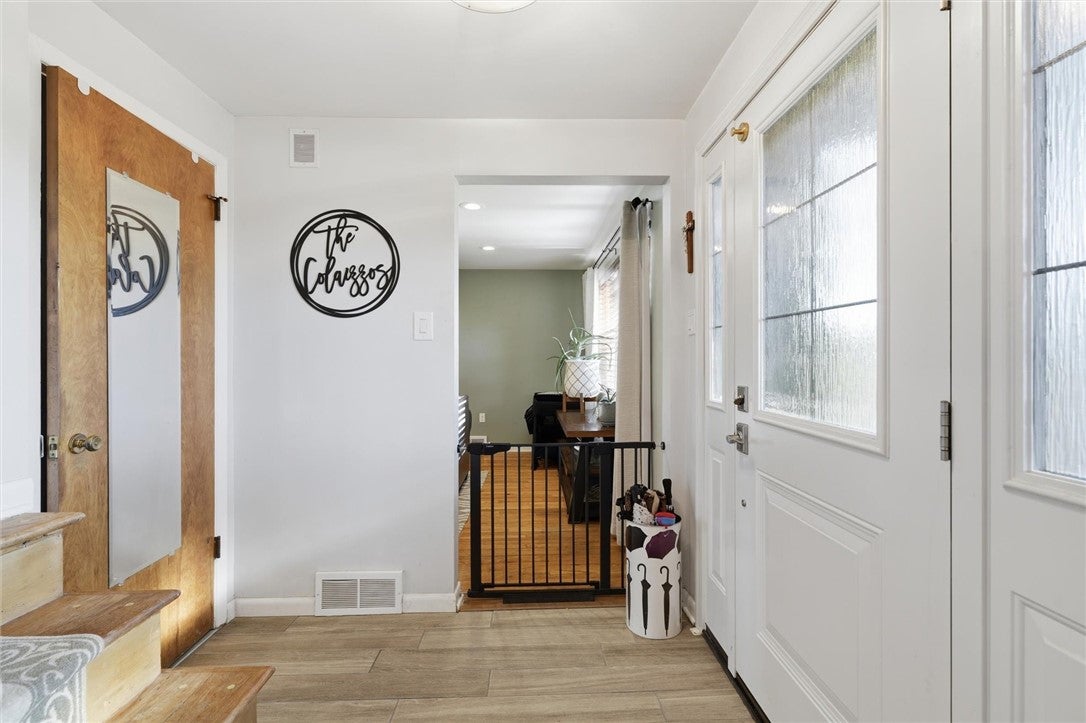
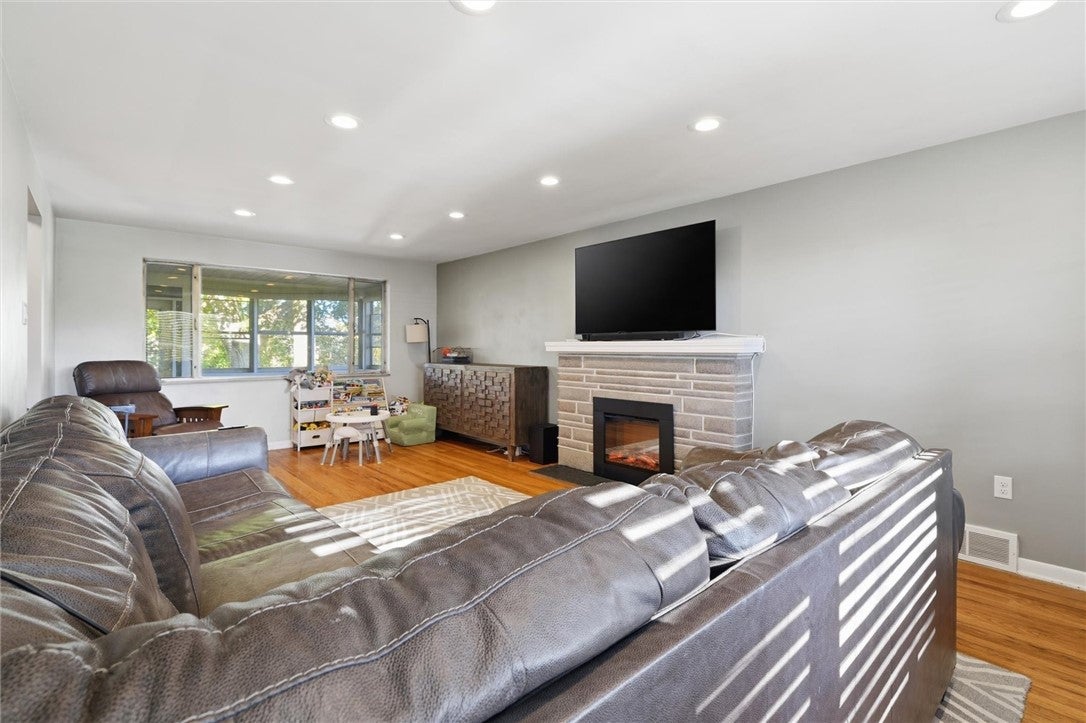
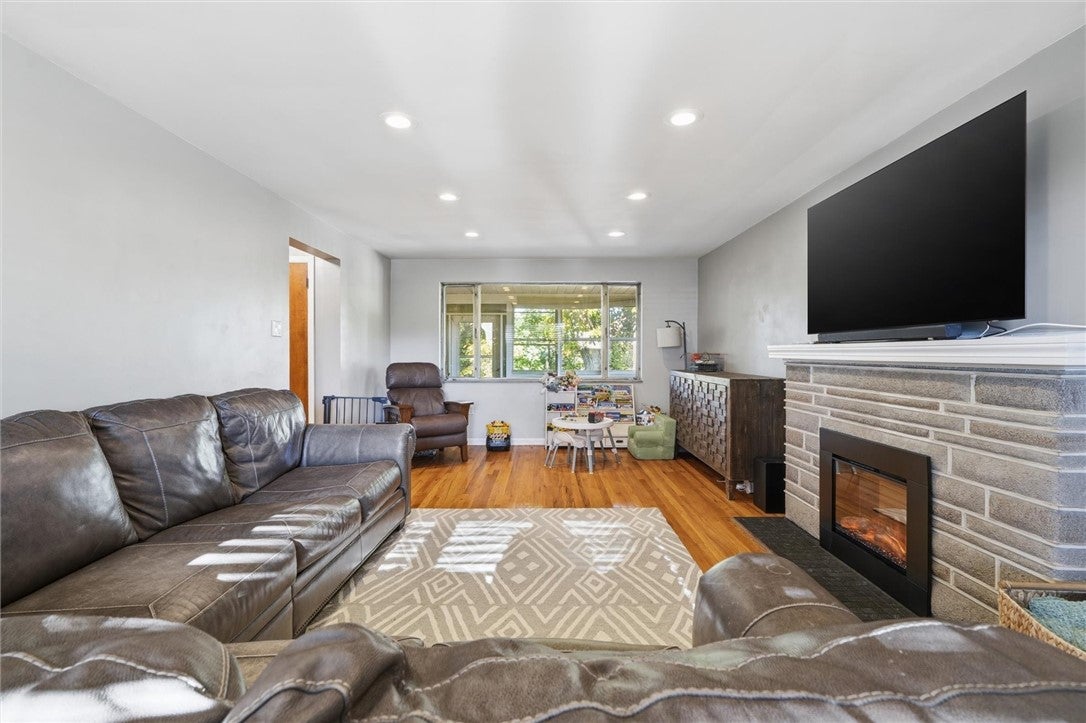
Enter an interest rate to see your estimated monthly payment.Welcome home to this charming and extremely well maintained 4 bedroom 2.5 bath home in Crafton. This home offers the best of both worlds with a 10 min commute to downtown Pittsburgh with a wooded and private feel. With plenty of new updates including a brand new roof just installed in the summer of 26, Updated bathrooms and kitchen, whole house water filtration system and osmosis water faucet at the kitchen sink and so much more. You will fall in love with the curb appeal as soon as you pull up to the home with all the natural shade provided by the mature trees around the house. Owner just had the front Porch roof installed to add even more character. One car garage and long driveway fits multiple cars. As you enter the front door you will notice the gleaming real hardwood floors throughout the whole home. To the right of the entrance to the home is a huge living room with plenty of natural light, recess lighting, electric stone fireplace. Half bath separates the living room and kitchen. Kitchen has all newer updated cabinets, quartz countertops, tile backsplash and newer appliances. Large formal dining room for all your family gatherings. On the second floor you have 4 generously sized bedrooms. The master comes equipped with a full and updated master bathroom, another favorite feature is a wooden deck off the master which is perfect for peace and quiet in the summer and fall time. The basement is partially finished and has been used for a work area and home gym with the padding already installed. Washer and dryer stay with the home. Enter the back yard and you will be in your own private wooden oasis with gorgeous views and a sunset through the trees every night of the year! A full sunroom off the back of the home with a projection screen that will stay with the house. Nice flattened lower yard with brand new retaining wall installed this year. A door under the back sunroom offers plenty of outdoor storage. You can not beat the location, minutes from downtown Carnegie, I-79, the Parkway, quiet walkable neighborhood, and so much more. Make this beautiful home your very own!
| yesterday | Listing first seen on site | |
| yesterday | Listing updated with changes from the MLS |

INFORMATION DEEMED RELIABLE, BUT NOT GUARANTEED. IDX information is provided exclusively for consumers’ personal, non-commercial use and may not be used for any purpose other than to identify prospective properties consumers may be interested in purchasing.
Last checked: 2026-10-27 05:25 PM UTC
