Opens in a new tab
Save
Ask
Tour
Hide
Share
$700,000
1 Day On Site

1152 Lilly Vue Court
Adams Twp, PA 16046

For Sale|Townhouse|Active
3
Beds
3
Total Baths
2
Full Baths
1
Partial Bath
2,843
SqFt
$246
/SqFt
2010
Built
Subdivision:
The Gables
County:
Butler
Call Now: 724-933-6300
Is this the listing for you? We can help make it yours.
724-933-6300
1152 Lilly Vue Court1152 Lilly Vue Court1152 Lilly Vue Court1152 Lilly Vue Court
Save
Ask
Tour
Hide
Share

Mortgage Calculator

Monthly Payment (Est.)

Enter an interest rate to see your estimated monthly payment.
Calculator powered by Showcase IDX, a Constellation1 Company. Copyright ©2026 Information is deemed reliable but not guaranteed.

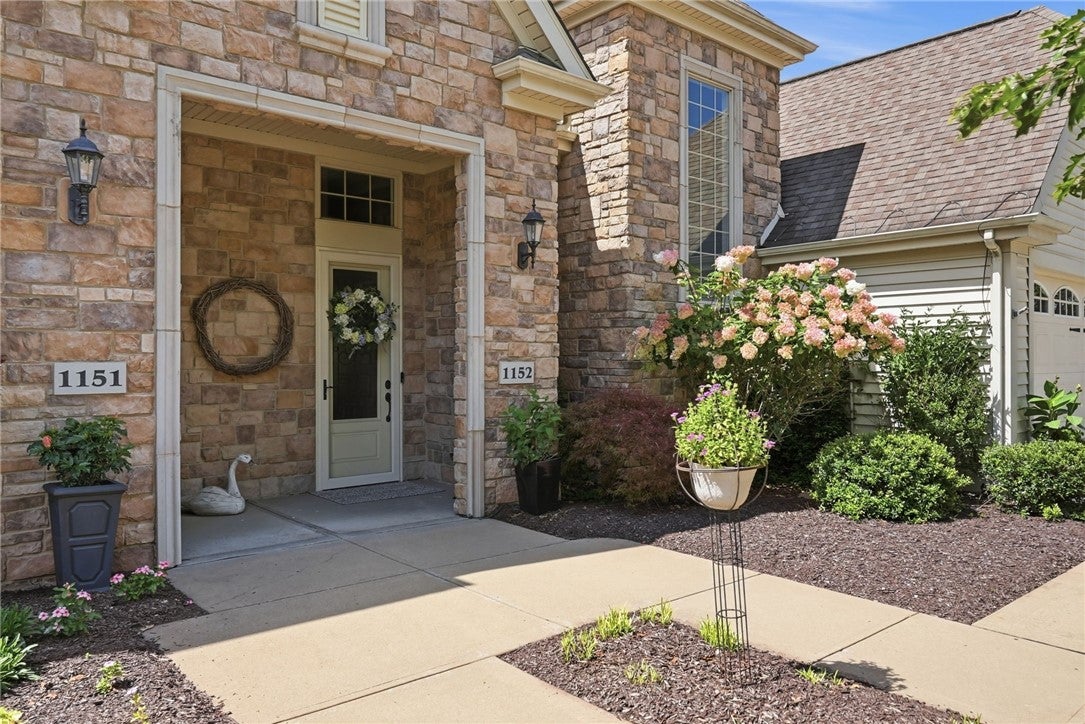
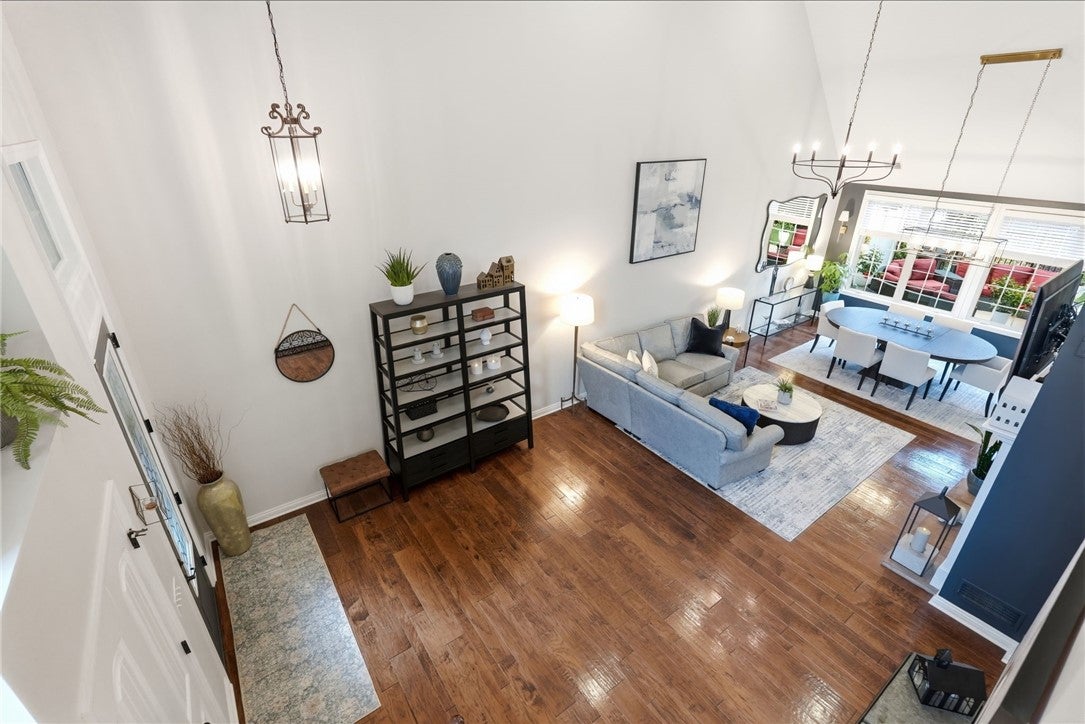
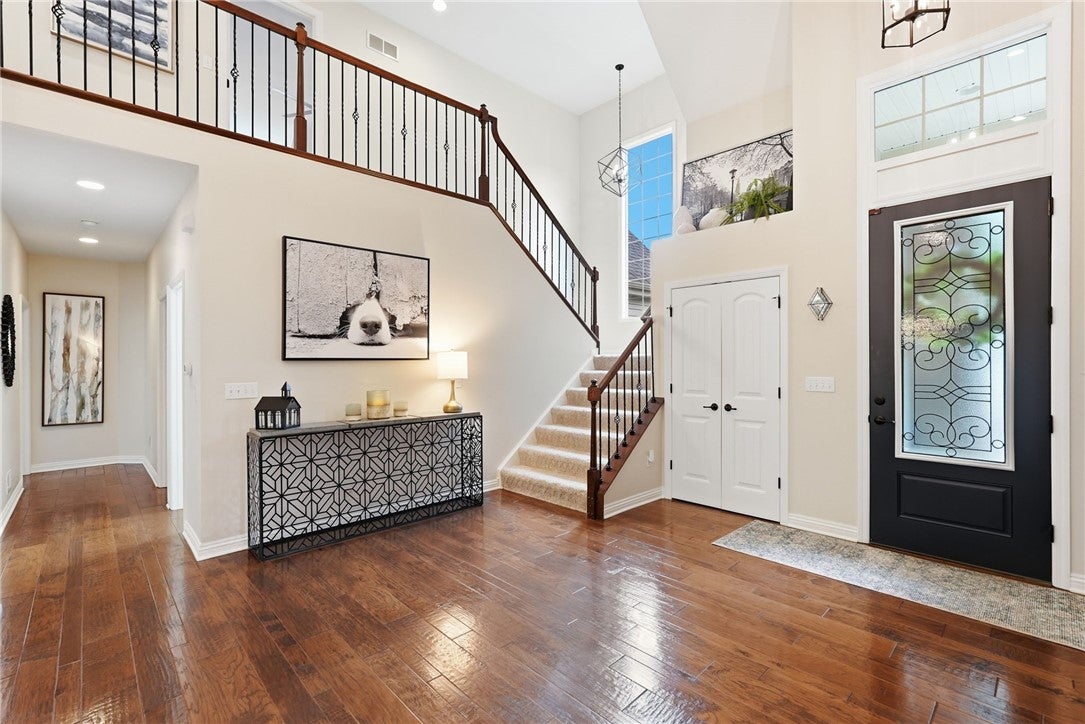
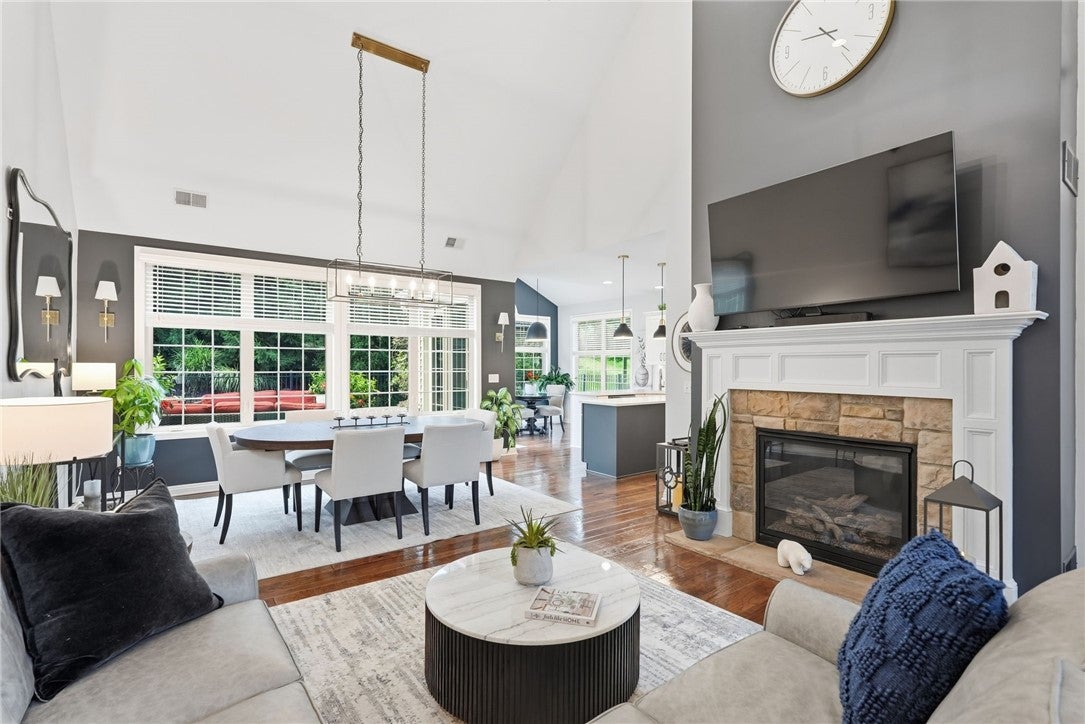
Soaring ceilings, beautiful hardwood floors, and a fresh, sophisticated palette make an immediate impression at 1152 Lilly Vue Court. Located in The Gables in Adams Township, this three-bedroom, two-and-a-half-bath home combines the convenience of a main-level primary suite with inviting outdoor spaces and a community filled with amenities. A stone-accented exterior and covered entry open to an airy foyer, where rich wood flooring and an open staircase introduce the home’s striking sense of space. In the living room, a fireplace creates a beautiful focal point, while the adjoining dining area offers generous room for everything from weeknight dinners to holiday gatherings. White cabinetry, contrasting dark lower cabinetry, quartz countertops, a subway tile backsplash, and stainless steel appliances give the kitchen a crisp, polished look. A peninsula provides additional prep and serving space, while the bright breakfast area features an arched window and access to the backyard. An extended paver and concrete patio offers room for outdoor dining, grilling, and gathering with friends, while the fenced yard provides space for pets to play. The main-level primary suite features a spacious bedroom and a beautifully finished private bath with a double vanity and large tiled shower. Main-level laundry and a powder room add everyday convenience. Upstairs, new carpeting brings a fresh, comfortable finish to two additional bedrooms connected by a Jack-and-Jill bath. An attached two-car garage and brand-new driveway complete the home. Enjoy access to a community clubhouse, swimming pool, sidewalks, and walking trails. With exterior landscaping and snow removal included in the HOA fee, there’s more time to enjoy everything The Gables has to offer.

Save
Ask
Tour
Hide
Share
Listing Snapshot
Price 
$700,000
Days On Site 
1 Day
Bedrooms 
3
Inside Area (SqFt) 
2,843 sqft
Total Baths 
3
Full Baths 
2
Partial Baths 
1
Lot Size 
0.183 Acres
Year Built 
2010
MLS Number 
1780880
Status 
Active
Property Tax 
$4,179
HOA/Condo/Coop Fees 
$154 monthly
Sq Ft Source 
Public Records
Friends & Family
Recent Activity
yesterdayListing first seen on site
yesterdayListing updated with changes from the MLS
General Features
Acres 
0.183
Attached Garage 
Yes
Garage 
Yes
Garage Spaces 
2
Levels 
Two
Parking 
AttachedGarageGarage Door Opener
Parking Spaces 
2
Property Sub Type 
Townhouse
Security 
Security System
Sewer 
Public Sewer
SqFt Total 
2843
Style 
Colonial, Two Story
Water Source 
Public
Interior Features
Appliances 
Convection OvenDryerDishwasherDisposalMicrowaveRefrigeratorWasher
Cooling 
Central AirElectric
Fireplace 
Yes
Fireplace Features 
Gas
Fireplaces 
1
Flooring 
HardwoodTileCarpet
Heating 
Natural GasForced Air
Interior 
Kitchen IslandPantry
Window Features 
Window CoveringsWindow Treatments
Bedroom 2 
Dimensions - 23x11Level - Upper
Bedroom 3 
Dimensions - 19x10Level - Upper
Dining Room 
Dimensions - 16x10Level - Main
EntryFoyer 
Level - Main
Kitchen 
Dimensions - 22x11Level - Main
Laundry 
Dimensions - 9x6Level - Main
Living Room 
Dimensions - 24x15Level - Main
PrimaryBedroom 
Dimensions - 16x13Level - Main
Save
Ask
Tour
Hide
Share
Exterior Features
Construction Details 
StoneVinyl Siding
Roof 
Asphalt
Windows/Doors 
Window CoveringsWindow Treatments
Community Features
Association Fee 
$154.0
Association Fee Frequency 
Monthly
MLS Area 
Adams Twp
School District 
Mars Area
Schools
School District
Mars Area
Elementary School
Unknown
Middle School
Unknown
High School
Unknown
Listing courtesy of COLDWELL BANKER REALTY


INFORMATION DEEMED RELIABLE, BUT NOT GUARANTEED. IDX information is provided exclusively for consumers’ personal, non-commercial use and may not be used for any purpose other than to identify prospective properties consumers may be interested in purchasing.
Last checked: 2026-10-27 05:25 PM UTC

Neighborhood & Commute
Source: Walkscore
Disclosure: Community information and market data powered by Constellation Data Labs. Information is deemed reliable but not guaranteed.
Save
Ask
Tour
Hide
Share