Opens in a new tab
Save
Ask
Tour
Hide
Share
$204,900
New Listing

637 Hecla Rd
Mt Pleasant Twp, PA 15666

For Sale|Single Family Residence|Active
3
Beds
1
Total Bath
1
Full Bath
1,330
SqFt
$154
/SqFt
1940
Built
County:
Westmoreland
Call Now: 724-933-6300
Is this the listing for you? We can help make it yours.
724-933-6300
637 Hecla Rd637 Hecla Rd637 Hecla Rd637 Hecla Rd
Save
Ask
Tour
Hide
Share

Mortgage Calculator

Monthly Payment (Est.)

Enter an interest rate to see your estimated monthly payment.
Calculator powered by Showcase IDX, a Constellation1 Company. Copyright ©2026 Information is deemed reliable but not guaranteed.

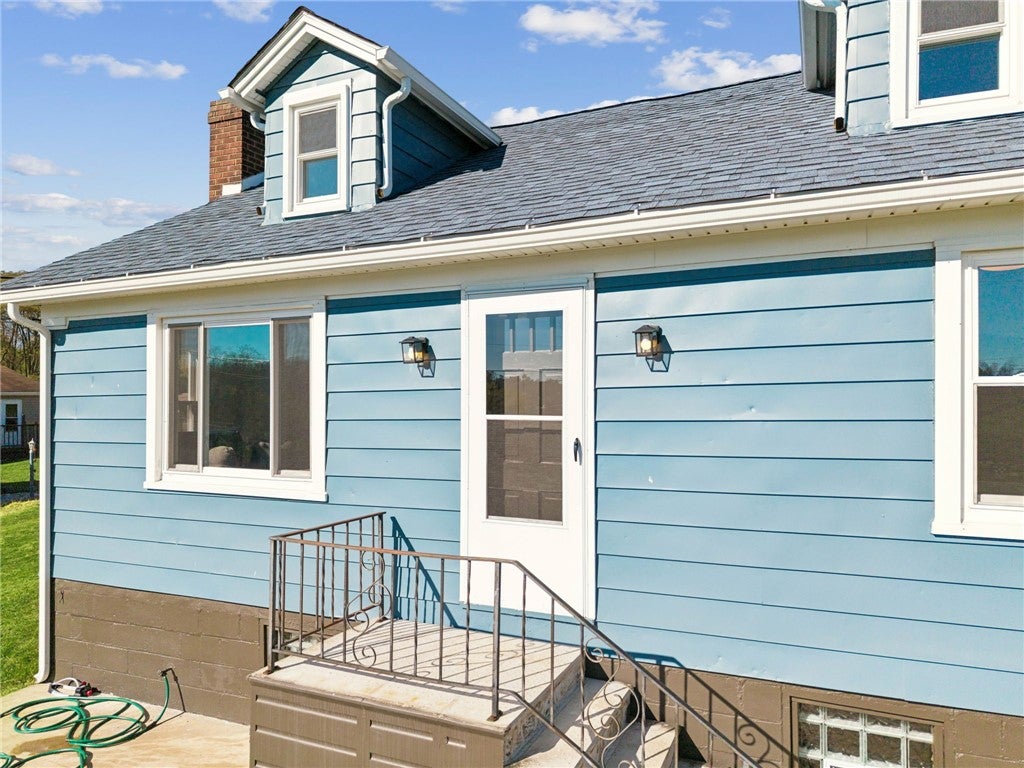
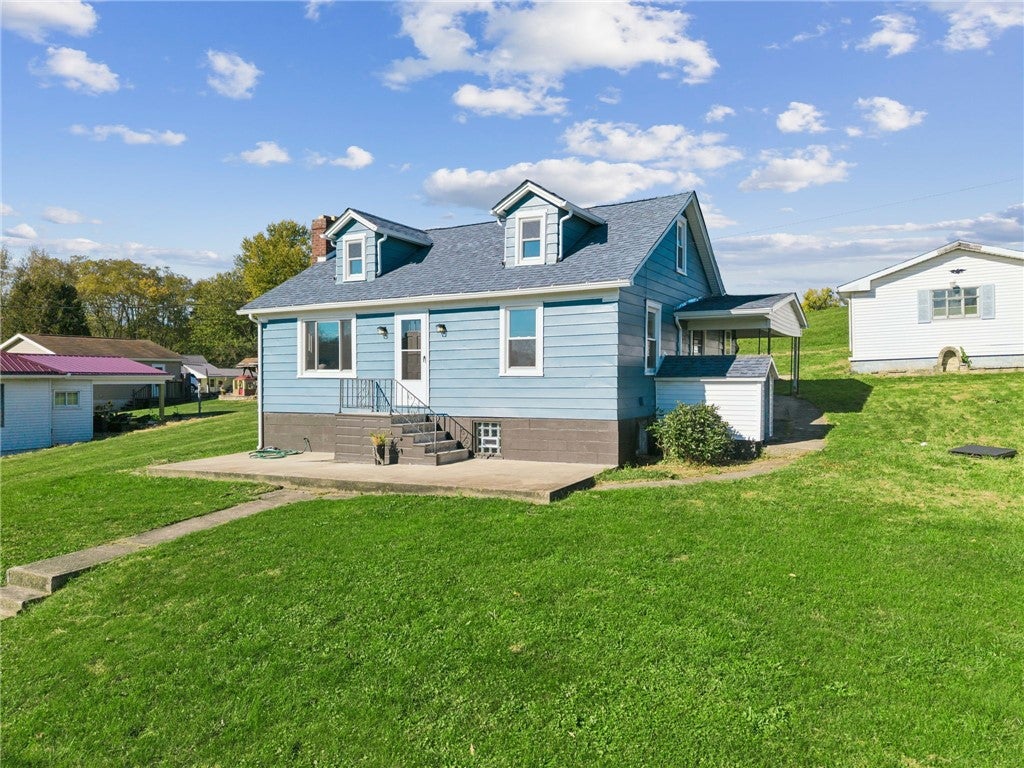
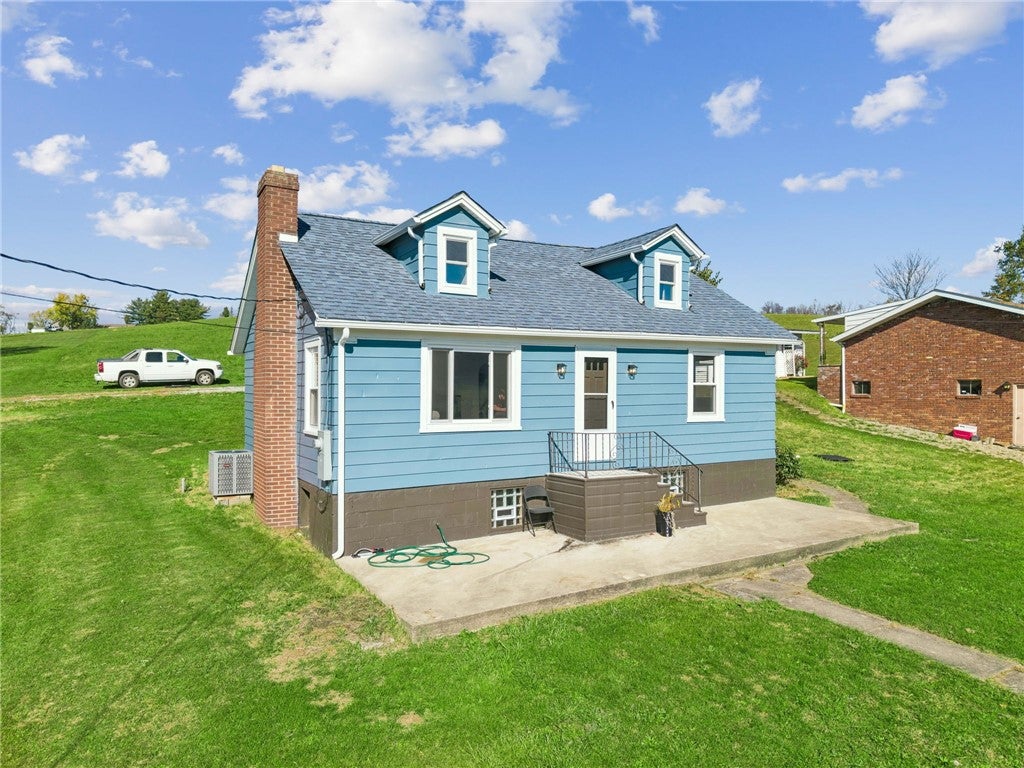
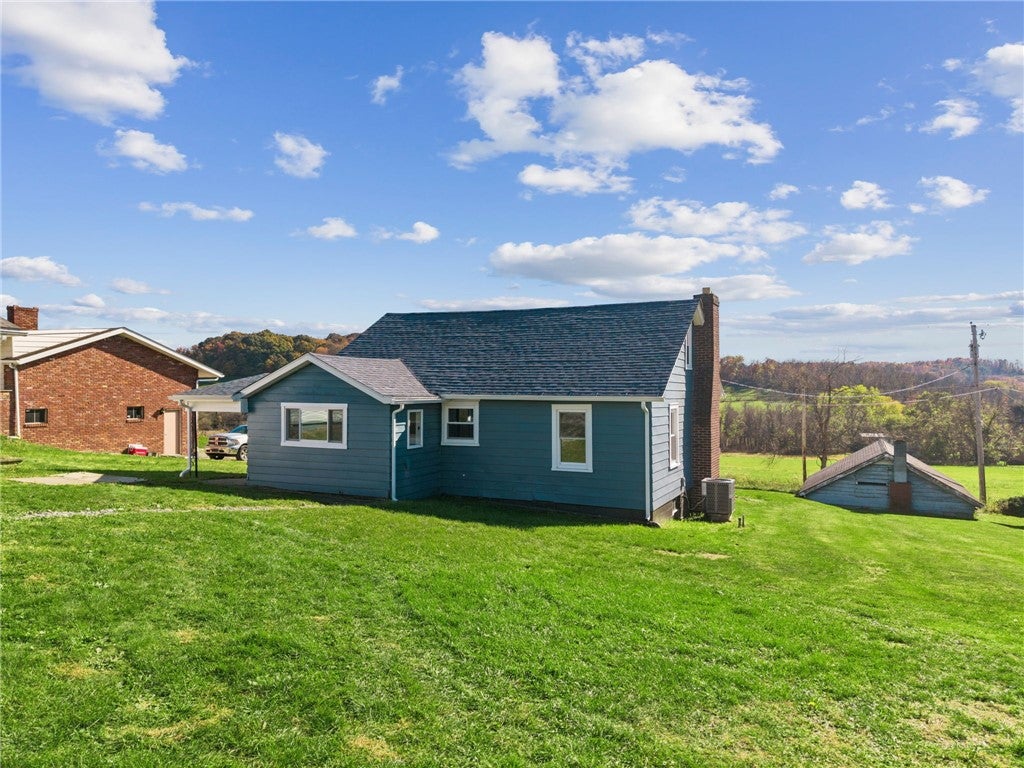
Fully renovated and truly move-in ready, this 3 bedroom Cape Cod pairs classic charm with all the major upgrades already complete. The roof, windows and furnace are all new, and central air keeps things comfortable year-round. The refreshed kitchen showcases granite counters and stainless appliances, and new flooring, fresh paint and an updated bath carry through the home. First-floor laundry adds everyday convenience. Upstairs, dormers open up the finished second level. The unfinished basement offers excellent storage and room for future plans. A rare find at this price: two detached garages with roughly 820 sq ft combined. A stone retaining wall and walkway lead up to a generous yard with lovely country views. Convenient to Mount Pleasant, Scottdale and Route 119.

Save
Ask
Tour
Hide
Share
Listing Snapshot
Price 
$204,900
Days On Site 
0 Days
Bedrooms 
3
Inside Area (SqFt) 
1,330 sqft
Total Baths 
1
Full Baths 
1
Partial Baths 
N/A
Lot Size 
0.2984 Acres
Year Built 
1940
MLS Number 
1780828
Status 
Active
Property Tax 
$649
HOA/Condo/Coop Fees 
N/A
Sq Ft Source 
Public Records
Friends & Family
Recent Activity
9 hours agoListing first seen on site
9 hours agoListing updated with changes from the MLS
General Features
Acres 
0.2984
Garage 
Yes
Garage Spaces 
2
Levels 
One and One Half
Parking 
DetachedGarage
Parking Spaces 
2
Property Sub Type 
Single Family Residence
Sewer 
Septic Tank
SqFt Total 
1330
Style 
Cape Cod
Water Source 
Public
Interior Features
Appliances 
CooktopDishwasherMicrowaveRefrigerator
Basement 
Walk-Out Access
Cooling 
Central Air
Flooring 
CarpetVinyl
Heating 
ElectricHeat Pump
Bedroom 2 
Dimensions - 10x9Level - Upper
Bedroom 3 
Dimensions - 10x9Level - Upper
Dining Room 
Dimensions - 12x10Level - Main
Kitchen 
Dimensions - 13x10Level - Main
Laundry 
Dimensions - 13x6Level - Main
Living Room 
Dimensions - 16x12Level - Main
PrimaryBedroom 
Dimensions - 12x11Level - Main
Save
Ask
Tour
Hide
Share
Exterior Features
Construction Details 
Aluminum Siding
Roof 
Asphalt
Community Features
MLS Area 
Mt. Pleasant Twp - WML
School District 
Mount Pleasant Area
Schools
School District
Mount Pleasant Area
Elementary School
Unknown
Middle School
Unknown
High School
Unknown
Listing courtesy of HOUSEROCK REALTY, LLC


INFORMATION DEEMED RELIABLE, BUT NOT GUARANTEED. IDX information is provided exclusively for consumers’ personal, non-commercial use and may not be used for any purpose other than to identify prospective properties consumers may be interested in purchasing.
Last checked: 2026-10-27 05:25 PM UTC

Neighborhood & Commute
Source: Walkscore
Disclosure: Community information and market data powered by Constellation Data Labs. Information is deemed reliable but not guaranteed.
Save
Ask
Tour
Hide
Share