

Save
Ask
Tour
Hide
$270,000
New Listing
125 State StBaden, PA 15005
For Sale|Single Family Residence|Active
2
Beds
2
Total Baths
2
Full Baths
1,392
SqFt
$194
/SqFt
1926
Built
County:
Beaver
Call Now: 724-933-6300
Is this the listing for you? We can help make it yours.
724-933-6300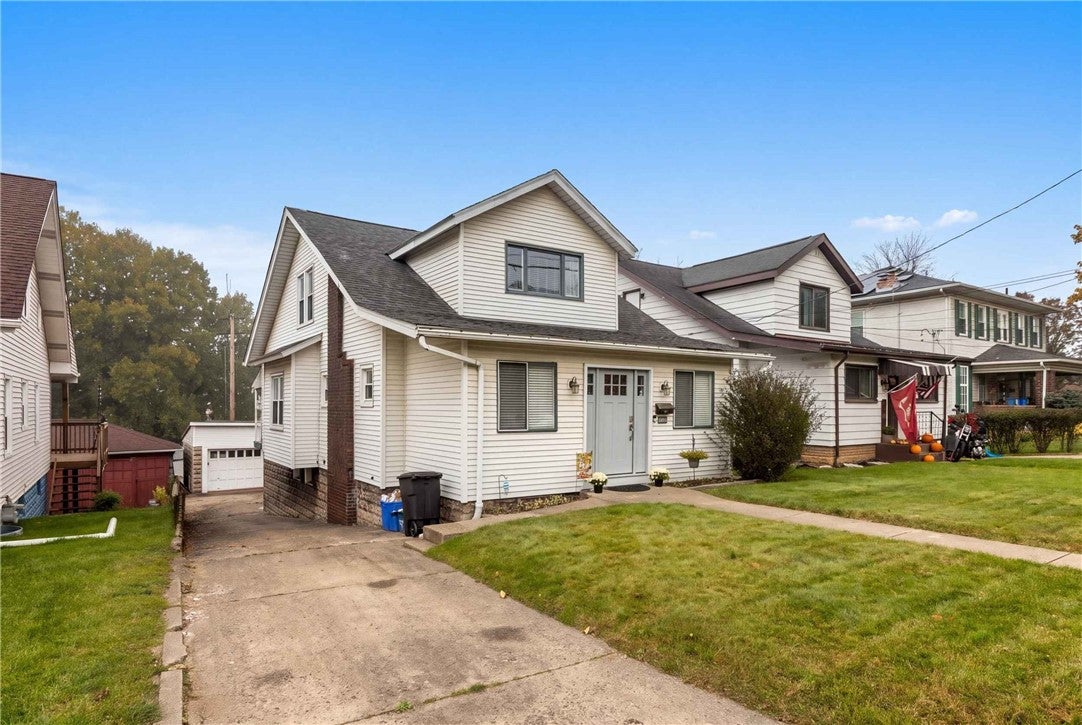
Save
Ask
Tour
Hide
Mortgage Calculator
Monthly Payment (Est.)
Enter an interest rate to see your estimated monthly payment.Calculator powered by Showcase IDX, a Constellation1 Company. Copyright ©2026 Information is deemed reliable but not guaranteed.
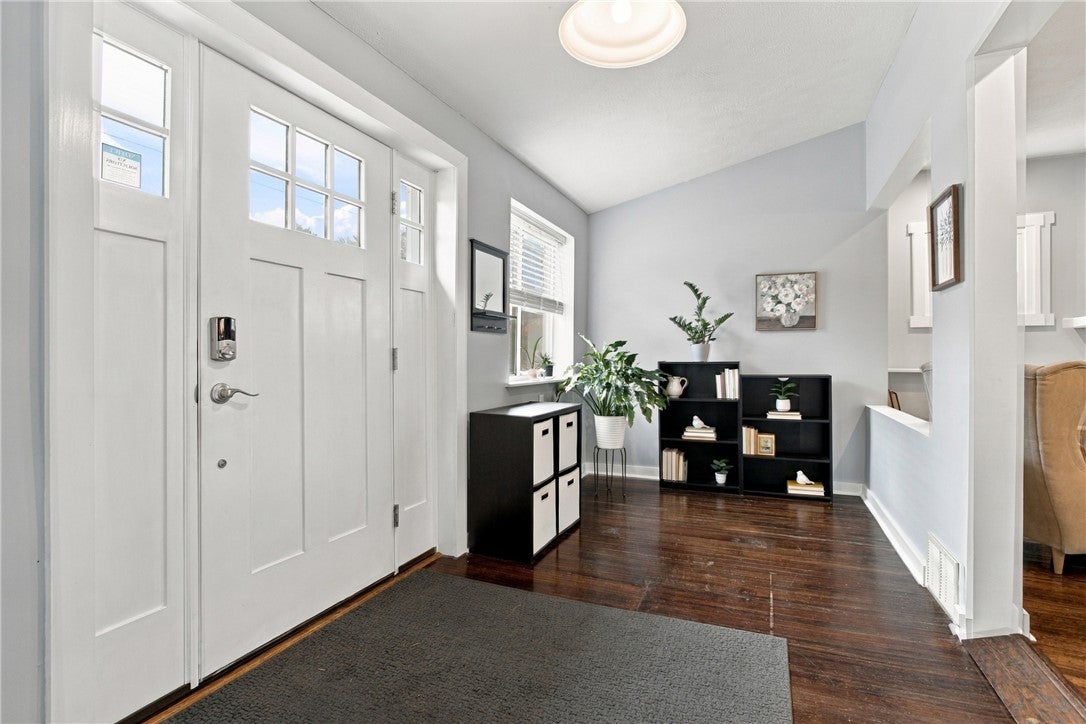
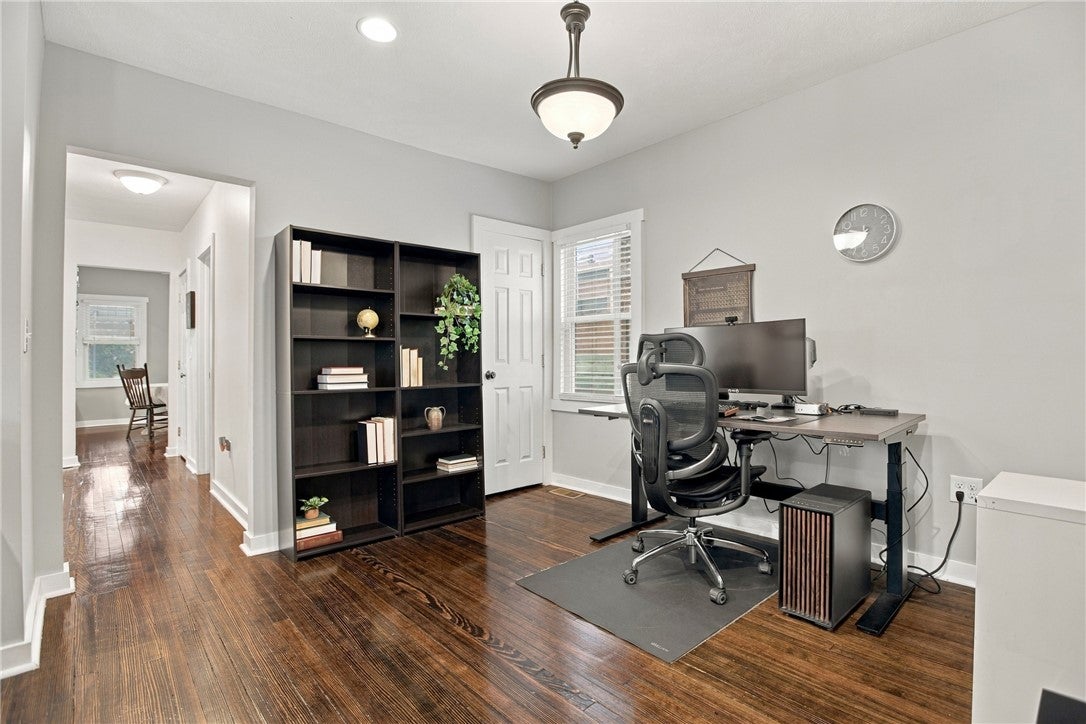
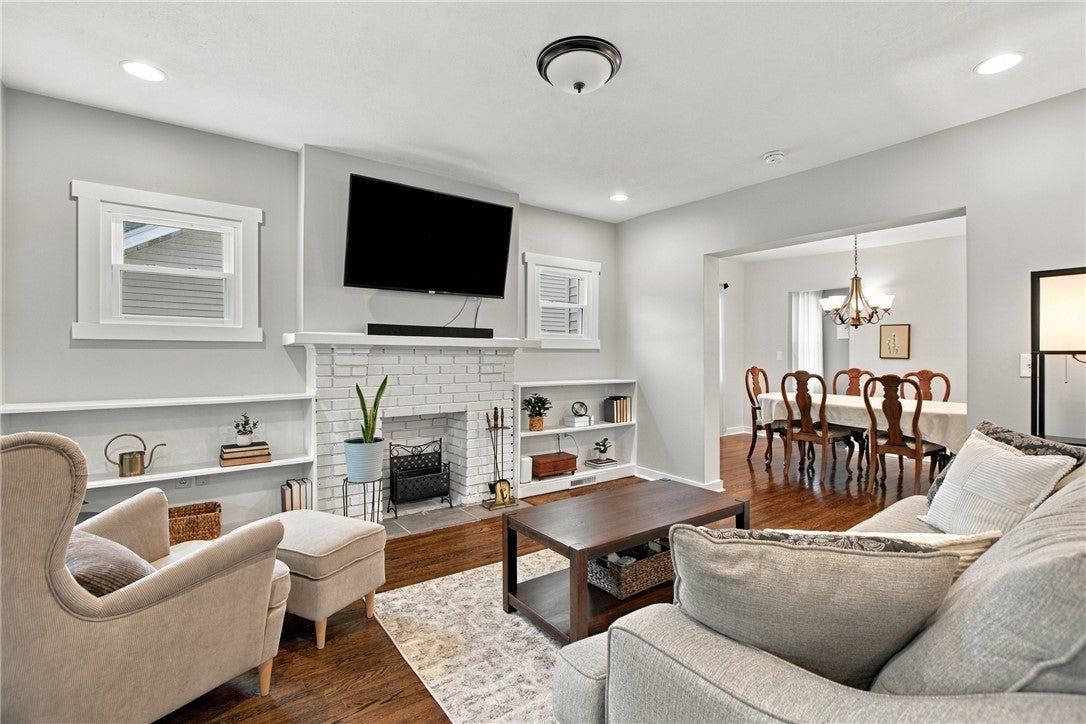
Move-in Ready! Open Floor Plan. Totally Redone. 1st fl Original wood floors. 2 Bedrooms and 2 Baths. Large LR with decorative fireplace, DR and Office space. Kitchen includes breakfast nook. Lots of Storage Space. New deck with Trex decking 2024. Roof 2022. Hot water tank 2022. 1 Car Garage Detached plus lots of on street parking. Laundry hook-ups both in 2nd fl Walk-in 6x5 Closet or Basement with its 2025 French drain, sump pump, and waterproofed walls. Basement has both interior and exterior access. Across from Baden Park and near Municipal buildings.
Save
Ask
Tour
Hide
Listing Snapshot
Price
$270,000
Days On Site
0 Days
Bedrooms
2
Inside Area (SqFt)
1,392 sqft
Total Baths
2
Full Baths
2
Partial Baths
N/A
Lot Size
0.12 Acres
Year Built
1926
MLS Number
1780825
Status
Active
Property Tax
$2,624
HOA/Condo/Coop Fees
N/A
Sq Ft Source
Public Records
Friends & Family
Recent Activity
| 9 hours ago | Listing first seen on site | |
| 9 hours ago | Listing updated with changes from the MLS |
General Features
Acres
0.12
Garage
Yes
Garage Spaces
1
Levels
One and One Half
Parking
DetachedGarage
Parking Spaces
1
Property Sub Type
Single Family Residence
Sewer
Public Sewer
SqFt Total
1392
Style
Cape Cod
Water Source
Public
Interior Features
Appliances
CooktopDryerDishwasherMicrowaveRefrigeratorWasher
Basement
FullWalk-Up Access
Cooling
Central Air
Fireplace
Yes
Fireplace Features
Decorative
Fireplaces
1
Flooring
Ceramic TileHardwood
Heating
Natural GasForced Air
Interior
Pantry
Window Features
Screens
Bedroom 2
Dimensions - 12x11Level - Upper
Bonus Room
Dimensions - 6x5Level - Upper
Den
Dimensions - 12x11Level - Main
Dining Room
Dimensions - 14x10Level - Main
EntryFoyer
Dimensions - 22x10Level - Main
Kitchen
Dimensions - 22x12Level - Main
Living Room
Dimensions - 15x12Level - Main
PrimaryBedroom
Dimensions - 15x14Level - Upper
Save
Ask
Tour
Hide
Exterior Features
Construction Details
Frame
Pool Features
None
Roof
Asphalt
Windows/Doors
Screens
Community Features
MLS Area
Baden
School District
Ambridge
Schools
School District
Ambridge
Elementary School
Unknown
Middle School
Unknown
High School
Unknown
Listing courtesy of BERKSHIRE HATHAWAY THE PREFERRED REALTY

INFORMATION DEEMED RELIABLE, BUT NOT GUARANTEED. IDX information is provided exclusively for consumers’ personal, non-commercial use and may not be used for any purpose other than to identify prospective properties consumers may be interested in purchasing.
Last checked: 2026-10-29 02:11 PM UTC
INFORMATION DEEMED RELIABLE, BUT NOT GUARANTEED. IDX information is provided exclusively for consumers’ personal, non-commercial use and may not be used for any purpose other than to identify prospective properties consumers may be interested in purchasing.
Last checked: 2026-10-29 02:11 PM UTC
Neighborhood & Commute
Source: Walkscore
Disclosure: Community information and market data powered by Constellation Data Labs. Information is deemed reliable but not guaranteed.
Save
Ask
Tour
Hide
