

6412 Nicholson StreetSquirrel Hill, PA 15217
Mortgage Calculator
Monthly Payment (Est.)
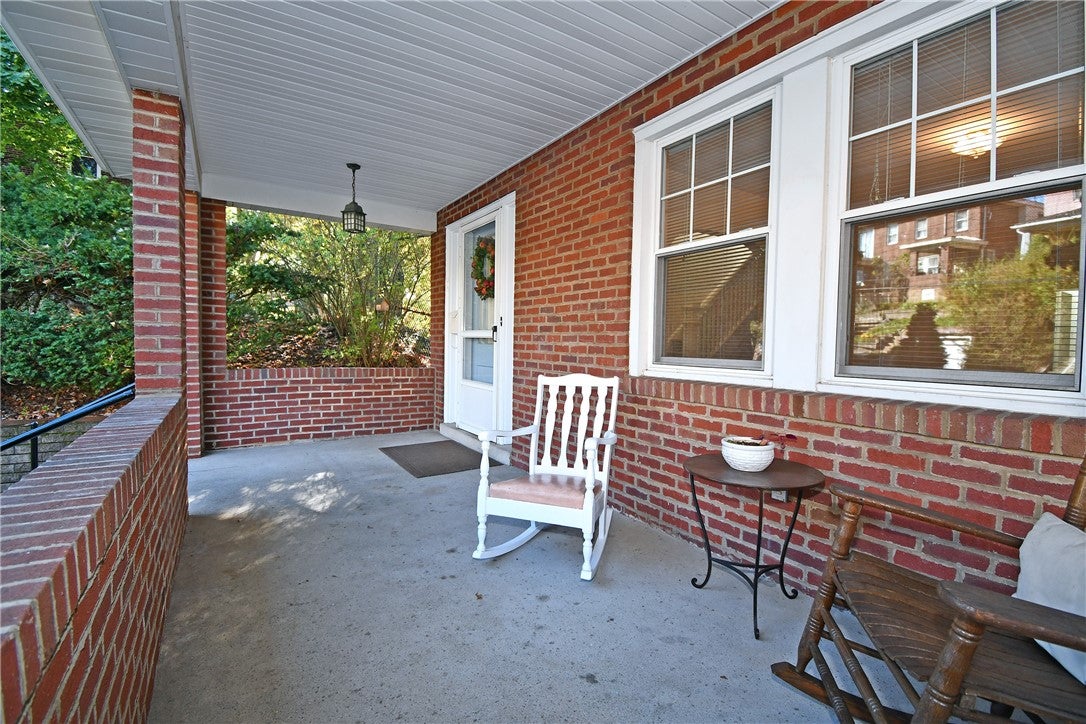
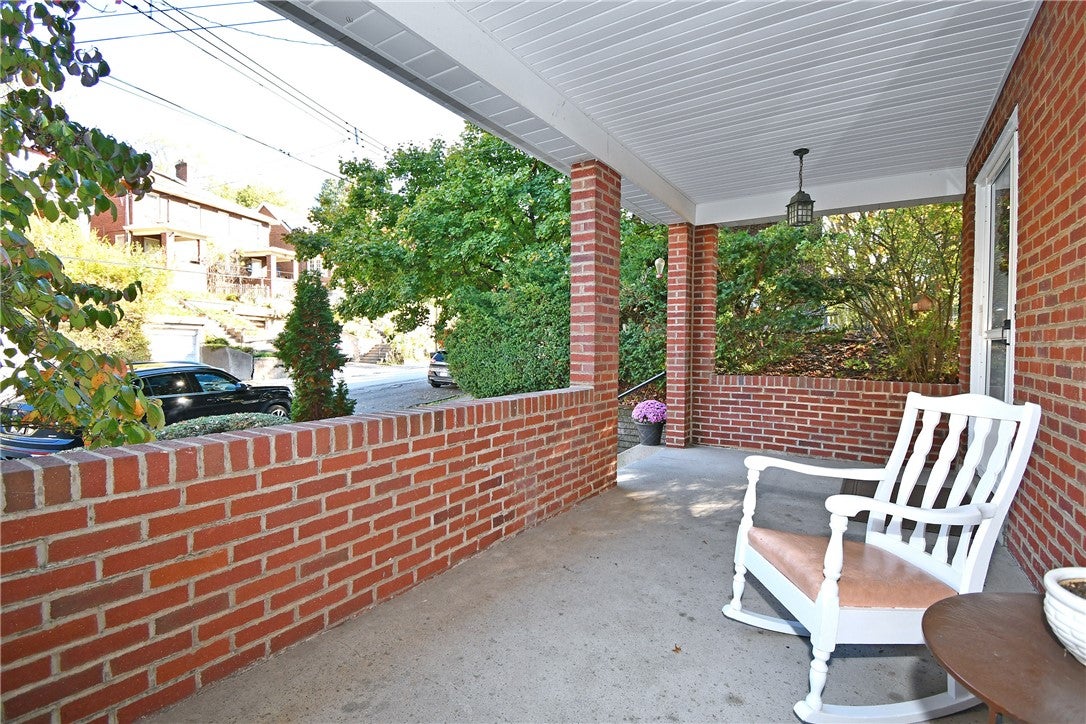
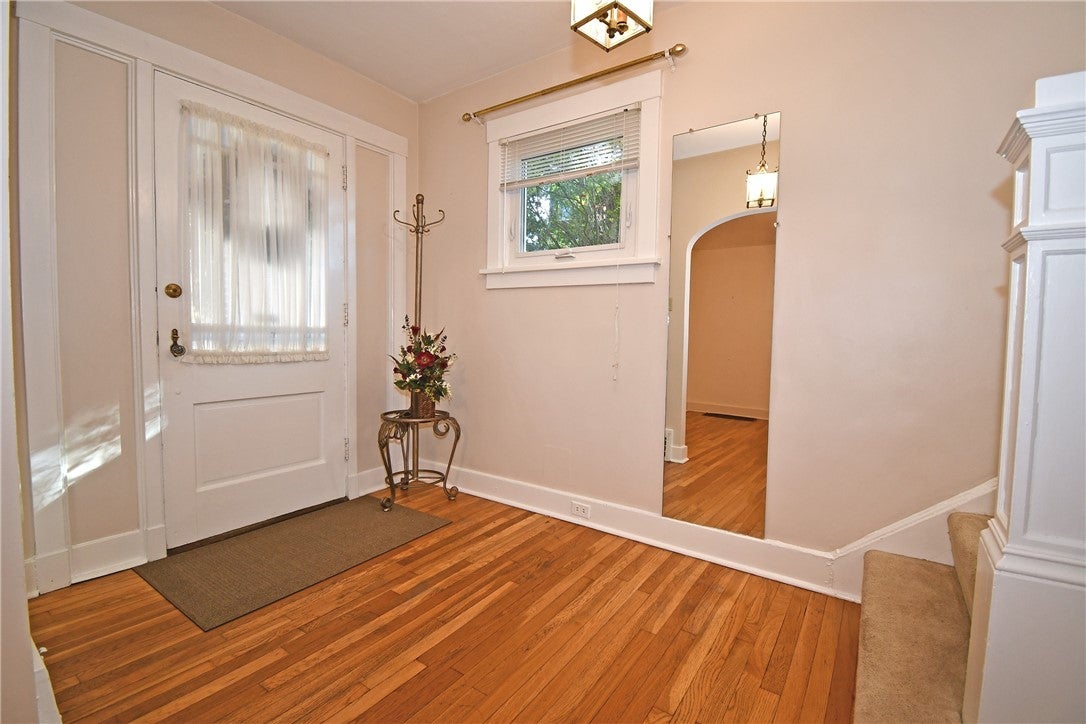
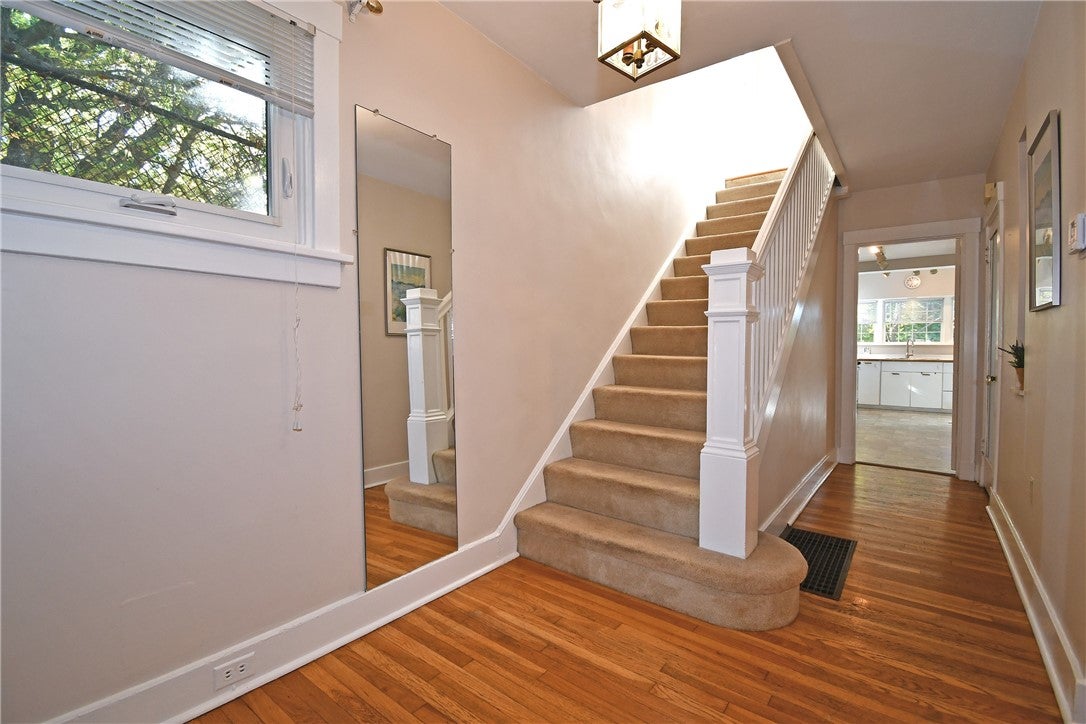
Enter an interest rate to see your estimated monthly payment.Classic Squirrel Hill Charmer in a Prime Location – short walk to Frick Blue Slide Park and Schools, and close at hand to the Squirrel Hill business district, world class universities, hospitals, dining and cultural activities. This meticulously maintained 3-bedroom home has a flat lot, generous room sizes and hardwood floors throughout, and central A/C. The welcoming covered front porch is the threshold between public and private life. This inviting outdoor space can accommodate a large table and chairs or a hanging porch swing, and it offers a year-round sanctuary from the elements. The inside entrance offers a generous foyer entryway that leads to the rest of the rooms. The living room features a white marble fireplace with black veins. The dining room built-in corner cabinets maximize unused dining room space while adding storage for dishes, glassware, linens, or décor. The arched interior entry ways add soul, softness, and architectural beauty. The rear has been expanded to enlarge the kitchen and add a full bath with washer/dryer hookup and trex deck on the main level. On the upper level there are 3 bedrooms with lots of natural light and a full bath. The lower level is finished and has a powder room,(the comfort of a bathroom on each level), and the expansive family room can serve as the heart of the home, where family members can gather for watching TV, playing games, or spending casual time together. There’s also a laundry area and ample storage on the lower level. Out back there’s a private grassy area and a paved side area with a nice view of the large meadow-like practice field of the Taylor Alderdice School. And just a half block away is the Blue Slide Park that forms the upper section of the 644 acre Frick Park with bike and hiking trails, pickle ball, basketball and a nice playground. Also close by is the free Frick Environmental Education Center-something for all ages. The Flat, off-street parking at the front door area, offers convenience with your designated space, safety when your car is removed from the active traffic, allows easy grocery unloading, and is a quick entry/exit into your home. All windows have been replaced, the roof and gutters are newer, the heater and A/C are new. Tucked away, but close to everything, 6412 Nicholson Street is well maintained, offers comfort, style, and a prime location – an exceptional opportunity not to be missed!
| 15 hours ago | Listing first seen on site | |
| 15 hours ago | Listing updated with changes from the MLS |

INFORMATION DEEMED RELIABLE, BUT NOT GUARANTEED. IDX information is provided exclusively for consumers’ personal, non-commercial use and may not be used for any purpose other than to identify prospective properties consumers may be interested in purchasing.
Last checked: 2026-10-27 08:13 AM UTC
