

922 Meadow Crest DrMcCandless, PA 15237
Mortgage Calculator
Monthly Payment (Est.)
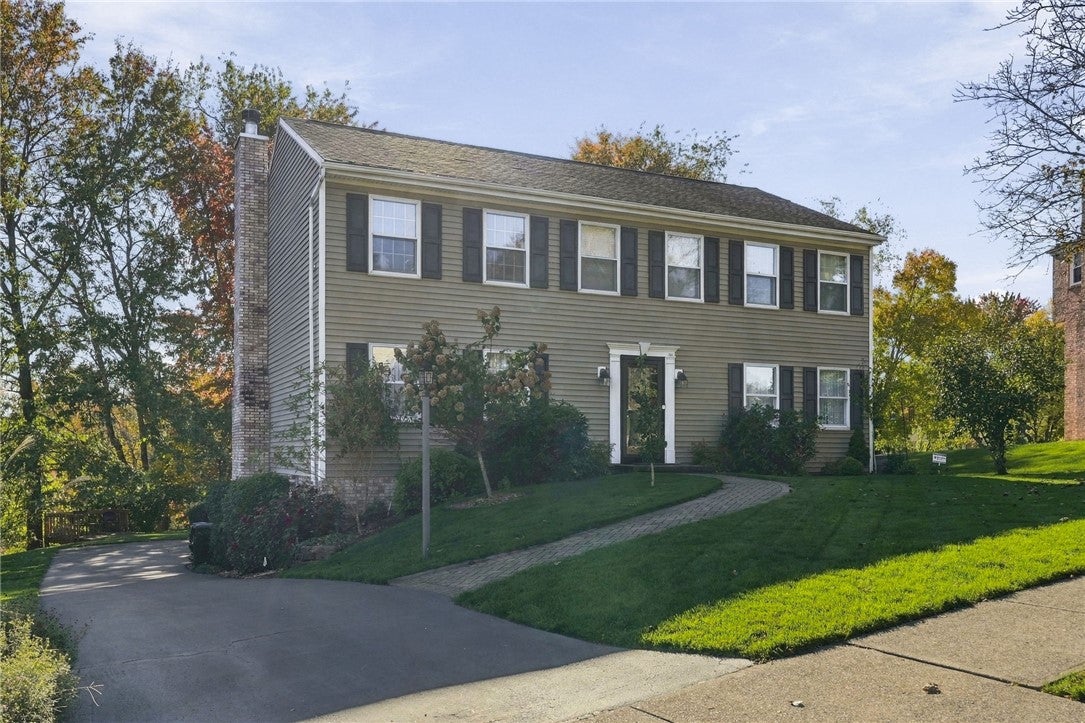
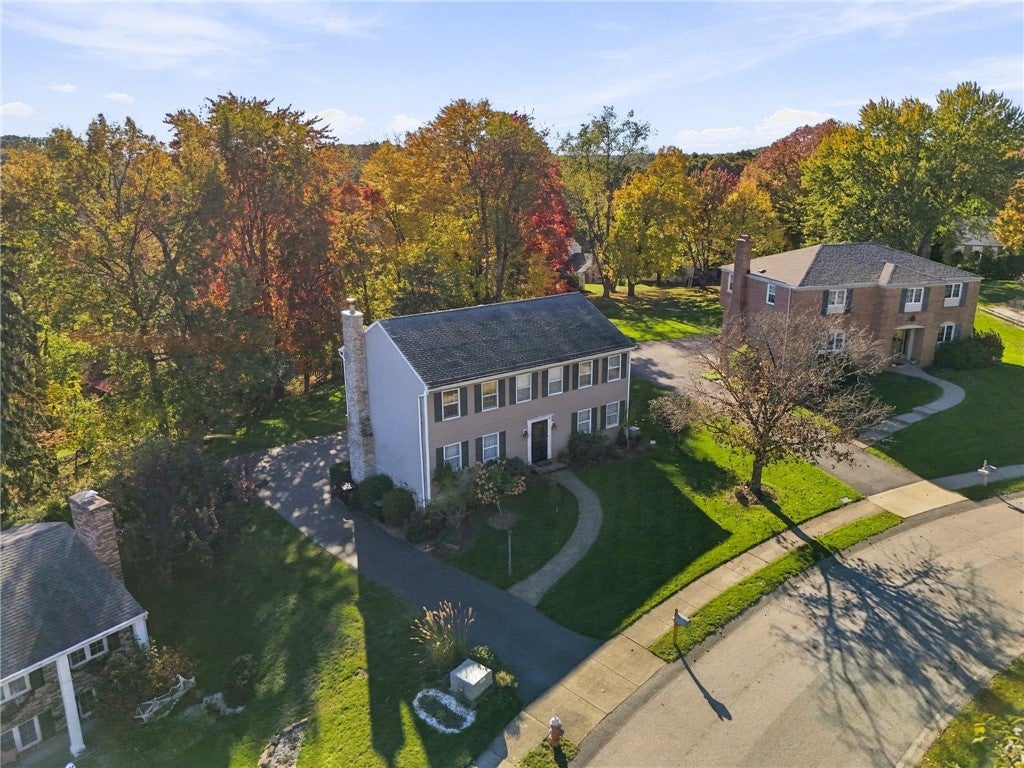
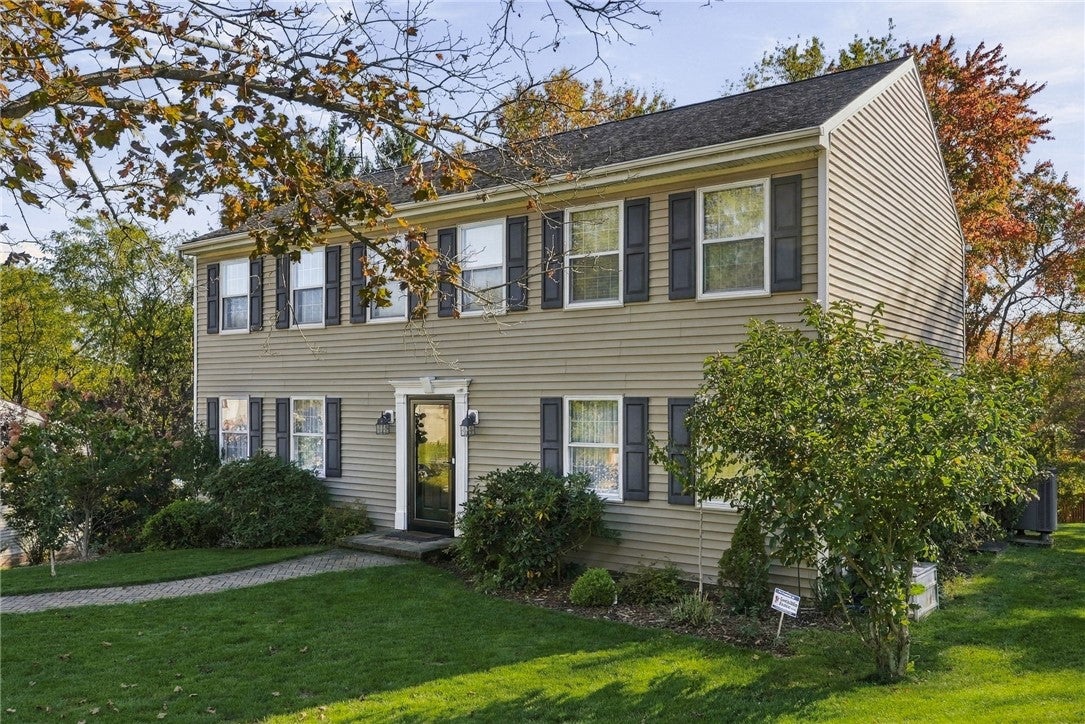
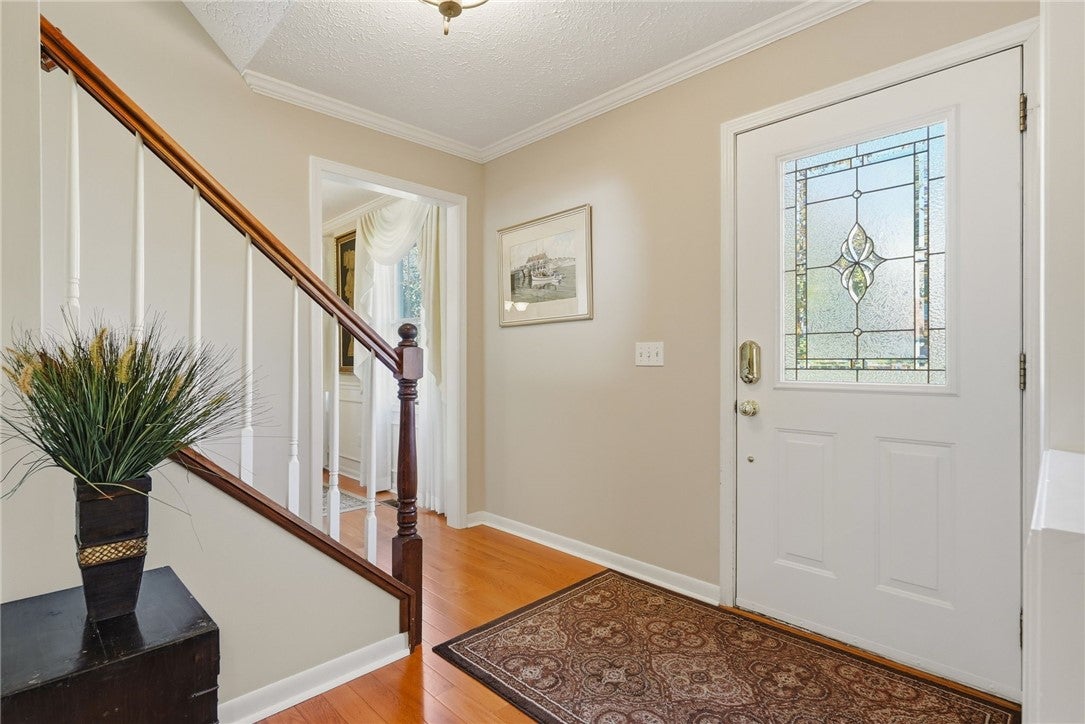
Enter an interest rate to see your estimated monthly payment.Welcome to 922 Meadow Crest Drive! This charming, 5 Bedroom, 2.5 Bathroom home showcases timeless style, excellent curb appeal and has been meticulously maintained and updated by the Owners for 40+ years! Prime location in the desirable Brook Park Manor neighborhood in the heart of McCandless and the North Allegheny School District! From the moment you enter you’ll appreciate the bright, cozy ambiance and thoughtfully designed open floor plan with gorgeous hardwood flooring throughout the main level that seamlessly blends comfort and style! At the heart of the home the beautifully appointed, eat-in kitchen is a study in refined design with rich cherry cabinetry, custom tile backsplash, pantry, coffee/wine bar area, granite countertops, XL kitchen island, under cabinet lighting and high-end stainless-steel appliances flowing effortlessly into the absolutely stunning addition/sunroom with heated flooring and an abundance of natural light with walls of windows, picturesque views and the family room with feature, floor-to-ceiling brick, woodburning fireplace! Also featuring dual slider access to the outdoor rear deck and additional steps down to the backyard with multiple outdoor entertaining spaces - including a covered patio with waterproofing system and ceiling fan, separate sun deck, private overlook with wooded backdrop, sprawling yard, lush landscaping and access to the oversized, 2-car garage with separate bays, workbench area, man door and tons of storage! Main floor laundry with storage cabinets, shelving, sink and additional outdoor access! The formal living room and dining room with intricate woodwork and impeccable attention to detail complete the main level! This entire home has been thoughtfully designed with the ease of everyday living and entertaining in mind! Upstairs, retreat to the luxurious primary suite with custom-built, designer-style, walk-in closet with built-ins and an updated, spa-like bath with upgraded vanity and glass door, ceramic tile shower! 4 generously-sized, additional bedrooms with ample closet space and updated hall full bath with tub/shower combo! Finished, lower level game room/flex space with upgraded flooring and additional storage - making it the perfect space for a home office, gym, playroom or additional entertainment area! Completing this exceptional home with custom blinds, neutral paint throughout main level, hallways and basement, ceiling fans in bedrooms, main level front entry with storm door, main floor powder room, level rear driveway and so much more! Brook Park Manor consists of a voluntary civic association with community gatherings, holiday festivities, and pool membership available! Conveniently located just minutes to all schools, parks, shopping, dining, and all major roadways making it an easy commute to Downtown Pittsburgh, Pittsburgh International Airport, PA turnpike and all other daily amenities! A MUST SEE!
| yesterday | Status changed to Active Under Contract | |
| yesterday | Listing updated with changes from the MLS | |
| 4 days ago | Listing first seen on site |

INFORMATION DEEMED RELIABLE, BUT NOT GUARANTEED. IDX information is provided exclusively for consumers’ personal, non-commercial use and may not be used for any purpose other than to identify prospective properties consumers may be interested in purchasing.
Last checked: 2026-10-27 09:00 AM UTC
