Opens in a new tab
Save
Ask
Tour
Hide
Share
$242,000
New Listing

144 Glenwood Dr
Ambridge, PA 15003

For Sale|Single Family Residence|Active
4
Beds
2
Total Baths
2
Full Baths
2,375
SqFt
$102
/SqFt
1912
Built
County:
Beaver
Call Now: 724-933-6300
Is this the listing for you? We can help make it yours.
724-933-6300
144 Glenwood Dr144 Glenwood Dr144 Glenwood Dr144 Glenwood Dr
Save
Ask
Tour
Hide
Share

Mortgage Calculator

Monthly Payment (Est.)

Enter an interest rate to see your estimated monthly payment.
Calculator powered by Showcase IDX, a Constellation1 Company. Copyright ©2026 Information is deemed reliable but not guaranteed.

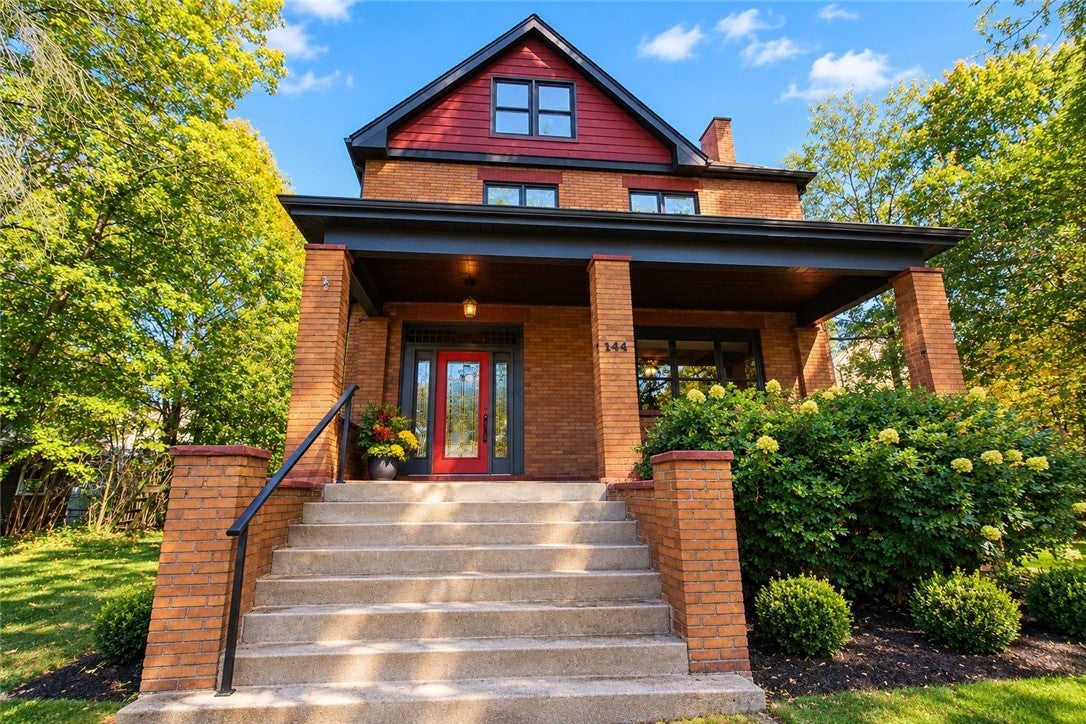
Discover the perfect blend of timeless character and modern updates in this spacious 4-bedroom brick home! Beautiful original woodwork, rich hardwood flooring, and distinctive architectural details create warmth and charm throughout. The formal dining room is a true showstopper, featuring an ornate decorative ceiling, elegant chandelier, and beautiful bay window that fill the space with natural light. The inviting living room offers hardwood floors, a unique stained-glass window, built-in shelving, and a fireplace, creating a wonderful space to relax or entertain. The updated kitchen features rich wood cabinetry, granite countertops, tile backsplash, and recessed lighting as well as under and over cabinet lights. Two large bathrooms offer stylish finishes, including attractive vanities and tile flooring. Four spacious bedrooms with new carpet and fresh paint provide plenty of flexibility, while the expansive upper-level bedroom with vaulted ceilings and a built-in desk area offers endless possibilities for a home office, study area, playroom, or additional living space. Outside, enjoy a generous yard surrounded by mature trees, offering plenty of room for outdoor activities, gardening, or entertaining. A covered rear porch and detached 2-car garage with workshop space add to the home's appeal. Many new mechanics as well as a new roof! With its combination of classic craftsmanship, updated amenities, versatile living spaces, and outdoor space, this home is truly a special find!

Save
Ask
Tour
Hide
Share
Listing Snapshot
Price 
$242,000
Days On Site 
0 Days
Bedrooms 
4
Inside Area (SqFt) 
2,375 sqft
Total Baths 
2
Full Baths 
2
Partial Baths 
N/A
Lot Size 
0.4 Acres
Year Built 
1912
MLS Number 
1780402
Status 
Active
Property Tax 
$3,684
HOA/Condo/Coop Fees 
N/A
Sq Ft Source 
Public Records
Friends & Family
Recent Activity
13 hours agoListing first seen on site
13 hours agoListing updated with changes from the MLS
General Features
Acres 
0.4
Garage 
Yes
Garage Spaces 
2
Levels 
Three Or More
Parking 
DetachedGarage
Parking Spaces 
2
Property Sub Type 
Single Family Residence
Sewer 
Public Sewer
SqFt Total 
2375
Style 
Colonial, Three Story
Water Source 
Public
Interior Features
Appliances 
DishwasherMicrowave
Basement 
Full
Cooling 
Central Air
Fireplace 
Yes
Fireplace Features 
Electric
Fireplaces 
1
Flooring 
Ceramic TileHardwoodCarpet
Heating 
Natural GasForced Air
Interior 
Pantry
Window Features 
Screens
Bedroom 2 
Dimensions - 13x12Level - Upper
Bedroom 3 
Dimensions - 13x11Level - Upper
Bedroom 4 
Dimensions - 21x19Level - Upper
Bonus Room 
Level - Lower
Dining Room 
Dimensions - 16x13Level - Main
EntryFoyer 
Dimensions - 14x11Level - Main
Kitchen 
Dimensions - 13x12Level - Main
Laundry 
Level - Lower
Living Room 
Dimensions - 16x13Level - Main
PrimaryBedroom 
Dimensions - 16x13Level - Upper
Save
Ask
Tour
Hide
Share
Exterior Features
Construction Details 
Brick
Pool Features 
None
Roof 
Asphalt
Windows/Doors 
Screens
Community Features
MLS Area 
Ambridge
School District 
Ambridge
Schools
School District
Ambridge
Elementary School
Unknown
Middle School
Unknown
High School
Unknown
Listing courtesy of RE/MAX SELECT REALTY


INFORMATION DEEMED RELIABLE, BUT NOT GUARANTEED. IDX information is provided exclusively for consumers’ personal, non-commercial use and may not be used for any purpose other than to identify prospective properties consumers may be interested in purchasing.
Last checked: 2026-10-23 08:27 AM UTC

Neighborhood & Commute
Source: Walkscore
Disclosure: Community information and market data powered by Constellation Data Labs. Information is deemed reliable but not guaranteed.
Save
Ask
Tour
Hide
Share