Opens in a new tab
Save
Ask
Tour
Hide
Share
$599,000
New Listing

254 Twin Hills Drive Drive
Mt Lebanon, PA 15216

For Sale|Single Family Residence|Active
3
Beds
3
Total Baths
3
Full Baths
1955
Built
County:
Allegheny-South
Call Now: 724-933-6300
Is this the listing for you? We can help make it yours.
724-933-6300
254 Twin Hills Drive Drive254 Twin Hills Drive Drive254 Twin Hills Drive Drive254 Twin Hills Drive Drive
Save
Ask
Tour
Hide
Share

Mortgage Calculator

Monthly Payment (Est.)

Enter an interest rate to see your estimated monthly payment.
Calculator powered by Showcase IDX, a Constellation1 Company. Copyright ©2026 Information is deemed reliable but not guaranteed.

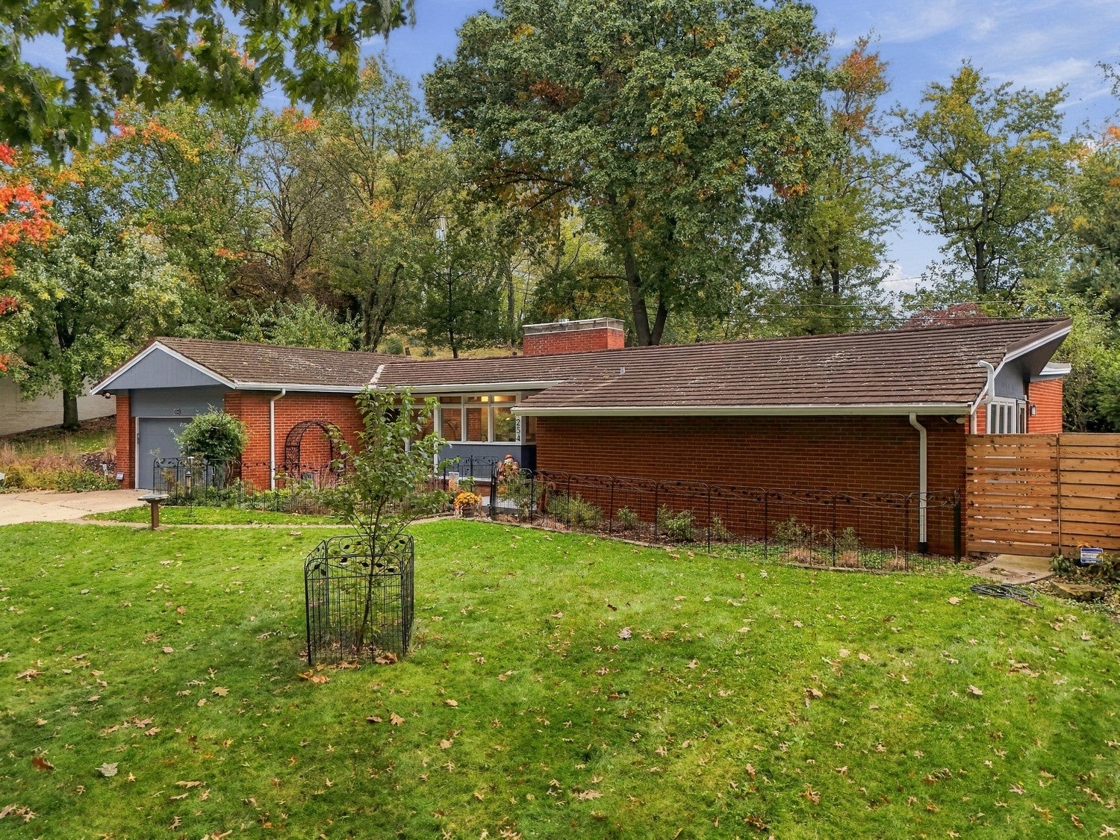
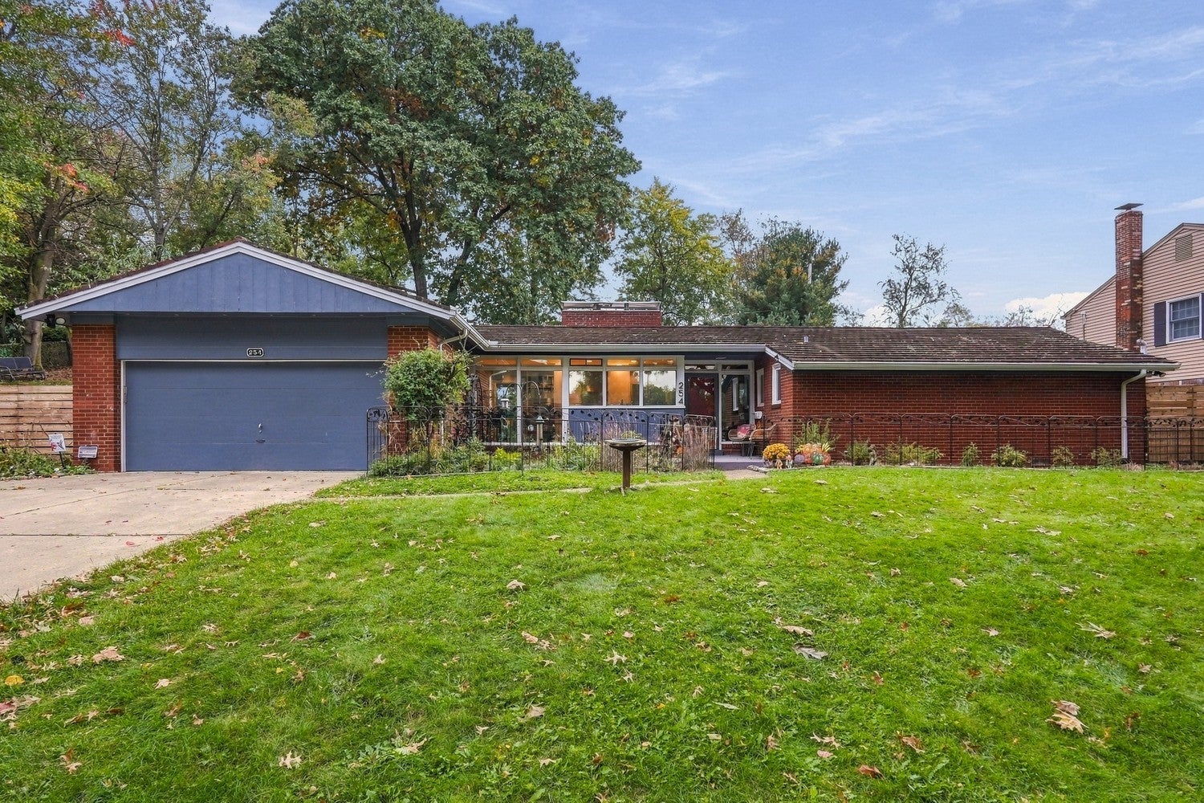
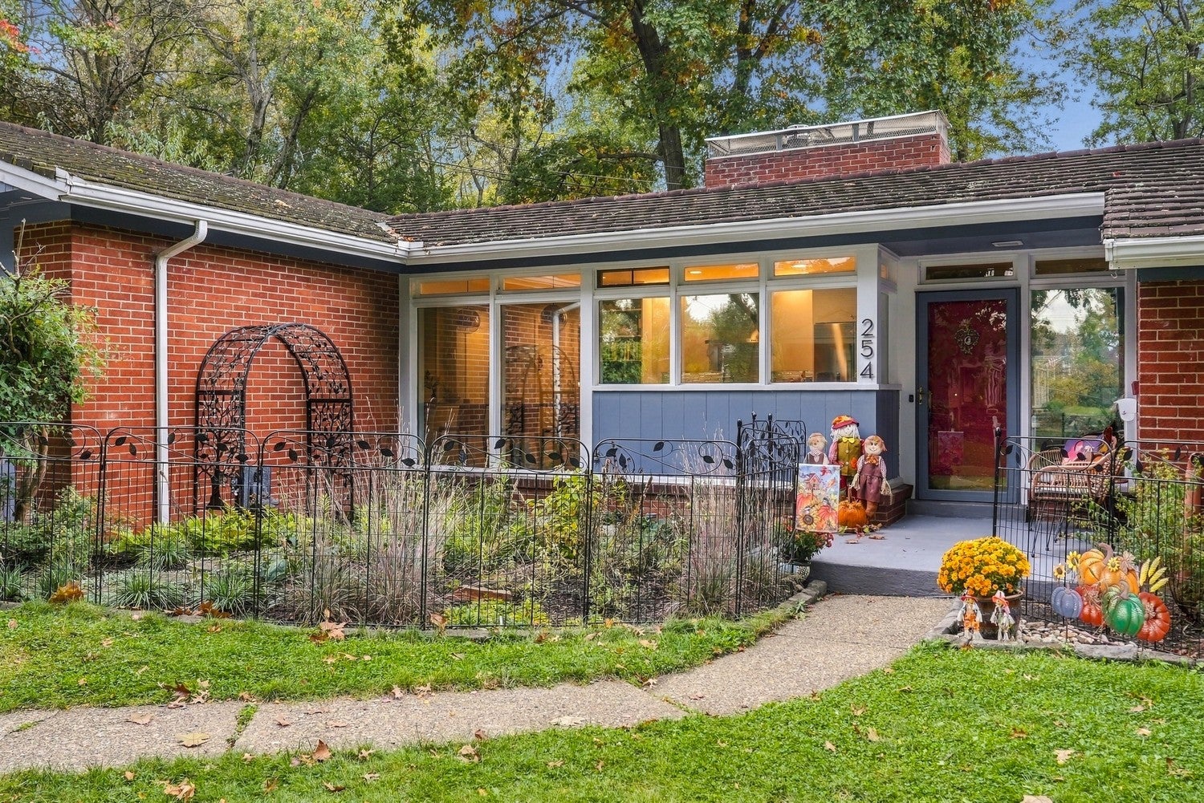
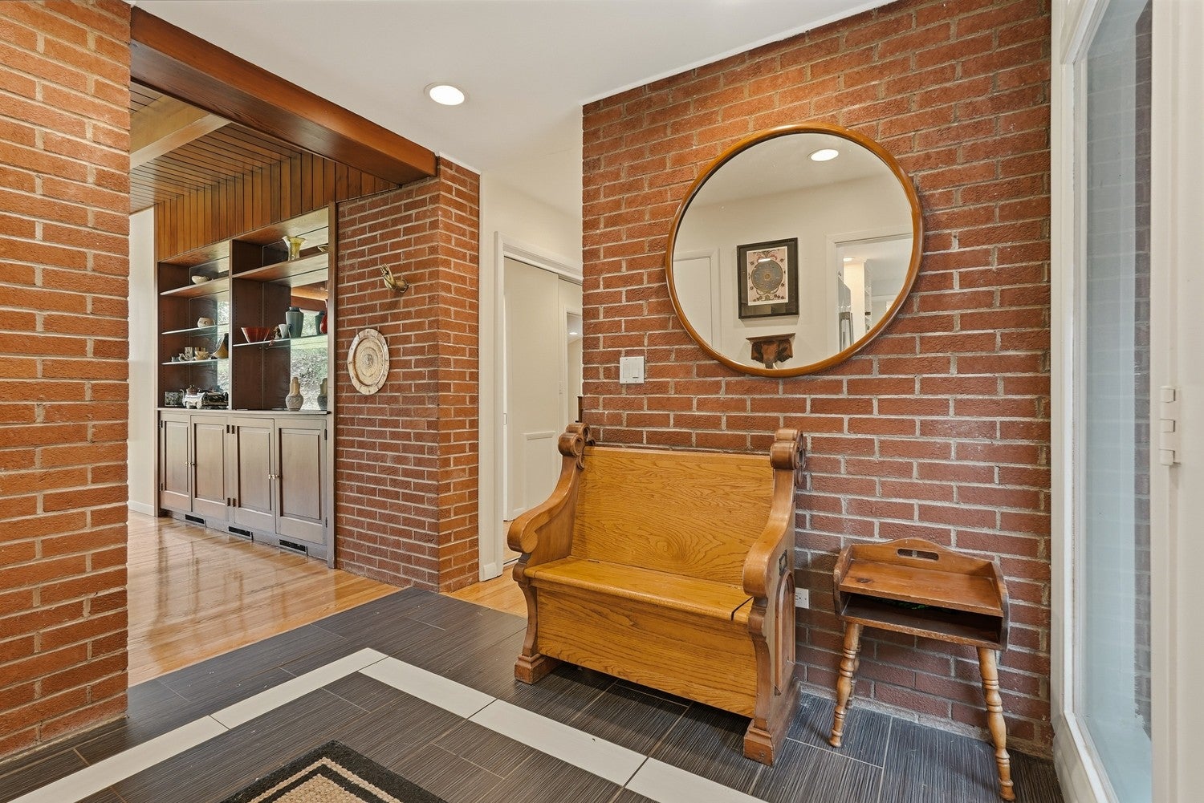
Step into a true mid-century modern ranch where clean lines meet modern comfort. Oversized windows flood the home with natural light and frame views of the private backyard, so the indoors and outdoors feel connected from every room. Gleaming hardwood floors run throughout, tying the open, single-level living spaces together. With 3 bedrooms and 3 full baths, there's room for everyone. The finished lower level adds flexible space for a family room, guest suite, gym, or media room. Entry-level garage access means no stairs when you're carrying groceries. Out back, a private tree-lined yard offers space to garden, entertain, or unwind. The finished shed is ready to serve as a home office, studio, or guest hideaway. Ideally located near parks, top-rated schools, and Beverly Road shops and restaurants, this home offers the perfect balance of everyday convenience and a welcoming community feel.

Save
Ask
Tour
Hide
Share
Listing Snapshot
Price 
$599,000
Days On Site 
0 Days
Bedrooms 
3
Inside Area (SqFt) 
N/A
Total Baths 
3
Full Baths 
3
Partial Baths 
N/A
Lot Size 
0.5481 Acres
Year Built 
1955
MLS Number 
1780291
Status 
Active
Property Tax 
$10,751
HOA/Condo/Coop Fees 
N/A
Sq Ft Source 
Public Records
Friends & Family
Recent Activity
7 hours agoListing first seen on site
7 hours agoListing updated with changes from the MLS
General Features
Acres 
0.5481
Attached Garage 
Yes
Garage 
Yes
Garage Spaces 
2
Levels 
One
Parking 
AttachedGarageGarage Door Opener
Parking Spaces 
2
Property Sub Type 
Single Family Residence
Sewer 
Public Sewer
Style 
Contemporary, Ranch
Water Source 
Public
Interior Features
Appliances 
CooktopDryerDishwasherDisposalMicrowaveRefrigeratorWasher
Basement 
FinishedWalk-Up Access
Cooling 
Central Air
Fireplace 
Yes
Fireplace Features 
Gas
Fireplaces 
2
Flooring 
CarpetCeramic TileHardwood
Heating 
Natural GasForced Air
Spa 
Yes
Bedroom 2 
Dimensions - 16x11Level - Main
Bedroom 3 
Dimensions - 11x10Level - Main
Den 
Dimensions - 17x15Level - Main
Dining Room 
Dimensions - 17x13Level - Main
EntryFoyer 
Dimensions - 9x7Level - Main
Game Room 
Dimensions - 32x15Level - Lower
Kitchen 
Dimensions - 17x9Level - Main
Laundry 
Dimensions - 18x7Level - Main
Living Room 
Dimensions - 20x15Level - Main
PrimaryBedroom 
Dimensions - 17x12Level - Main
Save
Ask
Tour
Hide
Share
Exterior Features
Construction Details 
Brick
Pool Features 
None
Roof 
Slate
Spa 
Yes
Community Features
MLS Area 
Mt. Lebanon
School District 
Mount Lebanon
Schools
School District
Mount Lebanon
Elementary School
Unknown
Middle School
Unknown
High School
Unknown
Listing courtesy of HOWARD HANNA REAL ESTATE SERVICES


INFORMATION DEEMED RELIABLE, BUT NOT GUARANTEED. IDX information is provided exclusively for consumers’ personal, non-commercial use and may not be used for any purpose other than to identify prospective properties consumers may be interested in purchasing.
Last checked: 2026-10-21 10:26 PM UTC

Neighborhood & Commute
Source: Walkscore
Disclosure: Community information and market data powered by Constellation Data Labs. Information is deemed reliable but not guaranteed.
Save
Ask
Tour
Hide
Share