Opens in a new tab
Save
Ask
Tour
Hide
Share
$250,000
New Listing

204 Highview Street
Derry Twp, PA 15650

For Sale|Single Family Residence|Active
3
Beds
2
Total Baths
2
Full Baths
2,120
SqFt
$118
/SqFt
County:
Westmoreland
Call Now: 724-933-6300
Is this the listing for you? We can help make it yours.
724-933-6300
Upcoming Open Houses
Sat, Oct 24, 11:00 AM - 1:00 PM
204 Highview Street204 Highview Street204 Highview Street204 Highview Street
Save
Ask
Tour
Hide
Share

Mortgage Calculator

Monthly Payment (Est.)

Enter an interest rate to see your estimated monthly payment.
Calculator powered by Showcase IDX, a Constellation1 Company. Copyright ©2026 Information is deemed reliable but not guaranteed.

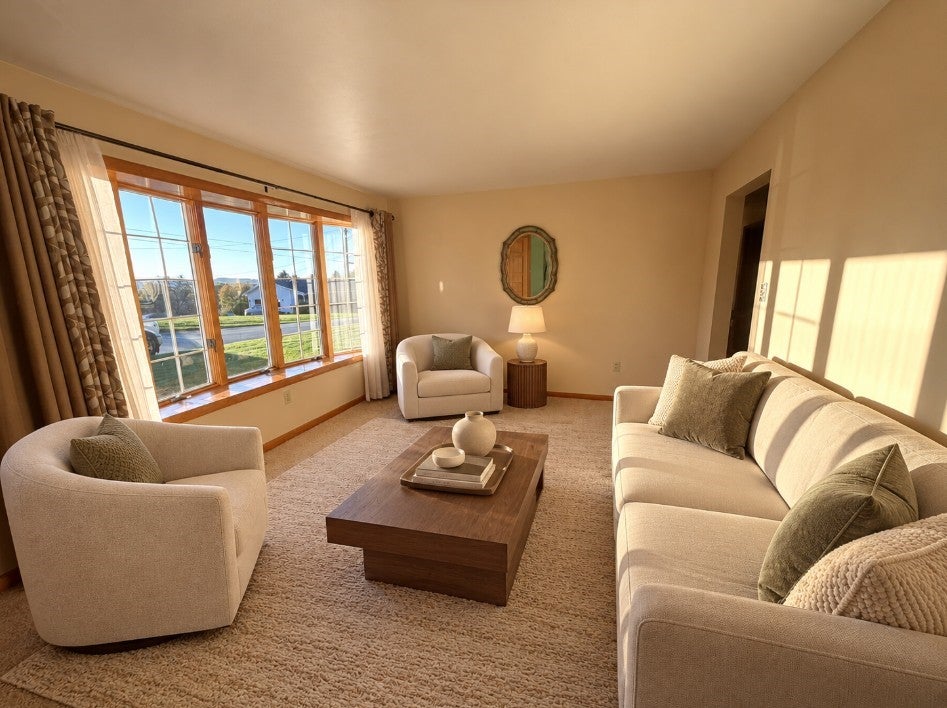
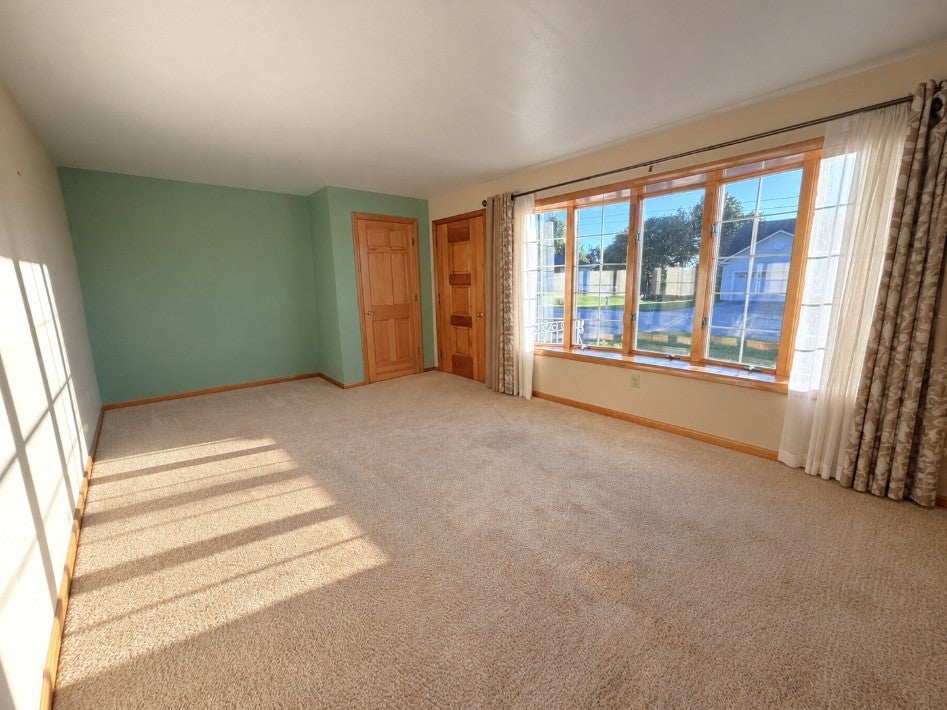
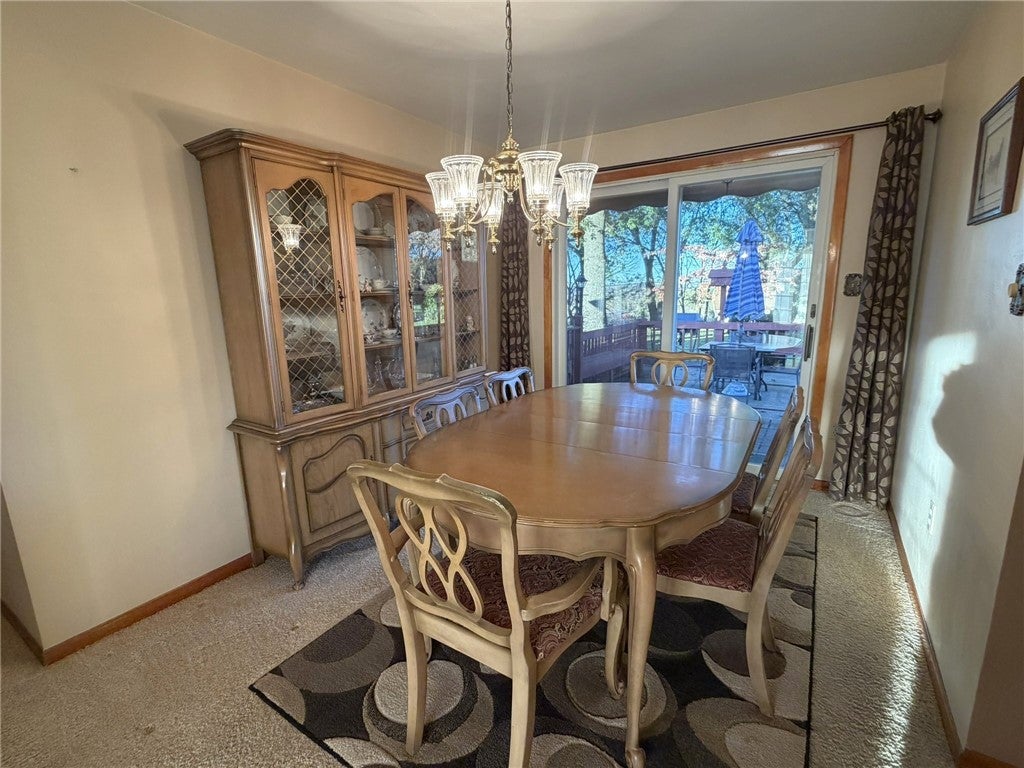
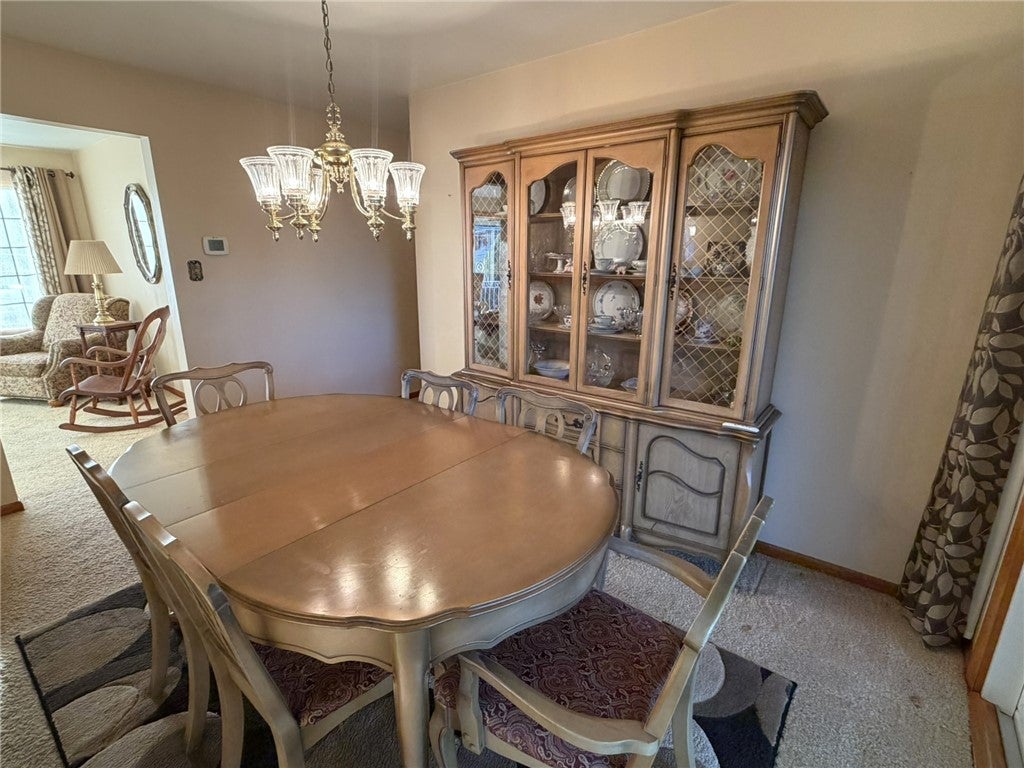
Settle into easy one-level living on a quiet street, just outside Latrobe. This move-in-ready brick home offers a great starting point: enjoy its original charm as it is or bring your ideas and make it your own. A bright bay window fills the living area with natural light and leads into a spacious kitchen with plenty of cabinet space and a special touch of stained glass doors. The formal dining area opens through sliding glass doors to the patio, where summer cookouts and relaxed evenings in the backyard are ready to happen. Three bedrooms and a full bath complete the main level. Downstairs, a partially finished lower level adds room to spread out, with a wet bar area ready for game-day gatherings. Keep the classic wood paneling for a little retro character or update the space to suit your style. There’s also a separate canning kitchen, laundry area and another full bath lots of useful space and possibilities. An attached garage and a backyard made for enjoying the outdoors round out the home. With convenient access to Route 30, you’re close to the everyday perks of Latrobe, from dinner at Aroma Italiano to desert at the Cone Zone. Whether you’re looking for a home with personality or a place to make your own, this one is ready for its next chapter.

Save
Ask
Tour
Hide
Share
Listing Snapshot
Price 
$250,000
Days On Site 
0 Days
Bedrooms 
3
Inside Area (SqFt) 
2,120 sqft
Total Baths 
2
Full Baths 
2
Partial Baths 
N/A
Lot Size 
0.52 Acres
Year Built 
N/A
MLS Number 
1780056
Status 
Active
Property Tax 
$2,258
HOA/Condo/Coop Fees 
N/A
Sq Ft Source 
Public Records
Friends & Family
Recent Activity
7 hours agoListing first seen on site
7 hours agoListing updated with changes from the MLS
General Features
Acres 
0.52
Attached Garage 
Yes
Garage 
Yes
Garage Spaces 
1
Home Warranty 
Yes
Levels 
One
Parking 
AttachedGarage
Parking Spaces 
1
Property Sub Type 
Single Family Residence
Sewer 
Public Sewer
SqFt Total 
2120
Style 
Ranch
Water Source 
Public
Interior Features
Appliances 
CooktopDryerDishwasherDisposalMicrowaveRefrigeratorWasher
Basement 
FinishedWalk-Out Access
Cooling 
Central Air
Fireplace 
Yes
Fireplace Features 
Decorative
Fireplaces 
1
Flooring 
CarpetTile
Heating 
Natural GasForced Air
Bedroom 2 
Dimensions - 11x9Level - Main
Bedroom 3 
Dimensions - 11x9Level - Main
Bonus Room 
Dimensions - 19x11Level - Lower
Den 
Dimensions - 19x11Level - Lower
Dining Room 
Dimensions - 13x8Level - Main
Family Room 
Dimensions - 32x13Level - Lower
Kitchen 
Dimensions - 13x11Level - Main
Laundry 
Dimensions - 8x5Level - Lower
Living Room 
Dimensions - 18x11Level - Main
PrimaryBedroom 
Dimensions - 11x10Level - Main
Save
Ask
Tour
Hide
Share
Exterior Features
Construction Details 
Brick
Community Features
MLS Area 
Derry Twp
School District 
Derry Area
Schools
School District
Derry Area
Elementary School
Unknown
Middle School
Unknown
High School
Unknown
Listing courtesy of BERKSHIRE HATHAWAY THE PREFERRED REALTY


INFORMATION DEEMED RELIABLE, BUT NOT GUARANTEED. IDX information is provided exclusively for consumers’ personal, non-commercial use and may not be used for any purpose other than to identify prospective properties consumers may be interested in purchasing.
Last checked: 2026-10-20 10:20 PM UTC

Neighborhood & Commute
Source: Walkscore
Disclosure: Community information and market data powered by Constellation Data Labs. Information is deemed reliable but not guaranteed.
Save
Ask
Tour
Hide
Share