

Save
Ask
Tour
Hide
$54,900
New Listing
102 Oak AveMahoning Twp, PA 16253
For Sale|Single Family Residence|Active
3
Beds
2
Total Baths
2
Full Baths
1,480
SqFt
$37
/SqFt
1913
Built
County:
Armstrong
Call Now: 724-933-6300
Is this the listing for you? We can help make it yours.
724-933-6300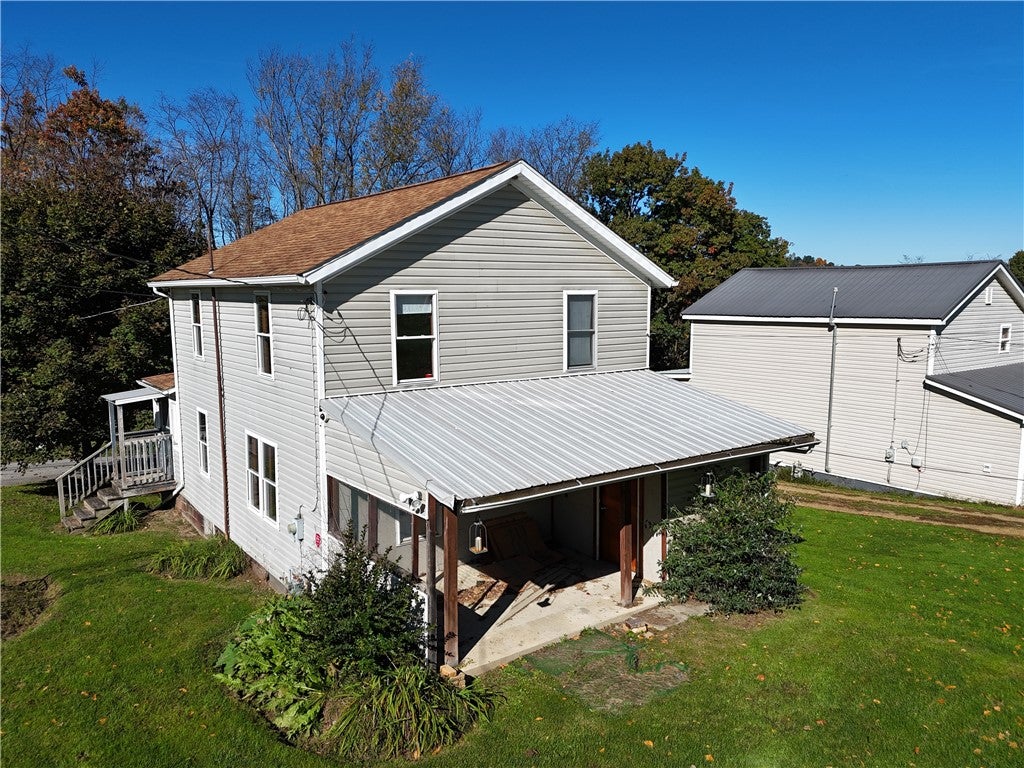
Save
Ask
Tour
Hide
Mortgage Calculator
Monthly Payment (Est.)
Enter an interest rate to see your estimated monthly payment.Calculator powered by Showcase IDX, a Constellation1 Company. Copyright ©2026 Information is deemed reliable but not guaranteed.
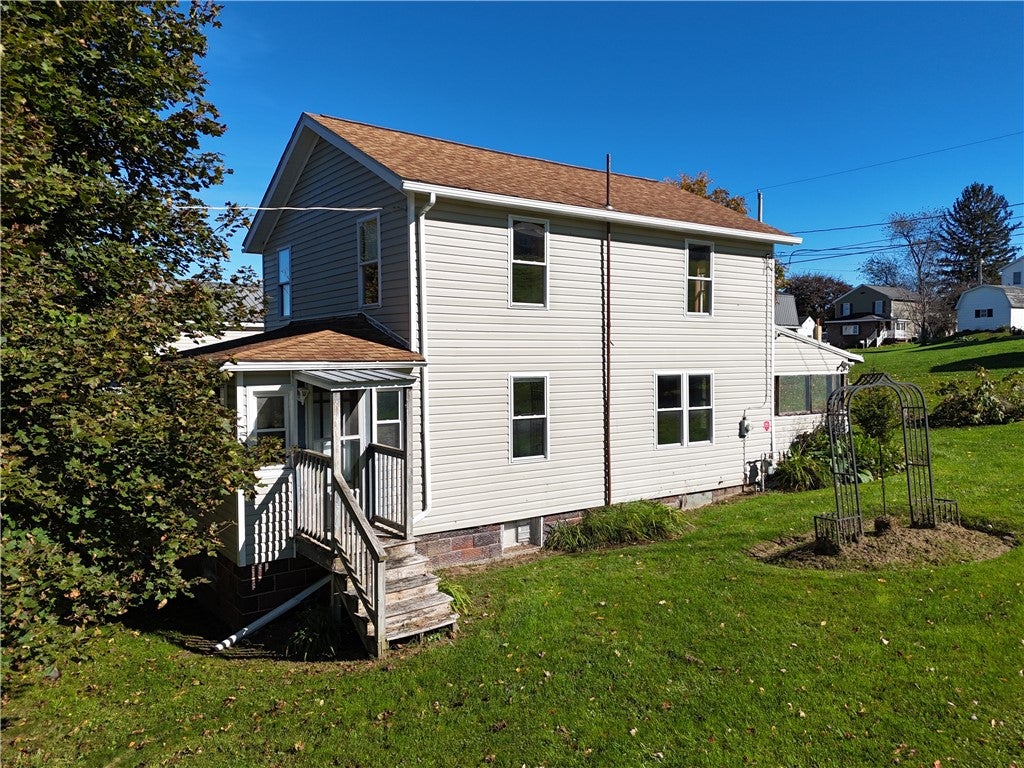
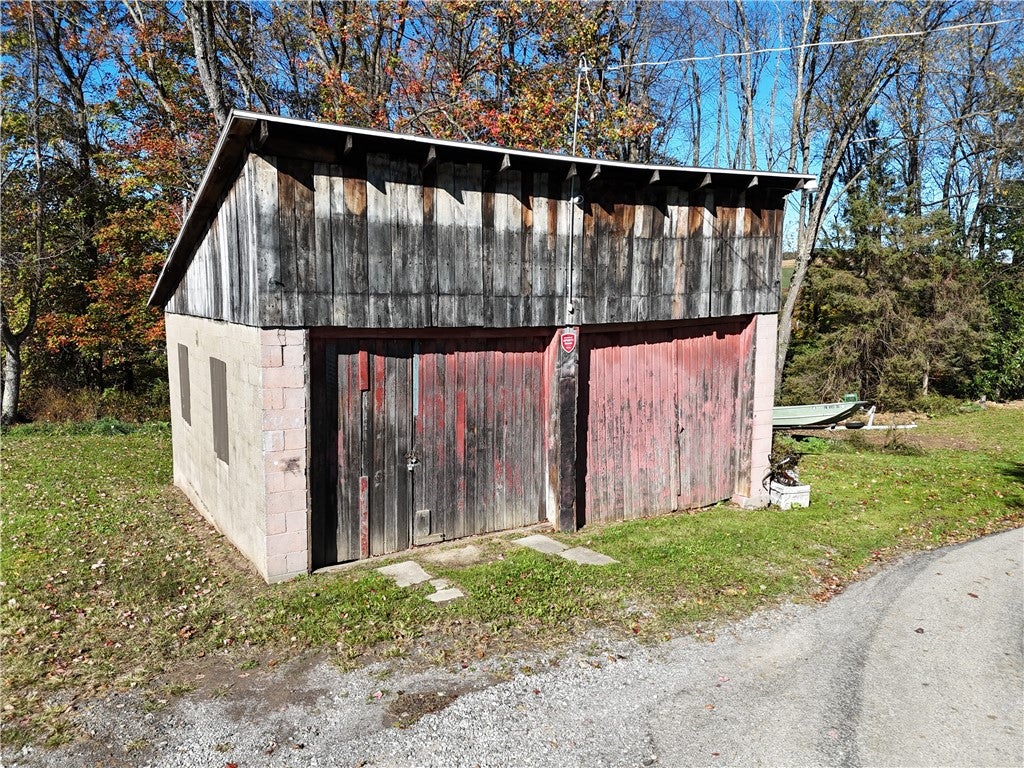
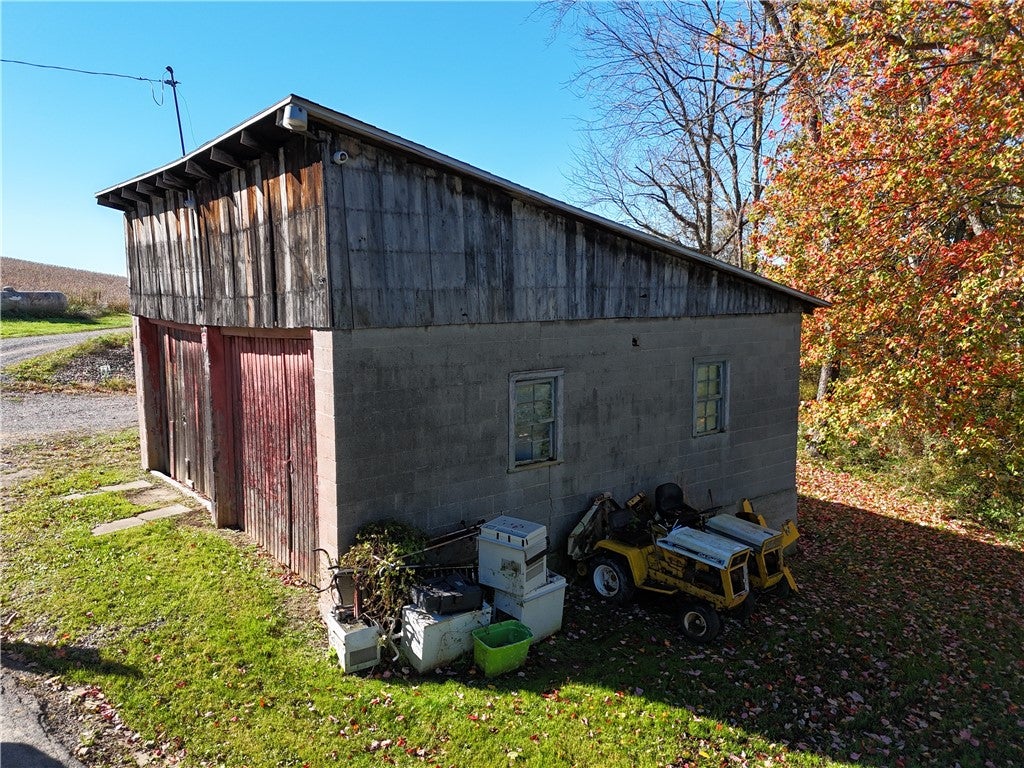
A diamond in the rough this home features three bedrooms two bathroomsand nice level a lot and a detached garage. Home has a shingle roof and vinyl siding, newer windows, newer, furnace, updated electrical Sewage tapping recently done, and the internal waste plumbing has been updated to plastic. Home had a bathroom leak in the kitchen and dining room have been demoed down to the studs. It is ready for your dream kitchen and finishing touches. Would make a great home. The listing does include the home and a detached garage across the street on a separate lot.
Save
Ask
Tour
Hide
Listing Snapshot
Price
$54,900
Days On Site
0 Days
Bedrooms
3
Inside Area (SqFt)
1,480 sqft
Total Baths
2
Full Baths
2
Partial Baths
N/A
Lot Size
0.148 Acres
Year Built
1913
MLS® Number
1779777
Status
Active
Property Tax
$937
HOA/Condo/Coop Fees
N/A
Sq Ft Source
Public Records
Friends & Family
Recent Activity
| 5 hours ago | Listing first seen on site | |
| 5 hours ago | Listing updated with changes from the MLS® |
General Features
Acres
0.148
Garage
Yes
Garage Spaces
2
Levels
Two
Parking
DetachedGarage
Parking Spaces
2
Property Sub Type
Single Family Residence
Sewer
Public Sewer
SqFt Total
1480
Style
Two Story
Water Source
Public
Interior Features
Heating
Natural GasForced Air
Bedroom 2
Dimensions - 13x9Level - Upper
Bedroom 3
Dimensions - 12x7Level - Upper
Bonus Room
Dimensions - 12x7Level - Main
Dining Room
Dimensions - 13x9Level - Main
Kitchen
Dimensions - 13x10Level - Main
Laundry
Dimensions - 8x7Level - Main
Living Room
Dimensions - 13x12Level - Main
PrimaryBedroom
Dimensions - 13x9Level - Upper
Save
Ask
Tour
Hide
Community Features
MLS Area
Mahoning Twp - ARM
School District
Redbank Valley
Schools
School District
Redbank Valley
Elementary School
Unknown
Middle School
Unknown
High School
Unknown
Listing courtesy of ALLEGHENY REAL ESTATE SERVICES, INC.

INFORMATION DEEMED RELIABLE, BUT NOT GUARANTEED. IDX information is provided exclusively for consumers’ personal, non-commercial use and may not be used for any purpose other than to identify prospective properties consumers may be interested in purchasing.
Last checked: 2026-10-18 11:31 PM UTC
INFORMATION DEEMED RELIABLE, BUT NOT GUARANTEED. IDX information is provided exclusively for consumers’ personal, non-commercial use and may not be used for any purpose other than to identify prospective properties consumers may be interested in purchasing.
Last checked: 2026-10-18 11:31 PM UTC
Neighborhood & Commute
Source: Walkscore
Disclosure: Community information and market data powered by Constellation Data Labs. Information is deemed reliable but not guaranteed.
Save
Ask
Tour
Hide
