
Opens in a new tab
Save
Ask
Tour
Hide
Share
$749,000
18 Days On Site

122 Patriot Ln
Ohio Twp, PA 15143

For Sale|Single Family Residence|Active
3
Beds
3
Total Baths
3
Full Baths
2,256
SqFt
$332
/SqFt
2016
Built
Subdivision:
Sewickley Ridge
County:
Allegheny-North
Call Now: 724-933-6300
Is this the listing for you? We can help make it yours.
724-933-6300
122 Patriot Ln122 Patriot Ln122 Patriot Ln122 Patriot Ln
Save
Ask
Tour
Hide
Share

Mortgage Calculator

Monthly Payment (Est.)

Enter an interest rate to see your estimated monthly payment.
Calculator powered by Showcase IDX, a Constellation1 Company. Copyright ©2026 Information is deemed reliable but not guaranteed.

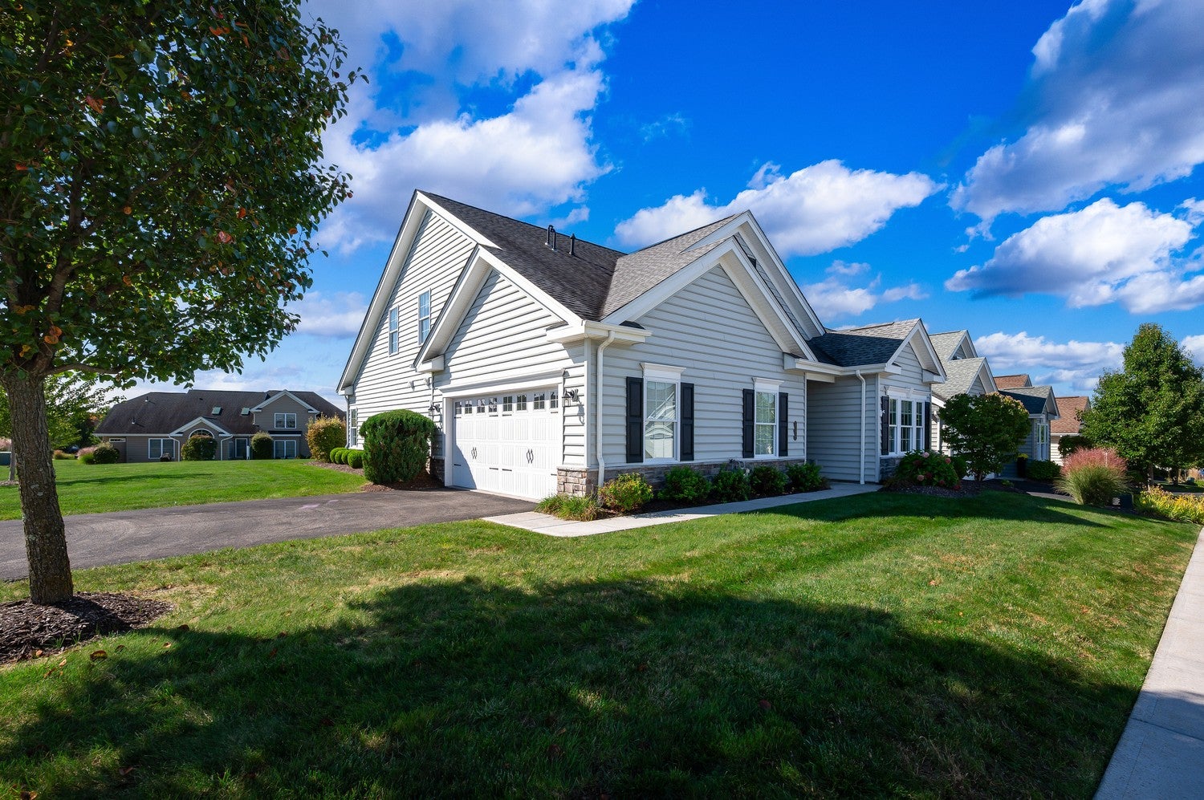
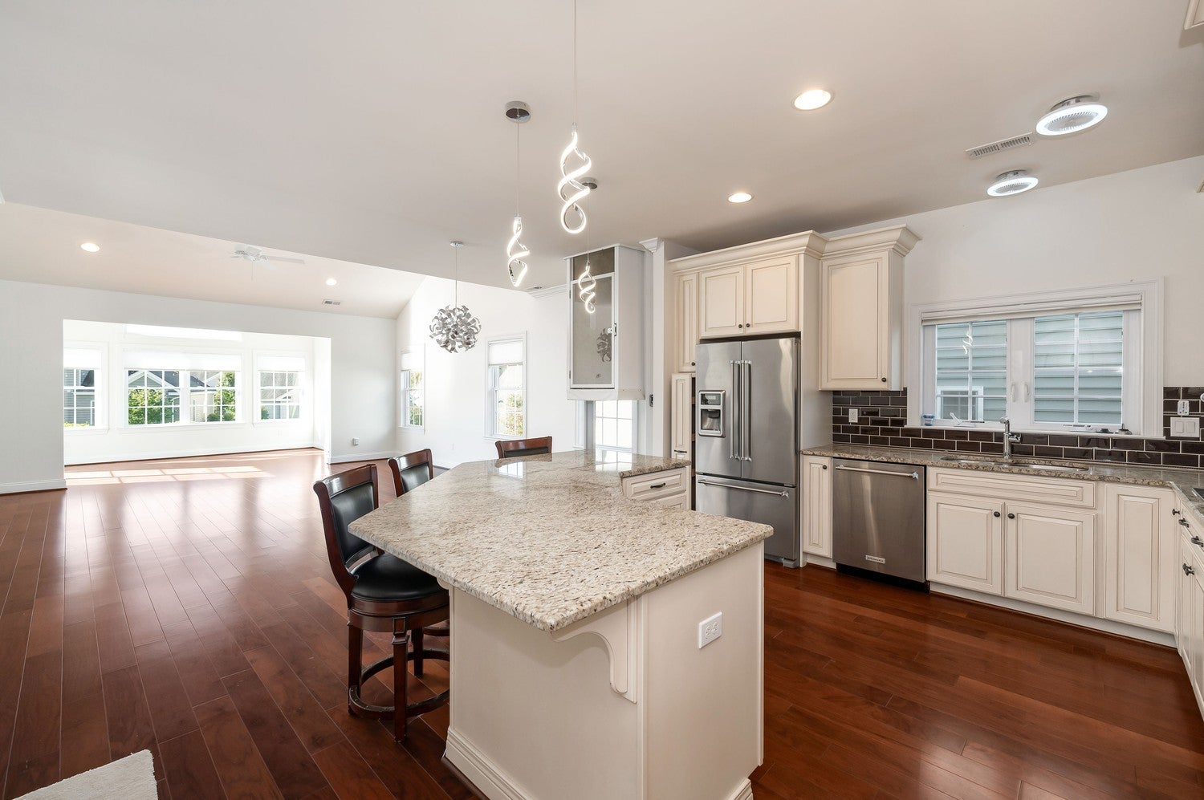
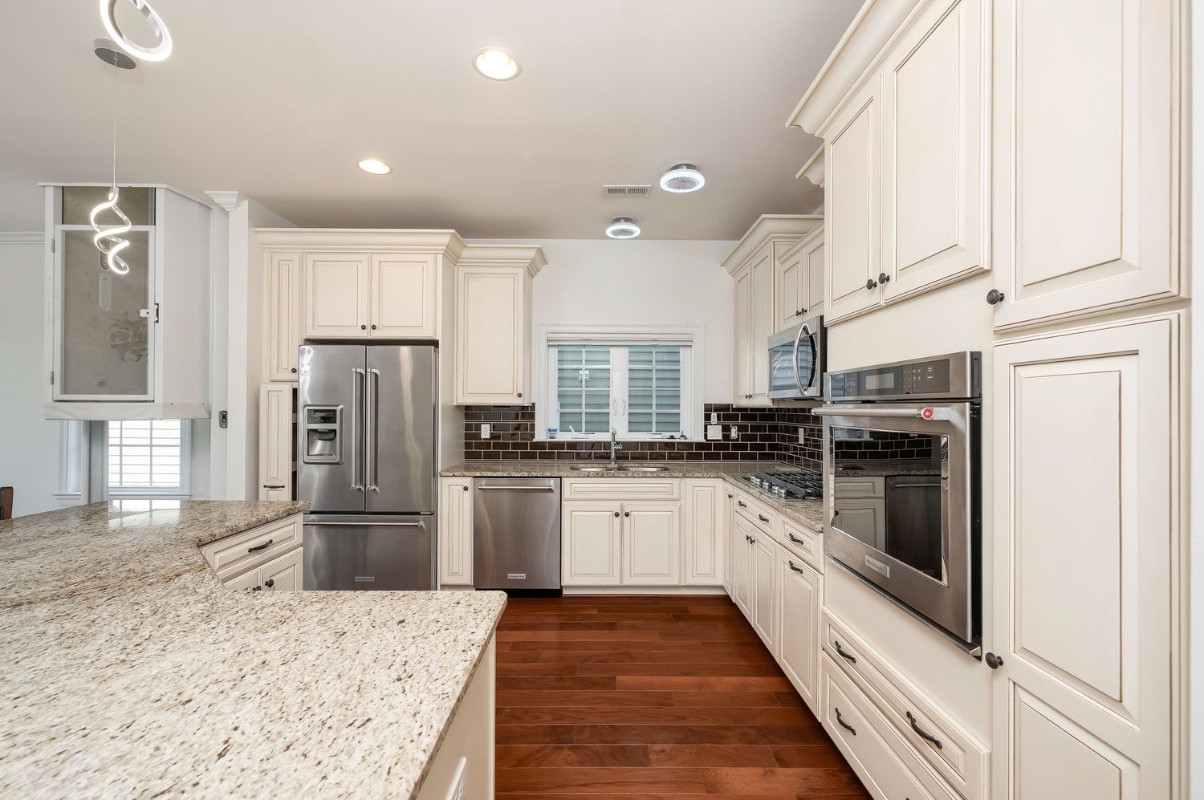
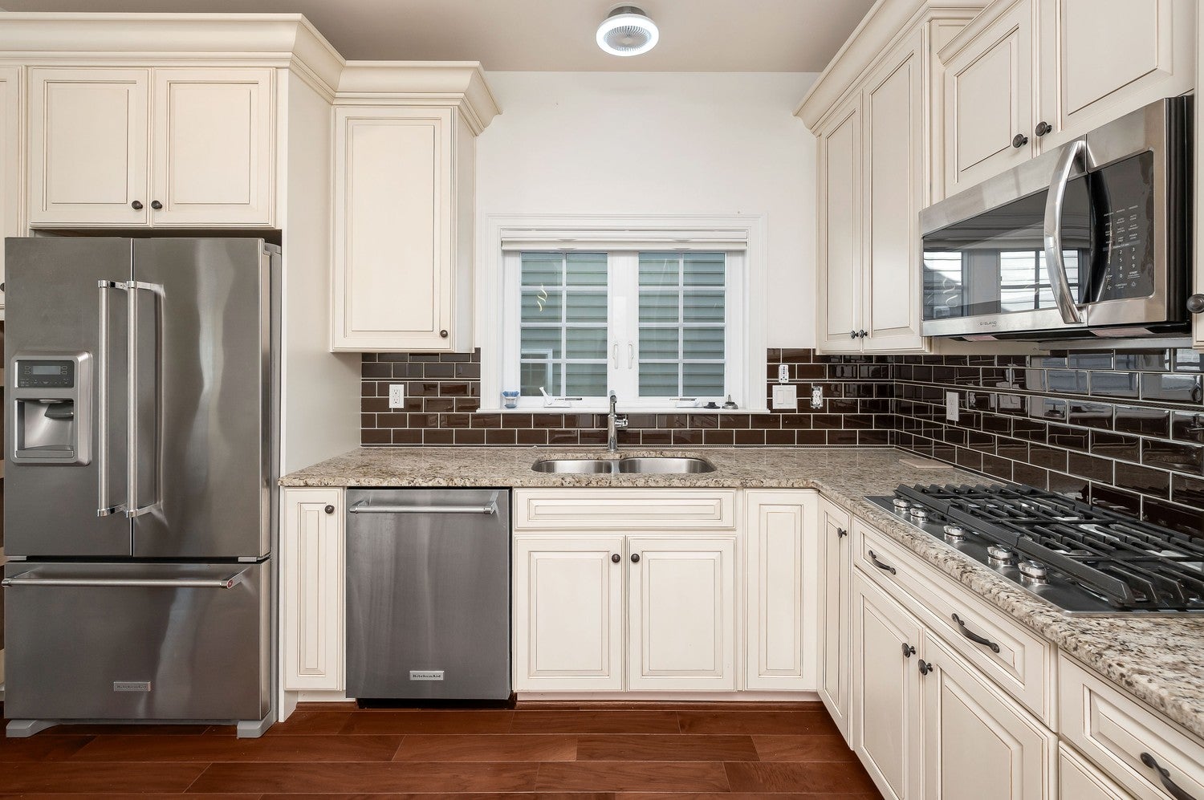
Who needs an elevator? This is the home you’ve been waiting for. A clean, discreet elevator goes from the dining area up to the loft. This stunning 2 story, 3 bedrooms, 3 full baths and office/flex space has it all. Plus, extra living space with a large loft and a pretty sunroom. Beautiful kitchen upgraded cabinetry, new luxury carpet, newly painted walls, fresh, light and bright. Classic engineered hardwood floors will highlight your own area rugs and furniture with multiple ways to arrange the first-floor space. This inviting home even has a second-floor storage room. This Betsy Ross II floorplan is spacious and roomy. And it’s the only garage in the plan that doesn’t face the street. Huge green space surrounding the property feels just like home with privacy and convenience but no maintenance by you! Sewickley Ridge offers full amenities including clubhouse with library, kitchen, exercise room, fitness gym, private conference center, pool, tennis courts. Low monthly maintenance fee of $326 includes the glamourous clubhouse, pool, tennis, landscaping, snow removal, roof replacement. 55 and over community. Just minutes away from I-79, I-279, restaurants, shopping.

Save
Ask
Tour
Hide
Share
Listing Snapshot
Price 
$749,000
Days On Site 
18 Days
Bedrooms 
3
Inside Area (SqFt) 
2,256 sqft
Total Baths 
3
Full Baths 
3
Partial Baths 
N/A
Lot Size 
0.051 Acres
Year Built 
2016
MLS Number 
1779715
Status 
Active
Property Tax 
$10,346
HOA/Condo/Coop Fees 
$326 monthly
Sq Ft Source 
Appraiser
Friends & Family
Recent Activity
2 weeks agoStatus changed to Active
2 weeks agoPrice changed to $749,000
2 weeks agoListing updated with changes from the MLS
3 weeks agoListing first seen on site
General Features
Acres 
0.051
Attached Garage 
Yes
Garage 
Yes
Garage Spaces 
2
Home Warranty 
Yes
Levels 
Two
Parking 
AttachedGarageGarage Door Opener
Parking Spaces 
2
Property Sub Type 
Single Family Residence
Security 
Security System
Sewer 
Public Sewer
SqFt Total 
2256
Style 
Colonial, Two Story
Water Source 
Public
Interior Features
Appliances 
Convection OvenCooktopDryerDishwasherDisposalMicrowaveRefrigeratorWasher
Cooling 
Central Air
Flooring 
Ceramic TileHardwoodCarpet
Heating 
Natural GasForced Air
Interior 
Kitchen IslandPantry
Window Features 
Window CoveringsScreensWindow Treatments
Bedroom 2 
Dimensions - 12x10Level - Main
Bedroom 3 
Dimensions - 14x11Level - Upper
Bonus Room 
Dimensions - 15x10Level - Main
Den 
Dimensions - 11x11Level - Upper
Dining Room 
Dimensions - 16x10Level - Main
EntryFoyer 
Level - Main
Family Room 
Dimensions - 19x14Level - Main
Kitchen 
Dimensions - 11x11Level - Main
Laundry 
Dimensions - 7x6Level - Main
PrimaryBedroom 
Dimensions - 16x16Level - Main
Save
Ask
Tour
Hide
Share
Exterior Features
Construction Details 
Vinyl Siding
Roof 
Asphalt
Windows/Doors 
Window CoveringsScreensWindow Treatments
Community Features
Association Fee 
$326.0
Association Fee Frequency 
Monthly
MLS Area 
Ohio Twp
School District 
Avonworth
Schools
School District
Avonworth
Elementary School
Unknown
Middle School
Unknown
High School
Unknown
Listing courtesy of HOWARD HANNA REAL ESTATE SERVICES


INFORMATION DEEMED RELIABLE, BUT NOT GUARANTEED. IDX information is provided exclusively for consumers’ personal, non-commercial use and may not be used for any purpose other than to identify prospective properties consumers may be interested in purchasing.
Last checked: 2026-11-03 12:44 AM UTC

Neighborhood & Commute
Source: Walkscore
Disclosure: Community information and market data powered by Constellation Data Labs. Information is deemed reliable but not guaranteed.
Save
Ask
Tour
Hide
Share