Opens in a new tab
Save
Ask
Tour
Hide
Share
$425,000
New Listing

5030 FIFTH AVE 212
Shadyside, PA 15232

For Sale|Condominium|Active
2
Beds
2
Total Baths
1
Full Bath
1
Partial Bath
1,223
SqFt
$348
/SqFt
1970
Built
County:
Allegheny-East
Call Now: 724-933-6300
Is this the listing for you? We can help make it yours.
724-933-6300
5030 FIFTH AVE 2125030 FIFTH AVE 2125030 FIFTH AVE 2125030 FIFTH AVE 212
Save
Ask
Tour
Hide
Share

Mortgage Calculator

Monthly Payment (Est.)

Enter an interest rate to see your estimated monthly payment.
Calculator powered by Showcase IDX, a Constellation1 Company. Copyright ©2026 Information is deemed reliable but not guaranteed.

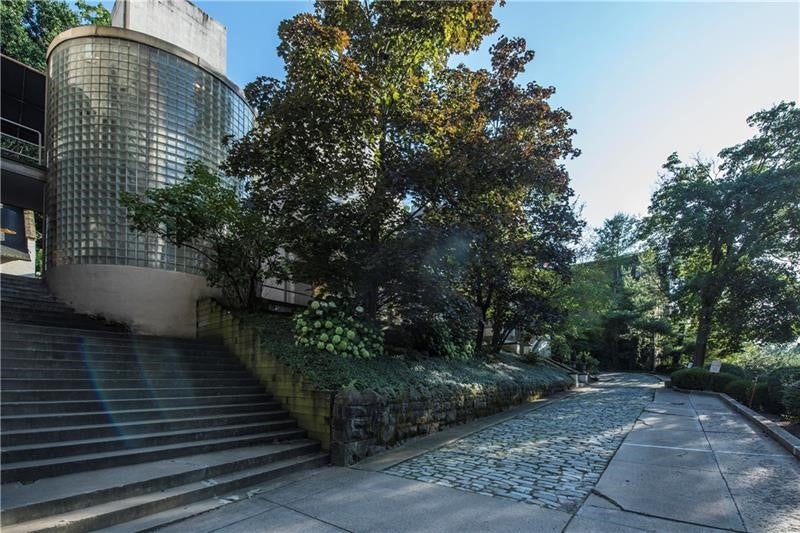
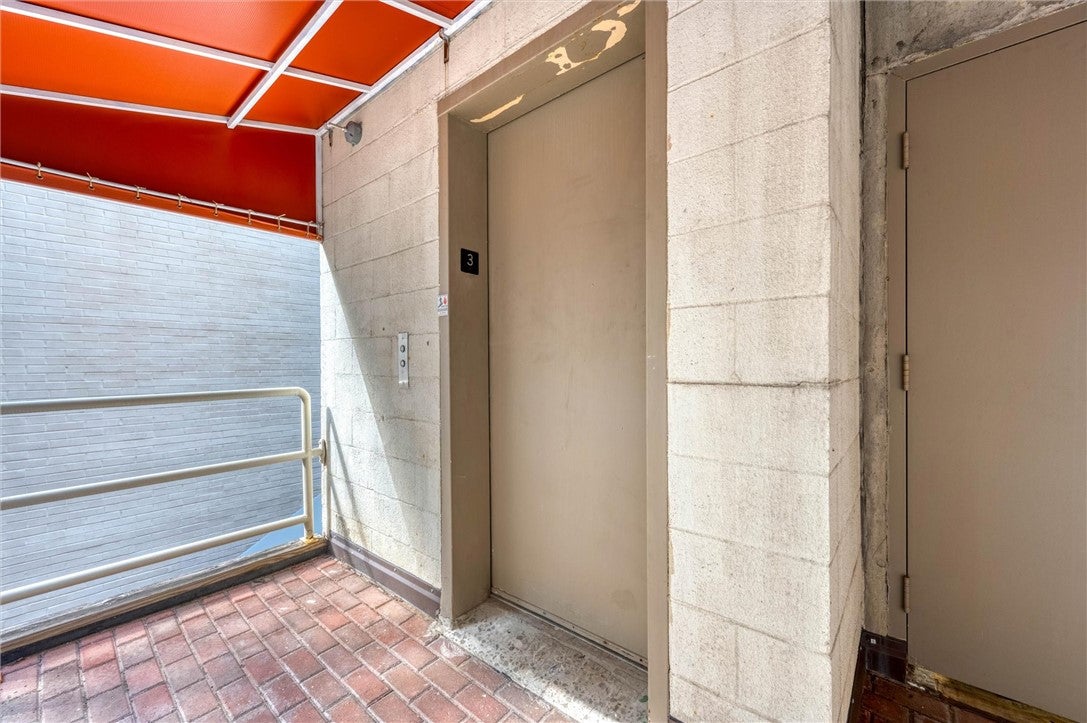
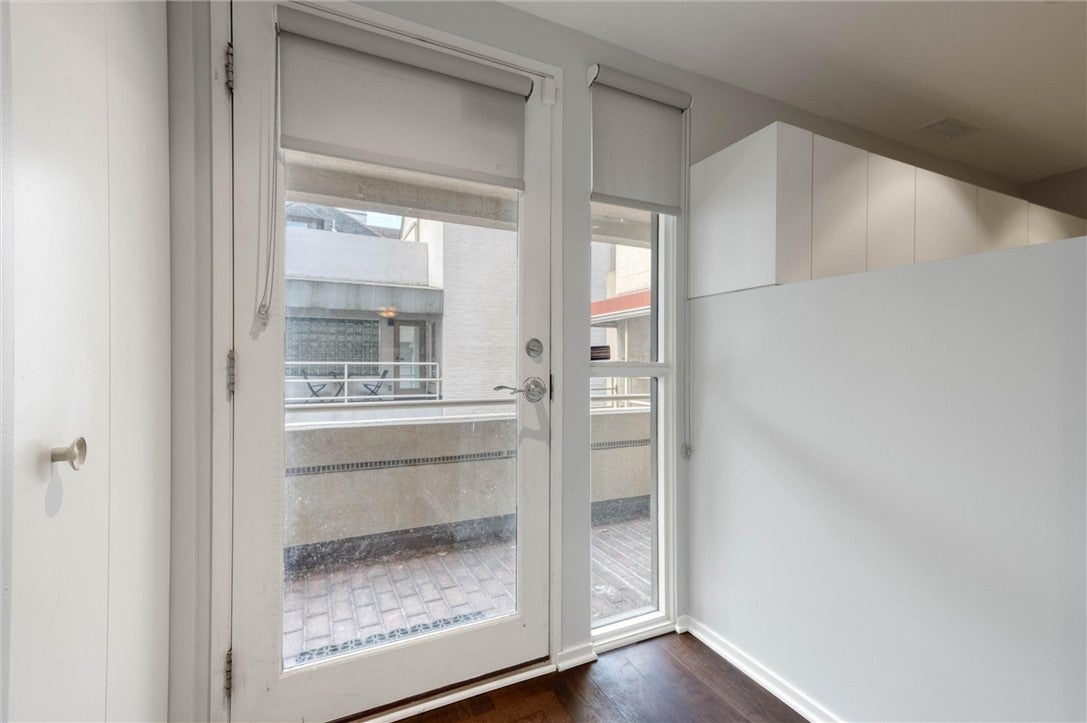
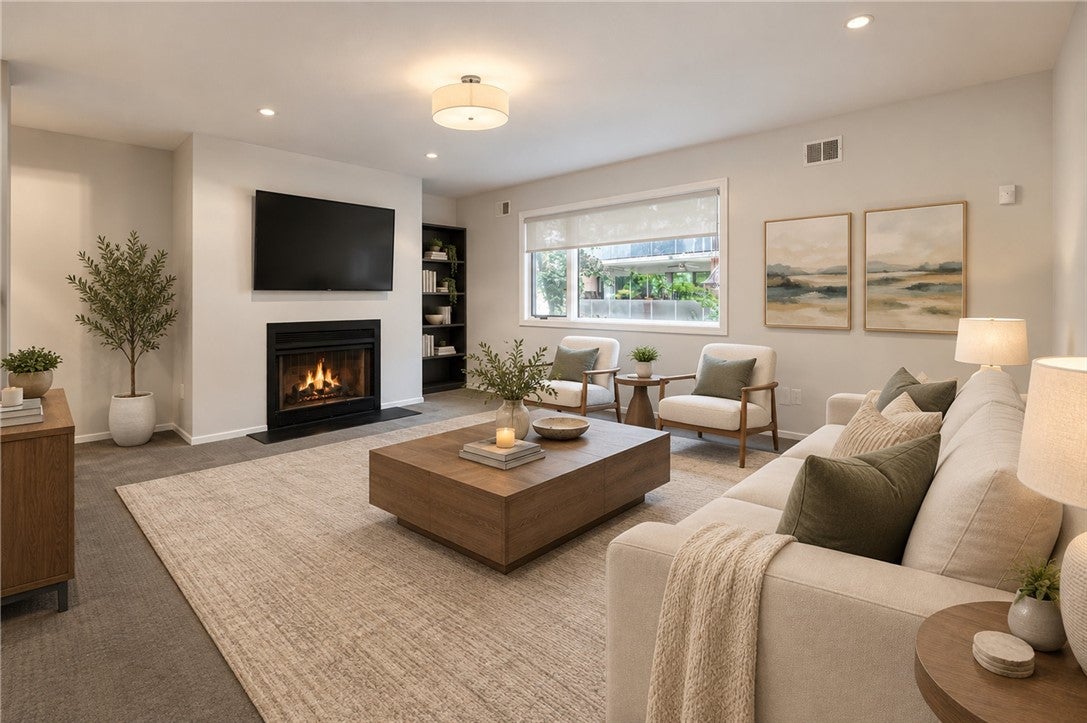
Wonderful contemporary two story condo in the heart of Shadyside! Close to Pitt and CMU universities and UPMC & AHN hospitals! Experience the best in urban living in one of Pittsburgh's most popular and sought after neighborhoods! Within walking distance to some of the best shopping and dining in the city--stroll to Walnut St., South Highland Ave. and Ellsworth Ave. for everything one could possibly desire! This very cool 2 story condo is easily accessed via elevator from the integral garage, where you have one assigned indoor parking spot. The open floor plan features a very unique layout, showcasing a soaring vaulted ceiling highlighting a huge skylight that floods the space with natural light! The entry level offers a generously sized living room with gas fireplace, an elevated dining area, and a fully equipped kitchen with stainless steel appliances and new LVP flooring. A half bath rounds out the main level. A floating staircase ascends to the second level featuring two nicely sized bedrooms with spacious closets and storage, an updated full bathroom, and a fully equipped laundry area. The second floor hallways that connect the rooms add to the unique and eye-catching layout of this upper level that looks down upon the first floor living area. An added bonus is the rooftop deck! A staircase on the second floor takes you to your private outdoor space where the rooftop decks offers plenty of space for rest and relaxation! Truly a very special condo in a very special neighborhood!

Save
Ask
Tour
Hide
Share
Listing Snapshot
Price 
$425,000
Days On Site 
0 Days
Bedrooms 
2
Inside Area (SqFt) 
1,223 sqft
Total Baths 
2
Full Baths 
1
Partial Baths 
1
Lot Size 
N/A
Year Built 
1970
MLS® Number 
1779681
Status 
Active
Property Tax 
$4,922
HOA/Condo/Coop Fees 
N/A
Sq Ft Source 
Public Records
Friends & Family
Recent Activity
9 hours agoListing first seen on site
9 hours agoListing updated with changes from the MLS®
General Features
Attached Garage 
Yes
Garage 
Yes
Garage Spaces 
1
Levels 
Two
Parking 
AssignedGarage Door Opener
Parking Spaces 
1
Property Sub Type 
Condominium
Sewer 
Public Sewer
SqFt Total 
1223
Style 
Contemporary, Two Story
Water Source 
Public
Interior Features
Appliances 
CooktopDryerDishwasherDisposalMicrowaveRefrigeratorWasher
Basement 
None
Cooling 
Central Air
Fireplace 
Yes
Fireplace Features 
Family RoomGas
Fireplaces 
1
Flooring 
Ceramic TileHardwoodCarpet
Heating 
Natural GasForced Air
Window Features 
Window CoveringsWindow Treatments
Bedroom 2 
Level - Upper
Dining Room 
Level - Main
EntryFoyer 
Level - Main
Kitchen 
Level - Main
Laundry 
Level - Upper
Living Room 
Level - Main
PrimaryBedroom 
Level - Upper
Save
Ask
Tour
Hide
Share
Exterior Features
Construction Details 
Concrete
Pool Features 
None
Roof 
Composition
Windows/Doors 
Window CoveringsWindow Treatments
Community Features
Association Fee Frequency 
Monthly
MLS Area 
Shadyside
School District 
Pittsburgh
Schools
School District
Pittsburgh
Elementary School
Unknown
Middle School
Unknown
High School
Unknown
Listing courtesy of HOWARD HANNA REAL ESTATE SERVICES


INFORMATION DEEMED RELIABLE, BUT NOT GUARANTEED. IDX information is provided exclusively for consumers’ personal, non-commercial use and may not be used for any purpose other than to identify prospective properties consumers may be interested in purchasing.
Last checked: 2026-10-17 10:48 PM UTC

Neighborhood & Commute
Source: Walkscore
Disclosure: Community information and market data powered by Constellation Data Labs. Information is deemed reliable but not guaranteed.
Save
Ask
Tour
Hide
Share