Opens in a new tab
Save
Ask
Tour
Hide
Share
$399,000
New Listing

1219 Merchant St
Ambridge, PA 15003

For Sale|Residential|Active
4
Beds
3
Total Baths
2
Full Baths
1
Partial Bath
1918
Built
County:
Beaver
Call Now: 724-933-6300
Is this the listing for you? We can help make it yours.
724-933-6300
Upcoming Open Houses
Sun, Oct 18, 2:00 PM - 4:00 PM
1219 Merchant St1219 Merchant St1219 Merchant St1219 Merchant St
Save
Ask
Tour
Hide
Share

Mortgage Calculator

Monthly Payment (Est.)

Enter an interest rate to see your estimated monthly payment.
Calculator powered by Showcase IDX, a Constellation1 Company. Copyright ©2026 Information is deemed reliable but not guaranteed.

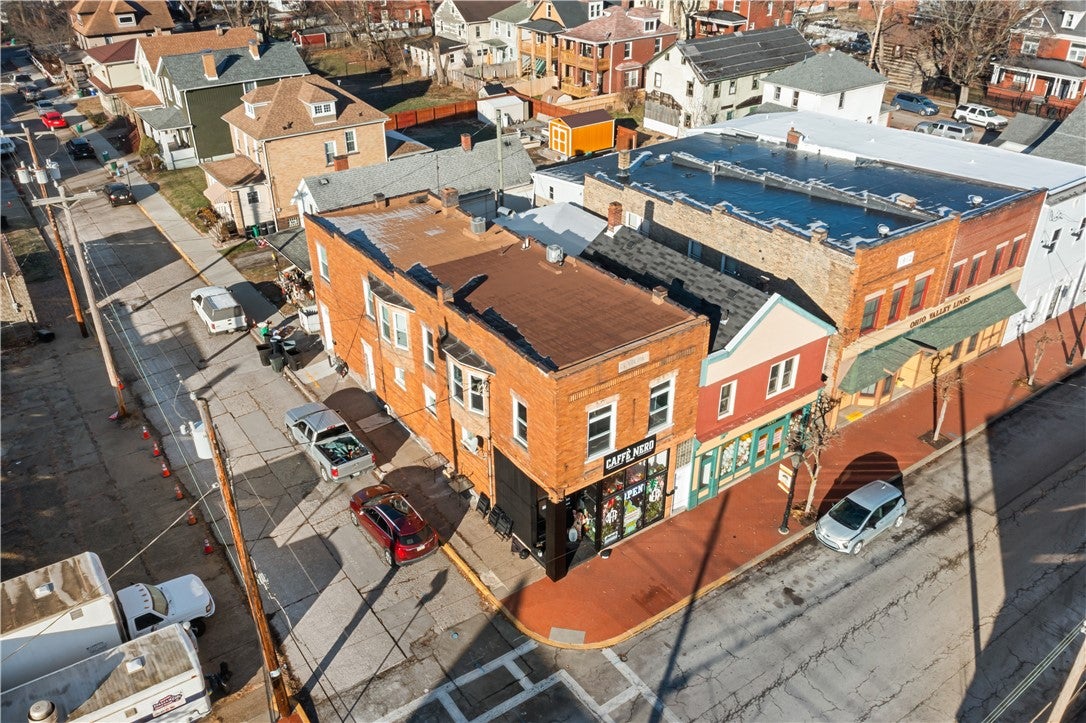
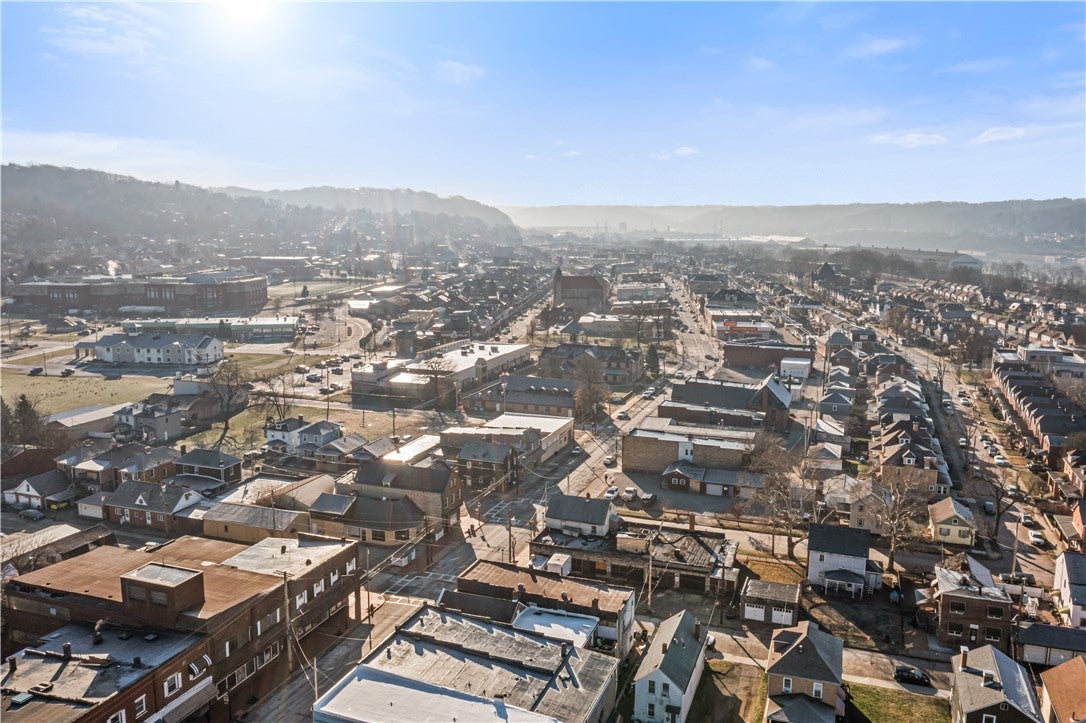
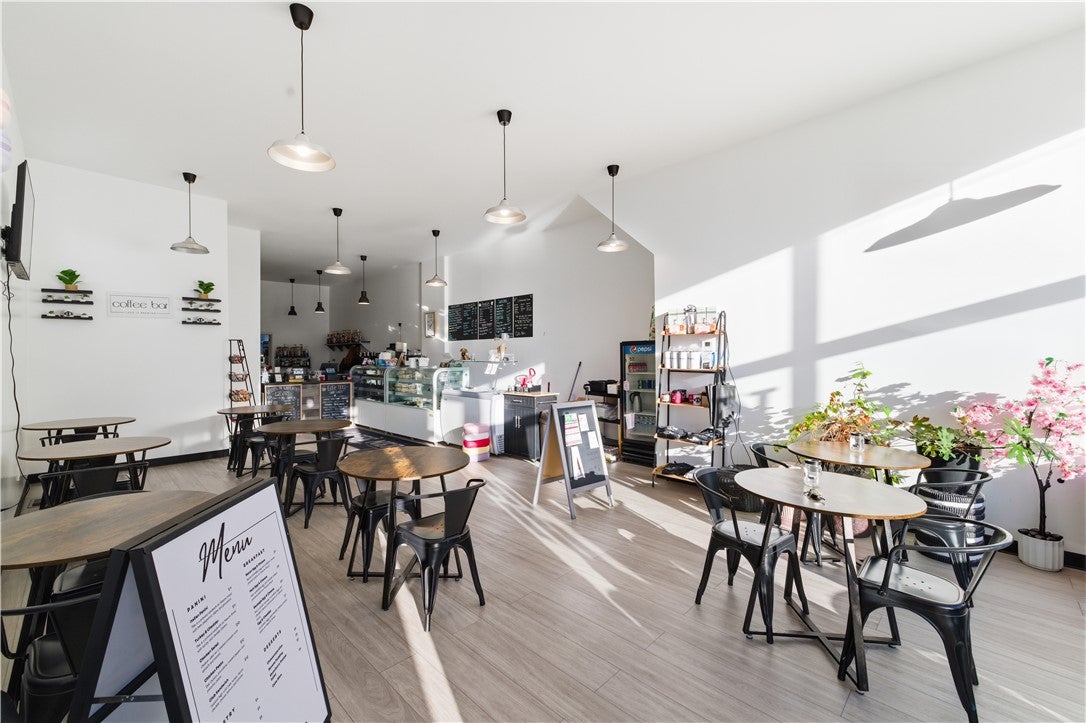
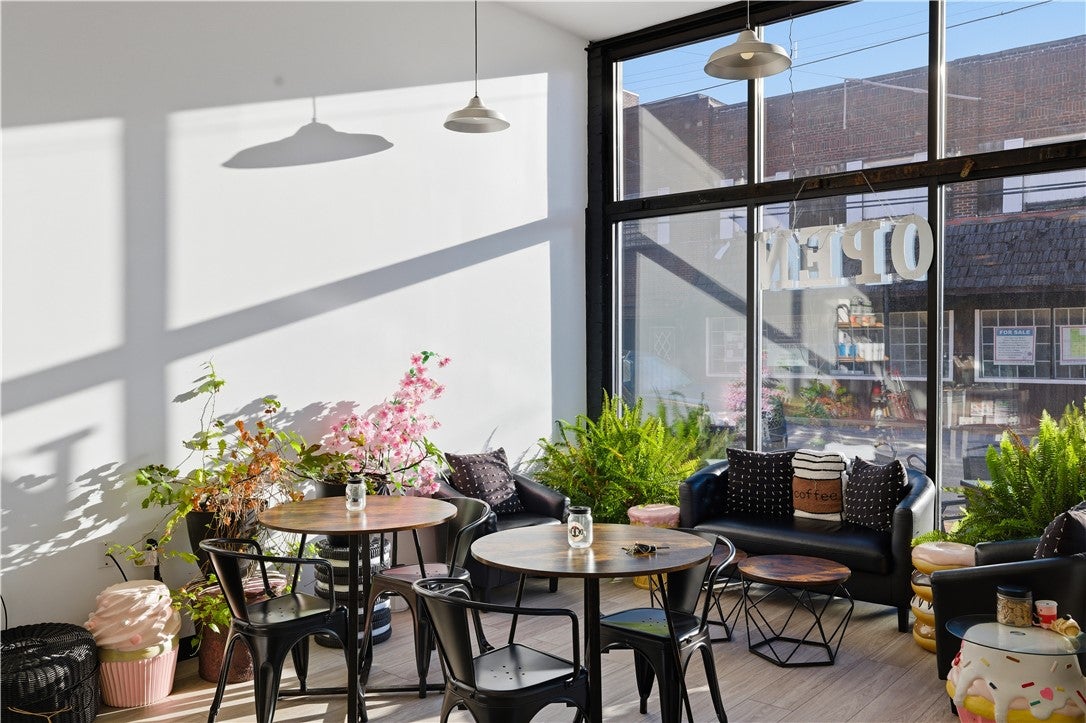
In the heart of Ambridge, this 3080 square foot mixed-use building delivers steady income right from day one. The entire structure was completely gutted to the studs and rebuilt just two years ago with all new mechanical systems, windows, flooring, fixtures, and more. Everything is fresh and will stay low-maintenance for years to come. The first-floor commercial space is leased long-term to Caffe Nero. The tenant pays $1,450 per month plus 1/3 of taxes, insurance, and all other building expenses. The two upstairs residential units are each leased to established tenants for $1,100 per month. Together, they create a gross annual income of $43,800. All tenants pay their own utilities, so owner costs stay very low. The building has solid construction and separate entrances for easy management. It sits in the heart of the Ambridge historic district, just 16 miles from Pittsburgh, with shops, dining, and the scenic Ohio River nearby. This turnkey property is ready to go and offers reliable returns in a historic Pennsylvania borough with strong rental demand.

Save
Ask
Tour
Hide
Share
Listing Snapshot
Price 
$399,000
Days On Site 
0 Days
Bedrooms 
4
Inside Area (SqFt) 
N/A
Total Baths 
3
Full Baths 
2
Partial Baths 
1
Lot Size 
0.04 Acres
Year Built 
1918
MLS® Number 
1779647
Status 
Active
Property Tax 
$2,300
HOA/Condo/Coop Fees 
N/A
Sq Ft Source 
N/A
Friends & Family
Recent Activity
6 hours agoListing first seen on site
6 hours agoListing updated with changes from the MLS®
General Features
Acres 
0.04
Levels 
Two
Parking 
On Street
Sewer 
Public Sewer
Style 
Two Story
Water Source 
Public
Interior Features
Appliances 
CooktopDryerDishwasherRefrigeratorWasher
Basement 
Storage SpaceWalk-Up Access
Cooling 
Central Air
Flooring 
Laminate
Heating 
Natural GasForced Air
Save
Ask
Tour
Hide
Share
Exterior Features
Construction Details 
Brick
Roof 
Other
Community Features
MLS Area 
Ambridge
School District 
Ambridge
Schools
School District
Ambridge
Elementary School
Unknown
Middle School
Unknown
High School
Unknown
Listing courtesy of PIATT SOTHEBY'S INTERNATIONAL REALTY


INFORMATION DEEMED RELIABLE, BUT NOT GUARANTEED. IDX information is provided exclusively for consumers’ personal, non-commercial use and may not be used for any purpose other than to identify prospective properties consumers may be interested in purchasing.
Last checked: 2026-10-16 11:31 PM UTC

Neighborhood & Commute
Source: Walkscore
Disclosure: Community information and market data powered by Constellation Data Labs. Information is deemed reliable but not guaranteed.
Save
Ask
Tour
Hide
Share