Opens in a new tab
Save
Ask
Tour
Hide
Share
$340,000
New Listing

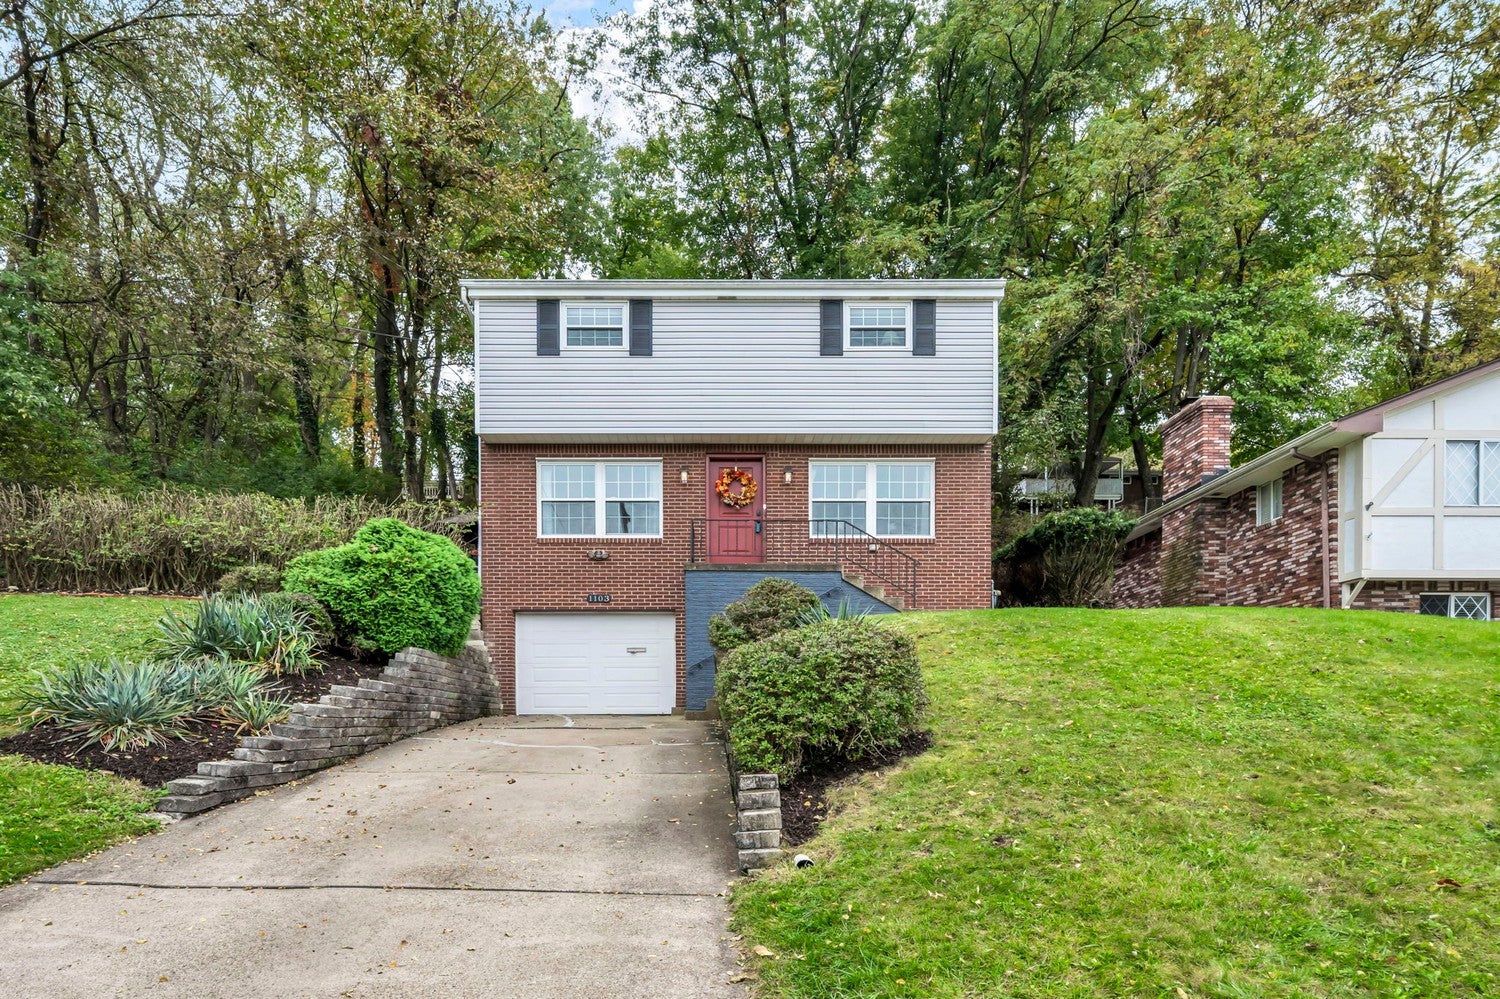
1103 Glencoe Avenue
Green Tree, PA 15220

For Sale|Single Family Residence|Active
3
Beds
3
Total Baths
2
Full Baths
1
Partial Bath
1,344
SqFt
$253
/SqFt
1968
Built
Subdivision:
TOMAINO PLAN
County:
Allegheny-West
Call Now: 724-933-6300
Is this the listing for you? We can help make it yours.
724-933-6300
1103 Glencoe Avenue1103 Glencoe Avenue1103 Glencoe Avenue1103 Glencoe Avenue
Save
Ask
Tour
Hide
Share

Mortgage Calculator

Monthly Payment (Est.)

Enter an interest rate to see your estimated monthly payment.
Calculator powered by Showcase IDX, a Constellation1 Company. Copyright ©2026 Information is deemed reliable but not guaranteed.

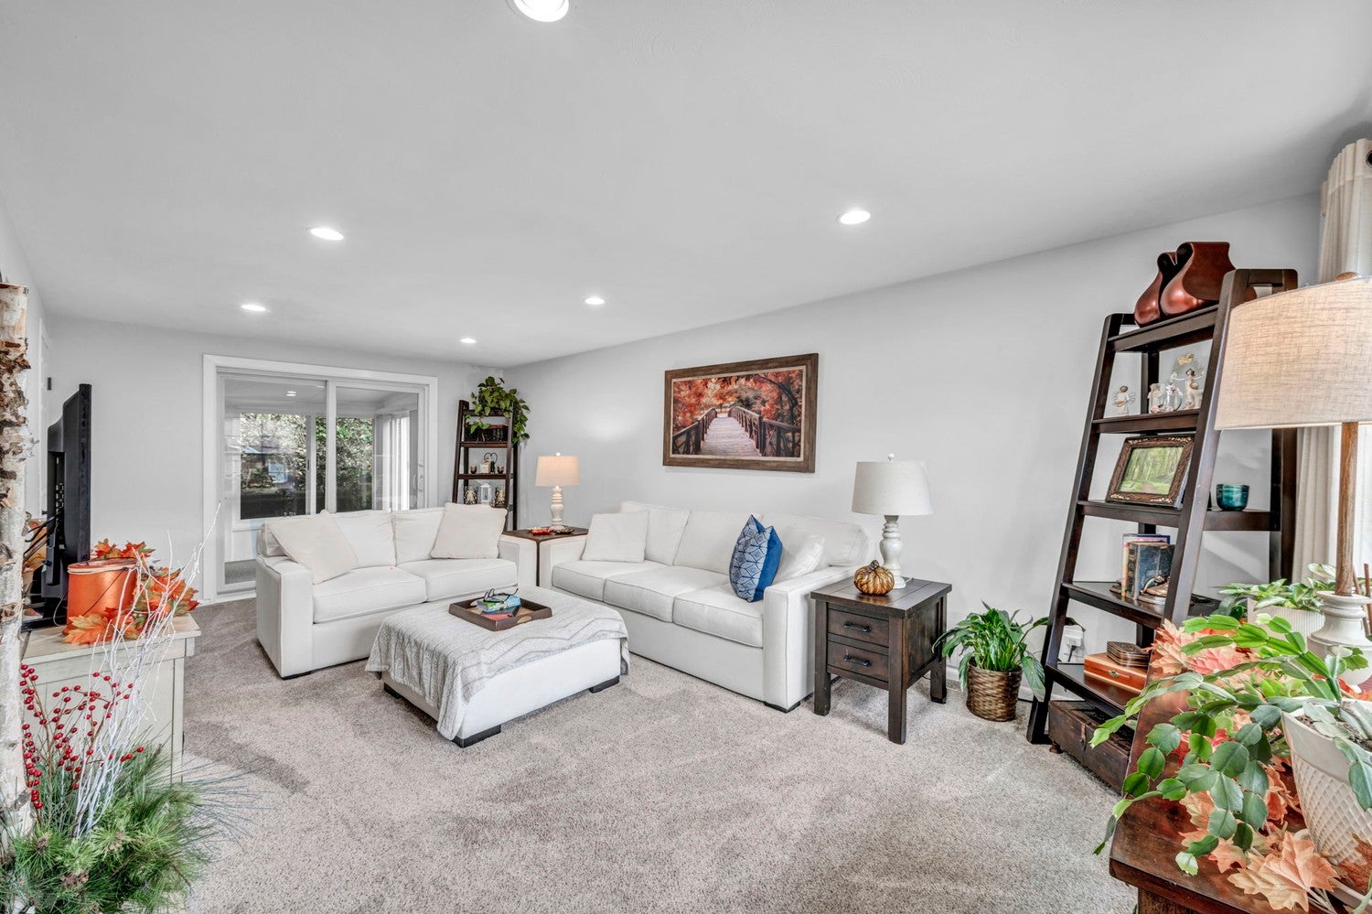
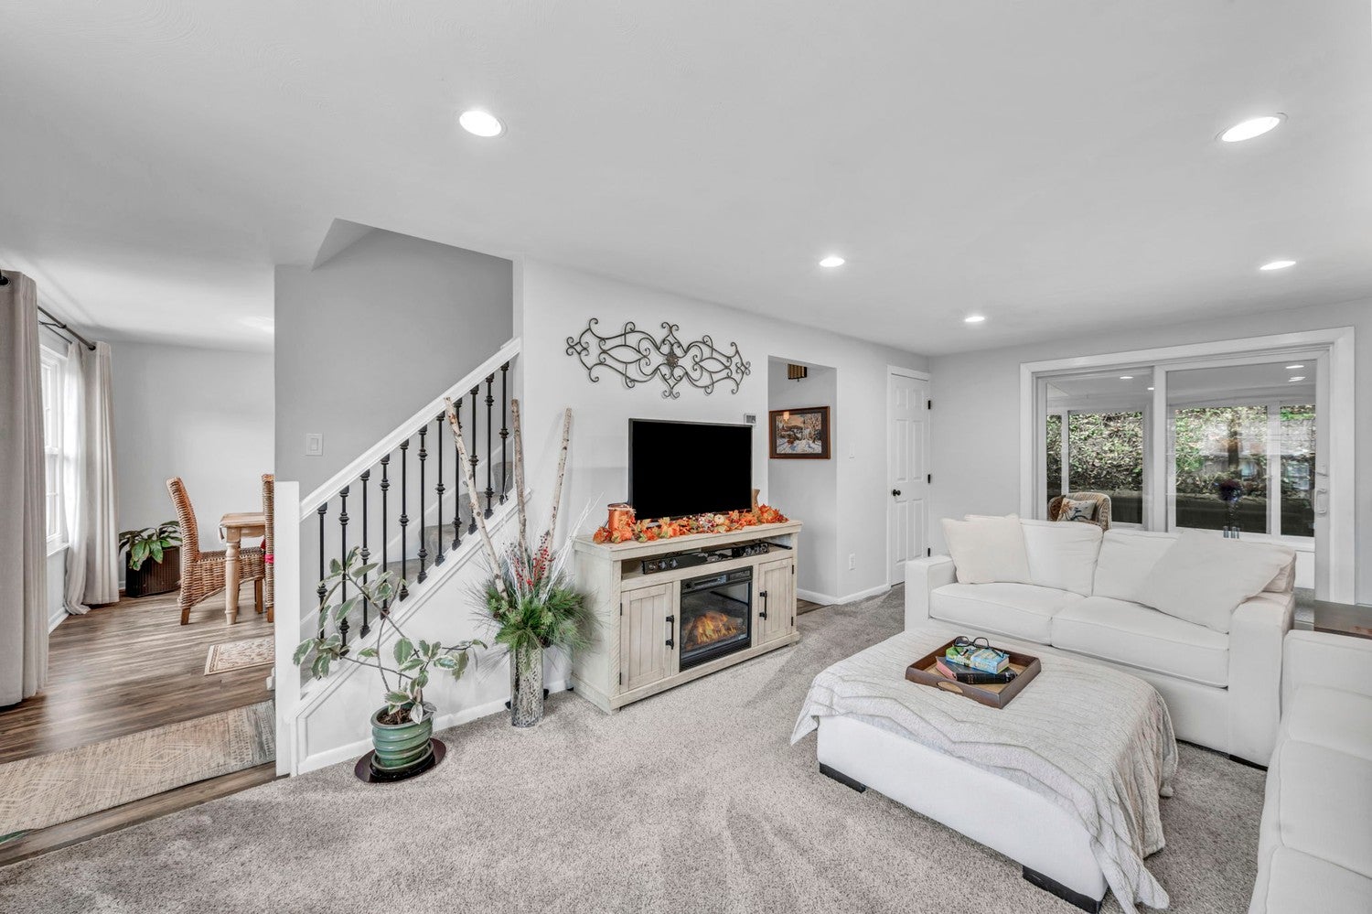
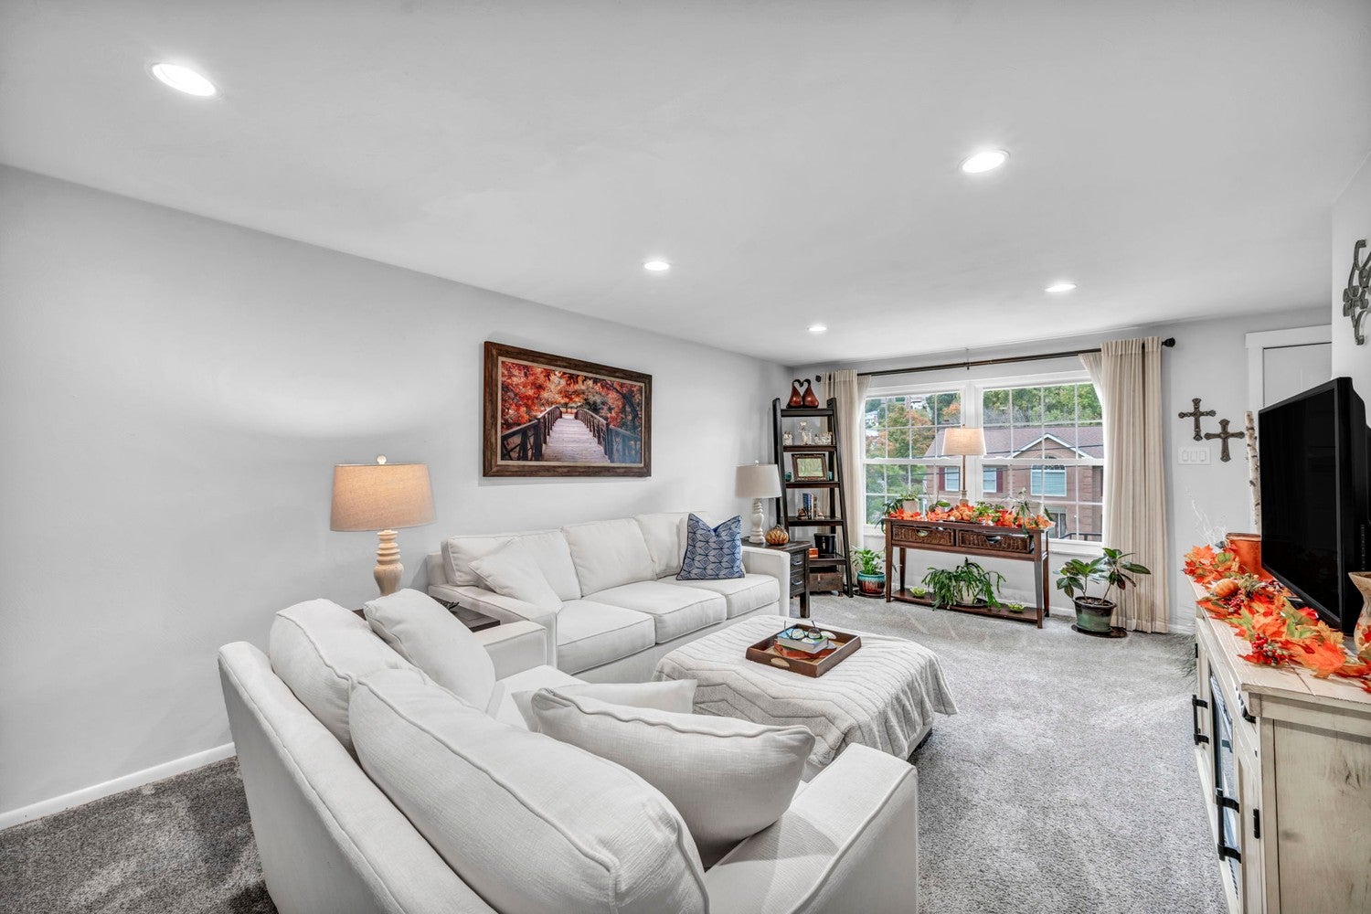
Welcome to this Green Tree Charmer! Beautifully maintained home offering a bright, airy feel and inviting updates throughout! The updated kitchen features crisp white cabinetry, quartz countertops, stainless steel appliances. The living room and dining room are flooded in natural light from the oversized windows. The main level also offers a refreshed powder room, updated interior doors and banister and access to the standout feature of this home: a fabulous 25x10 enclosed patio with heating, air conditioning, wall of windows and a slider to the new outdoor patio. The upper level boasts 3 generous sized bedrooms with spacious updated California closets and two newly updated full bathrooms with granite counters. The lower level accommodates a laundry room, storage area, utility area with new hot water tank, can accommodate a playroom or office and also has a mudroom that goes to the outside, and the garage offers an electric car charger. This one is quite the gem!

Save
Ask
Tour
Hide
Share
Listing Snapshot
Price 
$340,000
Days On Site 
0 Days
Bedrooms 
3
Inside Area (SqFt) 
1,344 sqft
Total Baths 
3
Full Baths 
2
Partial Baths 
1
Lot Size 
0.152 Acres
Year Built 
1968
MLS® Number 
1779625
Status 
Active
Property Tax 
$4,020
HOA/Condo/Coop Fees 
N/A
Sq Ft Source 
Public Records
Friends & Family
Recent Activity
7 hours agoListing first seen on site
7 hours agoListing updated with changes from the MLS®
General Features
Acres 
0.152
Attached Garage 
Yes
Garage 
Yes
Garage Spaces 
1
Home Warranty 
Yes
Levels 
Two
Parking 
Garage Door Opener
Parking Spaces 
1
Property Sub Type 
Single Family Residence
Sewer 
Public Sewer
SqFt Total 
1344
Style 
Two Story
Water Source 
Public
Interior Features
Appliances 
CooktopDryerDishwasherDisposalMicrowaveRefrigeratorWasher
Cooling 
Central Air
Flooring 
LaminateCarpet
Heating 
Natural GasForced Air
Interior 
Pantry
Window Features 
Window CoveringsScreensWindow Treatments
Bedroom 3 
Dimensions - 11x10Level - Upper
Bonus Room 
Dimensions - 25x10Level - Main
Dining Room 
Dimensions - 11x11Level - Main
Living Room 
Dimensions - 21x12Level - Main
PrimaryBedroom 
Dimensions - 15x12Level - Upper
Save
Ask
Tour
Hide
Share
Exterior Features
Construction Details 
Brick
Pool Features 
None
Roof 
Asphalt
Windows/Doors 
Window CoveringsScreensWindow Treatments
Community Features
MLS Area 
Green Tree
School District 
Keystone Oaks
Schools
School District
Keystone Oaks
Elementary School
Unknown
Middle School
Unknown
High School
Unknown
Listing courtesy of HOWARD HANNA REAL ESTATE SERVICES


INFORMATION DEEMED RELIABLE, BUT NOT GUARANTEED. IDX information is provided exclusively for consumers’ personal, non-commercial use and may not be used for any purpose other than to identify prospective properties consumers may be interested in purchasing.
Last checked: 2026-10-16 10:06 PM UTC

Neighborhood & Commute
Source: Walkscore
Disclosure: Community information and market data powered by Constellation Data Labs. Information is deemed reliable but not guaranteed.
Save
Ask
Tour
Hide
Share