

610 Thorn StreetSewickley, PA 15143
Mortgage Calculator
Monthly Payment (Est.)
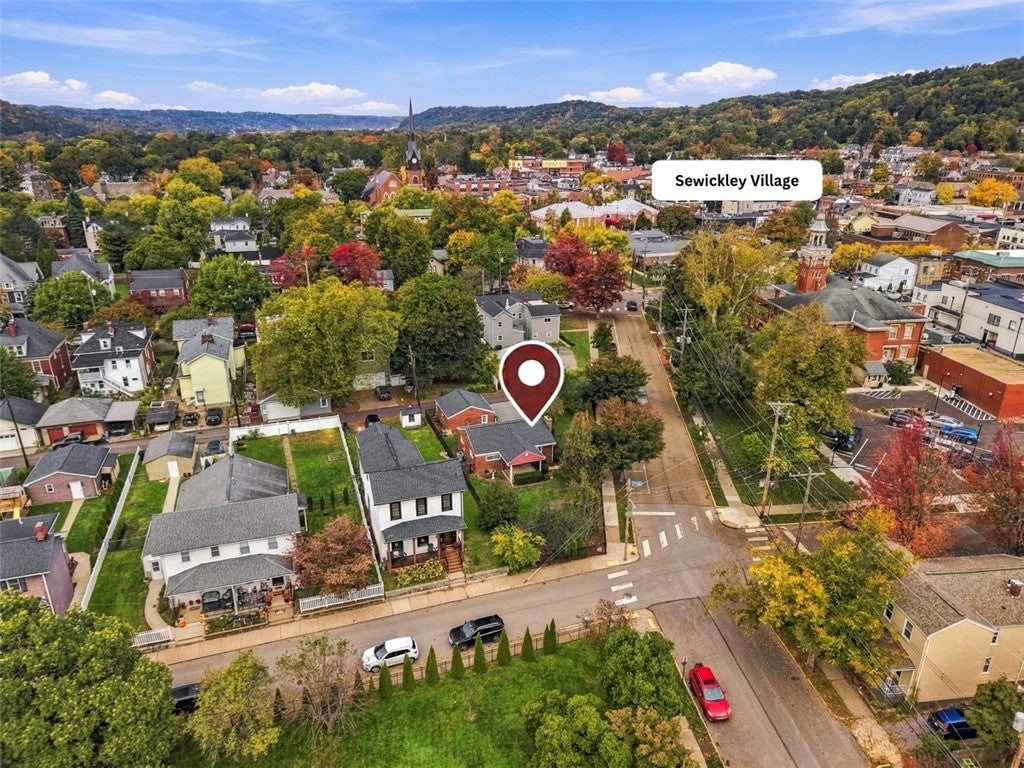
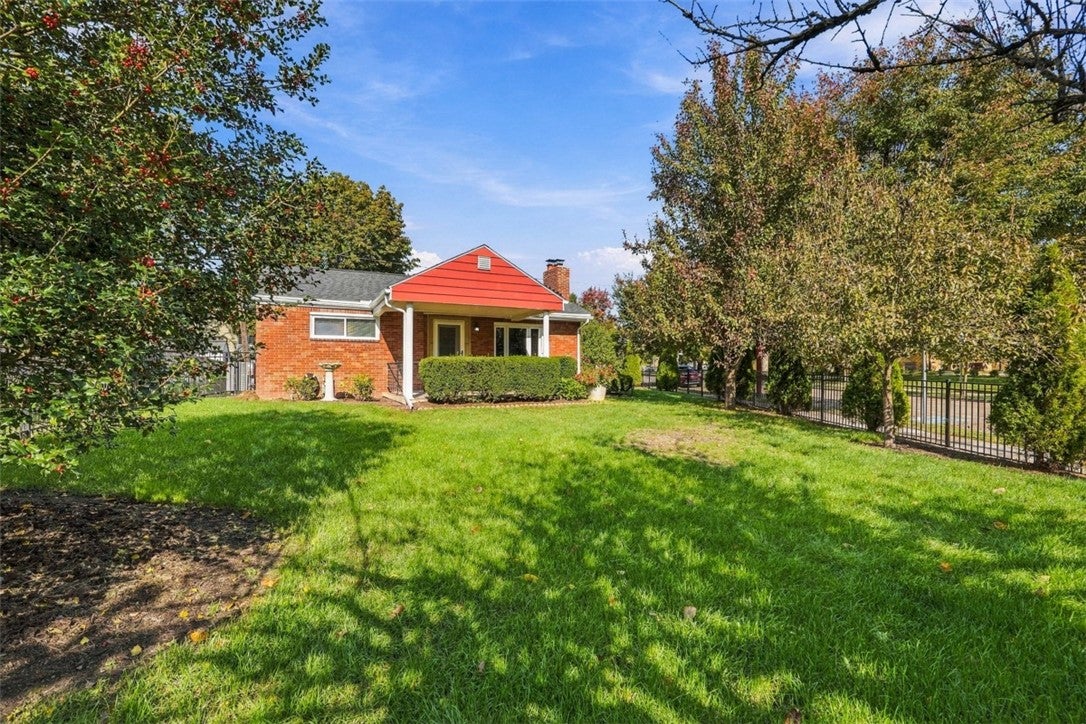
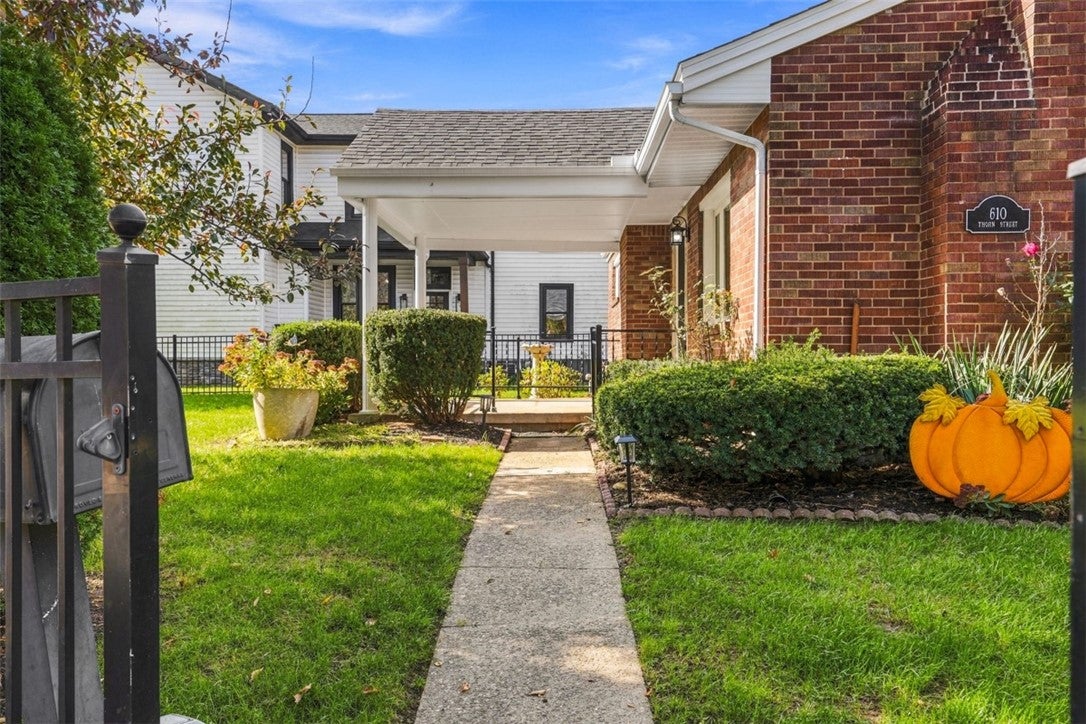
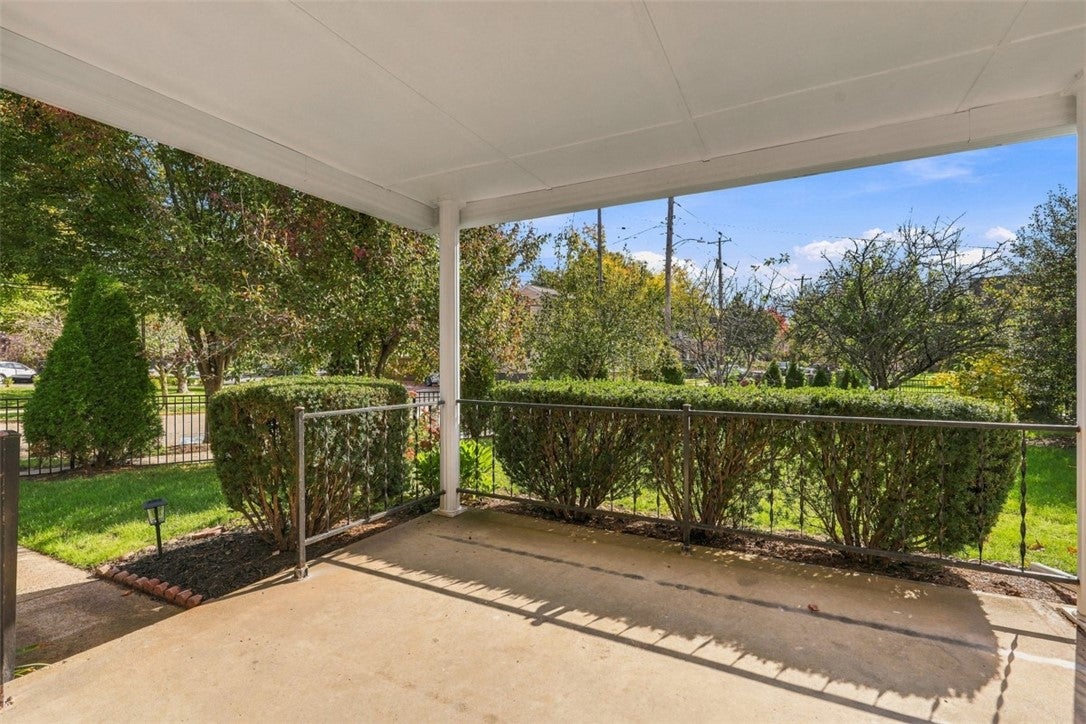
Enter an interest rate to see your estimated monthly payment.At 610 Thorn Street, you will find the rare convenience of ranch-style living in the heart of Sewickley Village. Situated on a corner lot along tree-lined streets, this extensively updated brick home offers an inviting lifestyle in close proximity to the Village’s shops, restaurants, cafés, and everyday amenities. The main level features beautifully refinished hardwood floors, two comfortable bedrooms and a renovated full bathroom with a walk-in shower. The updated kitchen offers new cabinetry, granite countertops, tile flooring, appliances, and a charming breakfast nook. Welcoming front and rear porches provide wonderful places to relax outdoors, while the fenced-in yard offers added privacy and space to enjoy. The finished lower level expands the home’s versatility with additional living space, a bedroom or home office, a second renovated full bathroom, laundry area, and new flooring. Extensive improvements provide valuable peace of mind, including a new roof, gutters and downspouts, HVAC system, electrical service, exterior doors, select windows, light fixtures, rear porch and masonry repointing. The hot water tank is less than five years old. A two-car detached garage, updated with a new roof, glass block windows, and epoxy flooring, is complemented by two additional off-street parking spaces. Combining one-level living, flexible finished space, substantial updates and a walkable Sewickley Village setting, this move-in-ready home offers a distinctive opportunity to enjoy comfort, convenience and the Village lifestyle.
| 7 hours ago | Listing first seen on site | |
| 7 hours ago | Listing updated with changes from the MLS® |

INFORMATION DEEMED RELIABLE, BUT NOT GUARANTEED. IDX information is provided exclusively for consumers’ personal, non-commercial use and may not be used for any purpose other than to identify prospective properties consumers may be interested in purchasing.
Last checked: 2026-10-16 10:06 PM UTC
