Opens in a new tab
Save
Ask
Tour
Hide
Share
$360,000
5 Days On Site

139 S Patton
Moon/Crescent Twp, PA 15108

For Sale|Single Family Residence|Active
4
Beds
2
Total Baths
1
Full Bath
1
Partial Bath
1,782
SqFt
$202
/SqFt
1960
Built
County:
Allegheny-Northwest
Call Now: 724-933-6300
Is this the listing for you? We can help make it yours.
724-933-6300
Upcoming Open Houses
Sat, Oct 24, 11:00 AM - 1:00 PM
139 S Patton139 S Patton139 S Patton139 S Patton
Save
Ask
Tour
Hide
Share

Mortgage Calculator

Monthly Payment (Est.)

Enter an interest rate to see your estimated monthly payment.
Calculator powered by Showcase IDX, a Constellation1 Company. Copyright ©2026 Information is deemed reliable but not guaranteed.

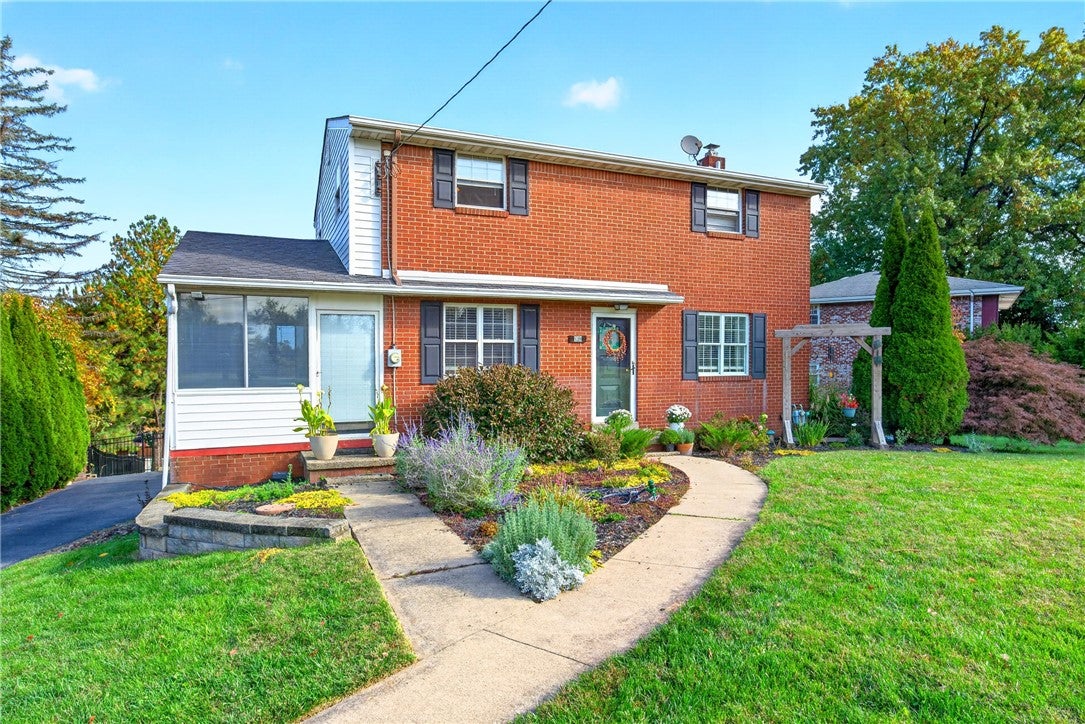
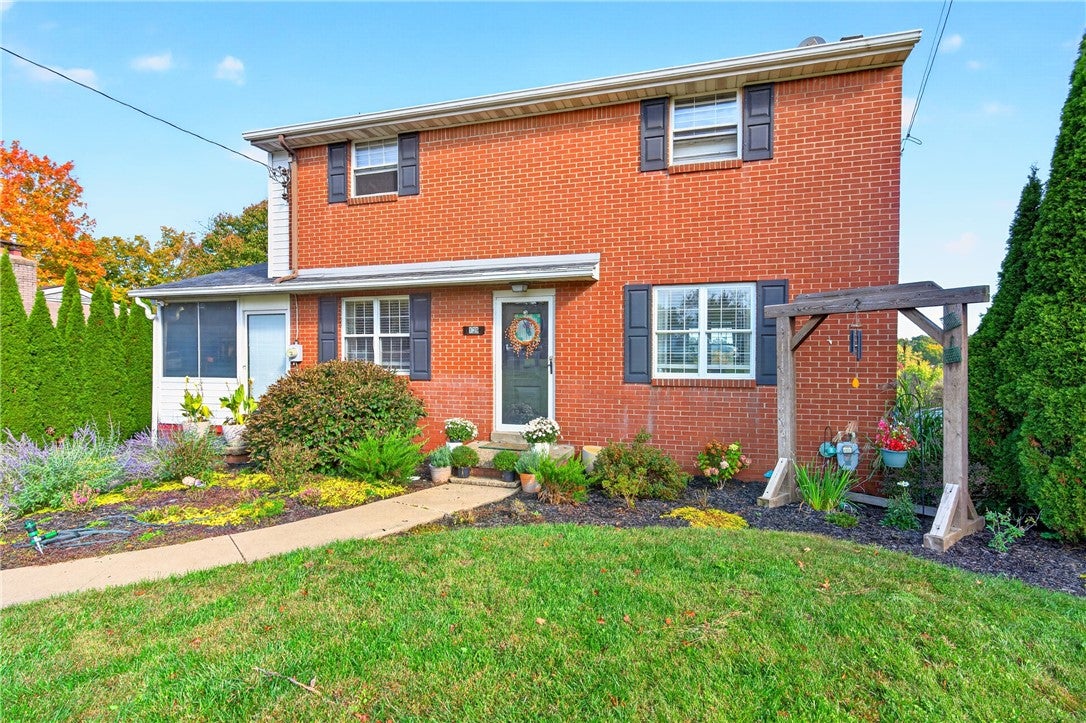
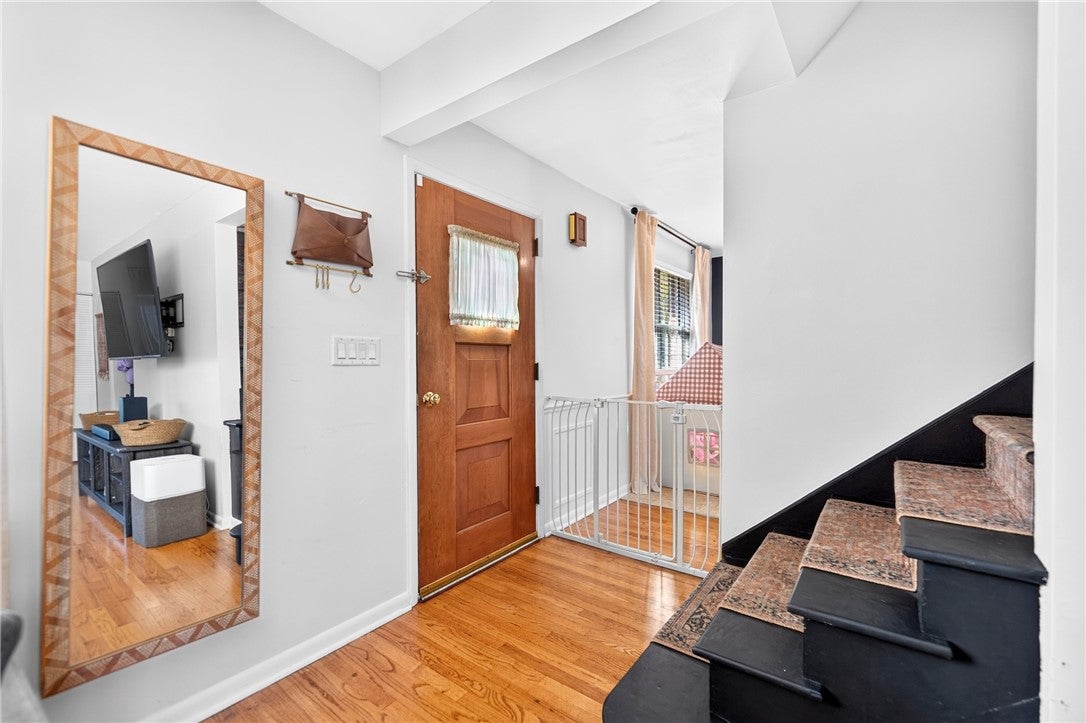
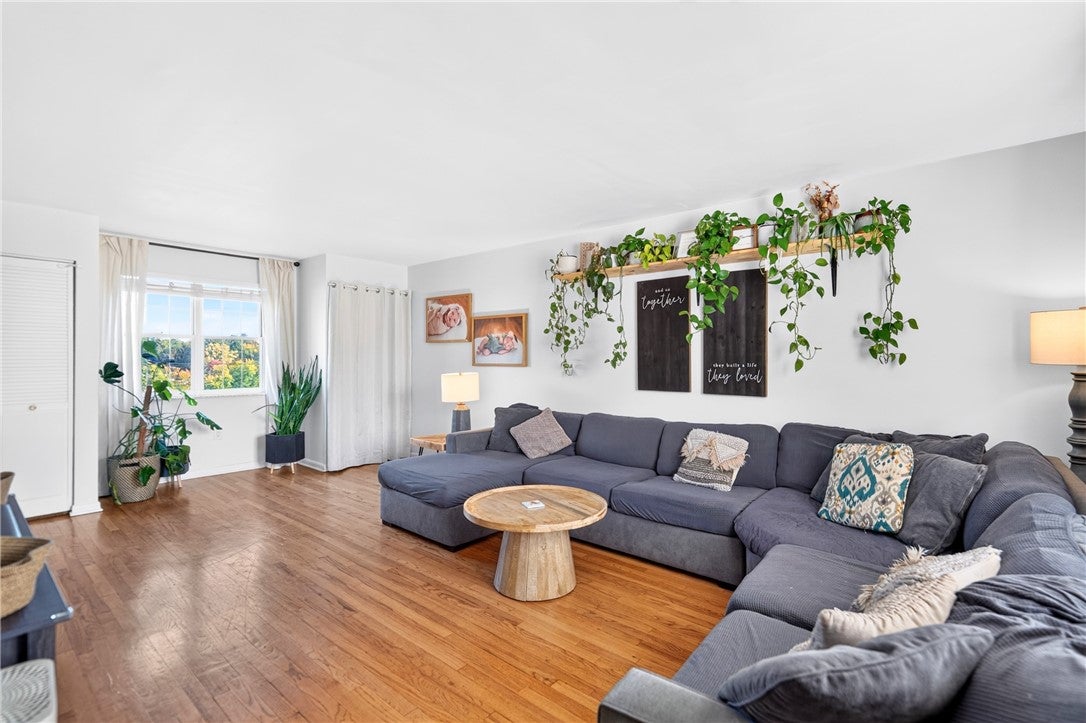
Classic brick Colonial nestled in the heart of Moon Township! This beautiful four-bedroom home features two tastefully remodeled baths, timeless charm, and inviting living spaces throughout. Gleaming hardwood floors enhance the interior, while the kitchen offers ceramic tile flooring and stainless-steel appliances. Filled with natural light, the bonus sunroom provides versatile space for a family room, den, or home office. A convenient half bath, large living room, & formal dining room completes the main level. Upstairs, you’ll find four generously sized bedrooms with hardwood floors and a beautifully updated full bath. The lower level features a game room perfect for relaxing or entertaining, with walkout access to the backyard. Outside, enjoy the fenced-in yard complete with a swimming pool and dedicated entertaining space, ideal for making the most of warmer months. A two-car garage provides added convenience and storage. Ideally located near Robinson, Sewickley, Robert Morris University, I-376, Pittsburgh International Airport, downtown Pittsburgh, and an abundance of shopping and dining options. A home warranty is included for added peace of mind. Don’t miss this wonderful opportunity to make this Moon Township home your own!

Save
Ask
Tour
Hide
Share
Listing Snapshot
Price 
$360,000
Days On Site 
5 Days
Bedrooms 
4
Inside Area (SqFt) 
1,782 sqft
Total Baths 
2
Full Baths 
1
Partial Baths 
1
Lot Size 
0.33 Acres
Year Built 
1960
MLS Number 
1779476
Status 
Active
Property Tax 
$7,062
HOA/Condo/Coop Fees 
N/A
Sq Ft Source 
Public Records
Friends & Family
Recent Activity
5 days agoListing first seen on site
5 days agoListing updated with changes from the MLS
General Features
Acres 
0.33
Attached Garage 
Yes
Garage 
Yes
Garage Spaces 
2
Home Warranty 
Yes
Levels 
Two
Parking 
Garage Door Opener
Parking Spaces 
2
Property Sub Type 
Single Family Residence
Sewer 
Public Sewer
SqFt Total 
1782
Style 
Colonial, Two Story
Water Source 
Public
Interior Features
Appliances 
CooktopDryerDishwasherDisposalMicrowaveRefrigeratorWasher
Basement 
FinishedWalk-Out Access
Cooling 
Central Air
Flooring 
Ceramic TileHardwoodLaminateCarpet
Heating 
Natural GasForced Air
Window Features 
Window CoveringsWindow Treatments
Bedroom 2 
Dimensions - 13X12Level - Upper
Bedroom 3 
Dimensions - 11X10Level - Upper
Bedroom 4 
Dimensions - 10X9Level - Upper
Bonus Room 
Dimensions - 22X11Level - Main
Dining Room 
Dimensions - 12X12Level - Main
Game Room 
Dimensions - 22X14Level - Lower
Kitchen 
Dimensions - 11X11Level - Main
Laundry 
Dimensions - 8X5Level - Lower
Living Room 
Dimensions - 22X13Level - Main
PrimaryBedroom 
Dimensions - 13X12Level - Upper
Save
Ask
Tour
Hide
Share
Exterior Features
Construction Details 
Brick
Pool Features 
Outdoor Pool
Roof 
Asphalt
Windows/Doors 
Window CoveringsWindow Treatments
Community Features
MLS Area 
Moon/Crescent Twp
School District 
Moon Area
Schools
School District
Moon Area
Elementary School
Unknown
Middle School
Unknown
High School
Unknown
Listing courtesy of BERKSHIRE HATHAWAY THE PREFERRED REALTY


INFORMATION DEEMED RELIABLE, BUT NOT GUARANTEED. IDX information is provided exclusively for consumers’ personal, non-commercial use and may not be used for any purpose other than to identify prospective properties consumers may be interested in purchasing.
Last checked: 2026-10-21 06:30 PM UTC

Neighborhood & Commute
Source: Walkscore
Disclosure: Community information and market data powered by Constellation Data Labs. Information is deemed reliable but not guaranteed.
Save
Ask
Tour
Hide
Share