

Save
Ask
Tour
Hide
$430,000
New Listing
203 Beall DriveWhitehall, PA 15236
For Sale|Single Family Residence|Active
4
Beds
4
Total Baths
2
Full Baths
2
Partial Baths
2,796
SqFt
$154
/SqFt
1961
Built
County:
Allegheny-South
Call Now: 724-933-6300
Is this the listing for you? We can help make it yours.
724-933-6300Upcoming Open Houses
Sun, Oct 18, 11:00 AM - 2:00 PM
Save
Ask
Tour
Hide
Mortgage Calculator
Monthly Payment (Est.)
Enter an interest rate to see your estimated monthly payment.Calculator powered by Showcase IDX, a Constellation1 Company. Copyright ©2026 Information is deemed reliable but not guaranteed.
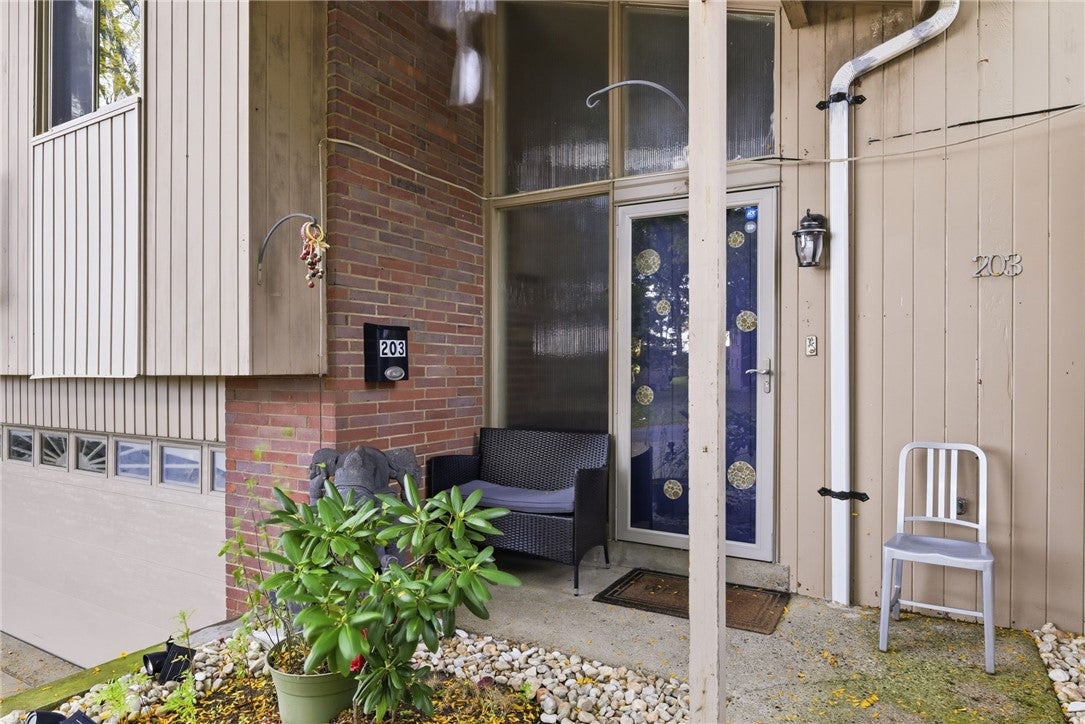
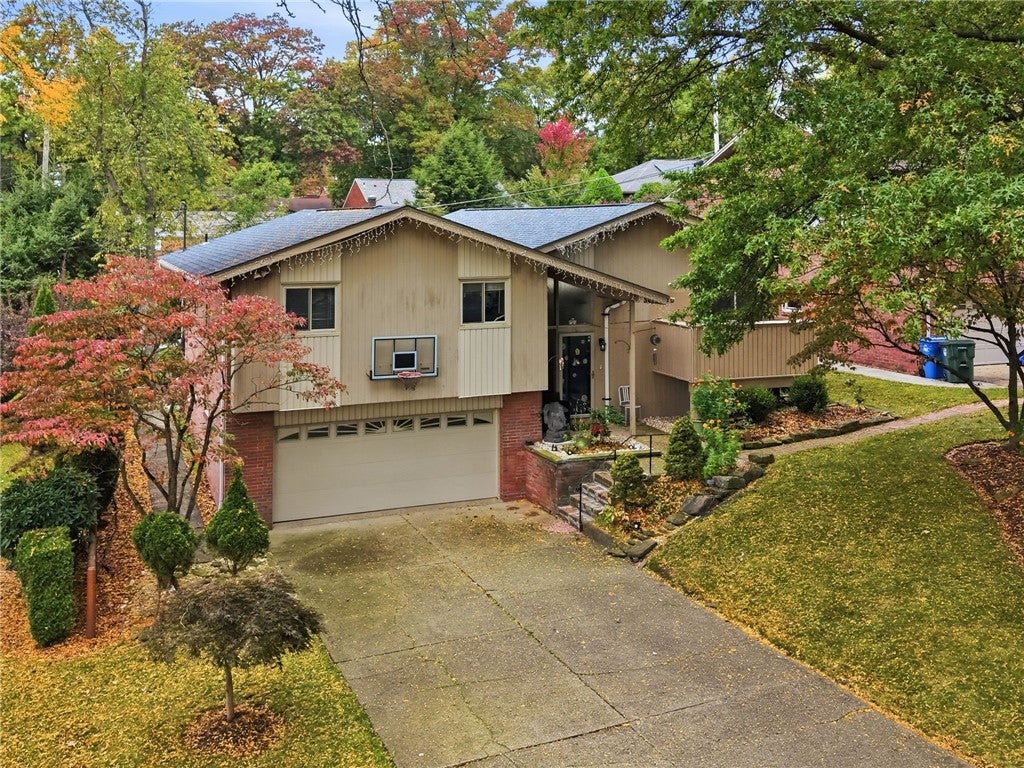
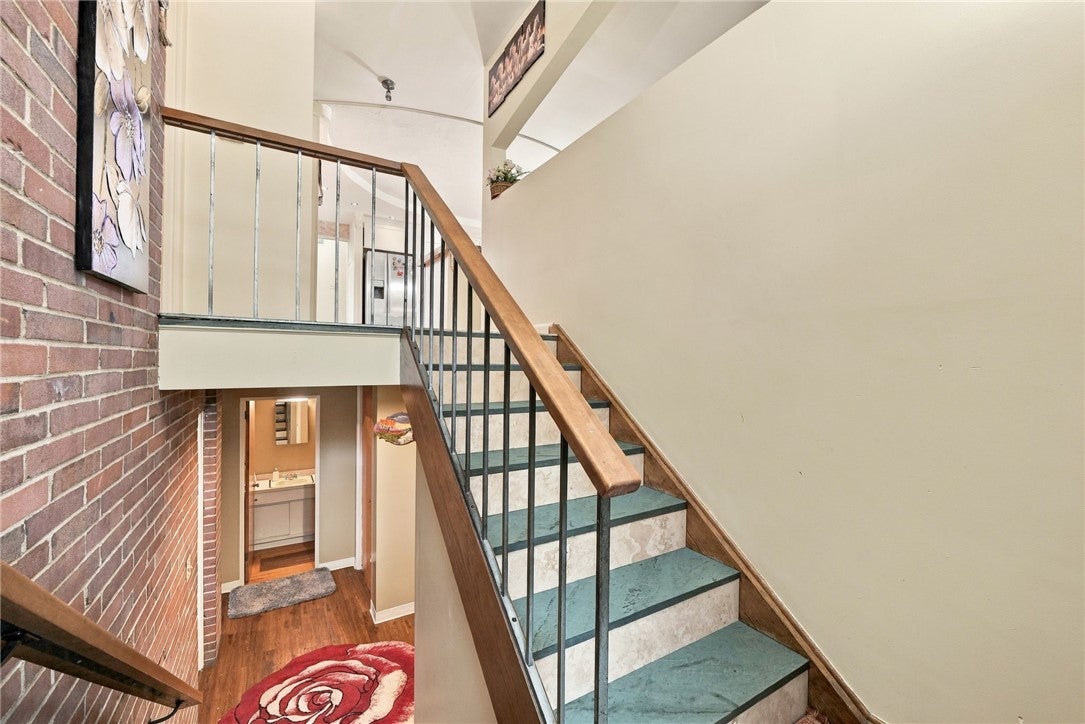
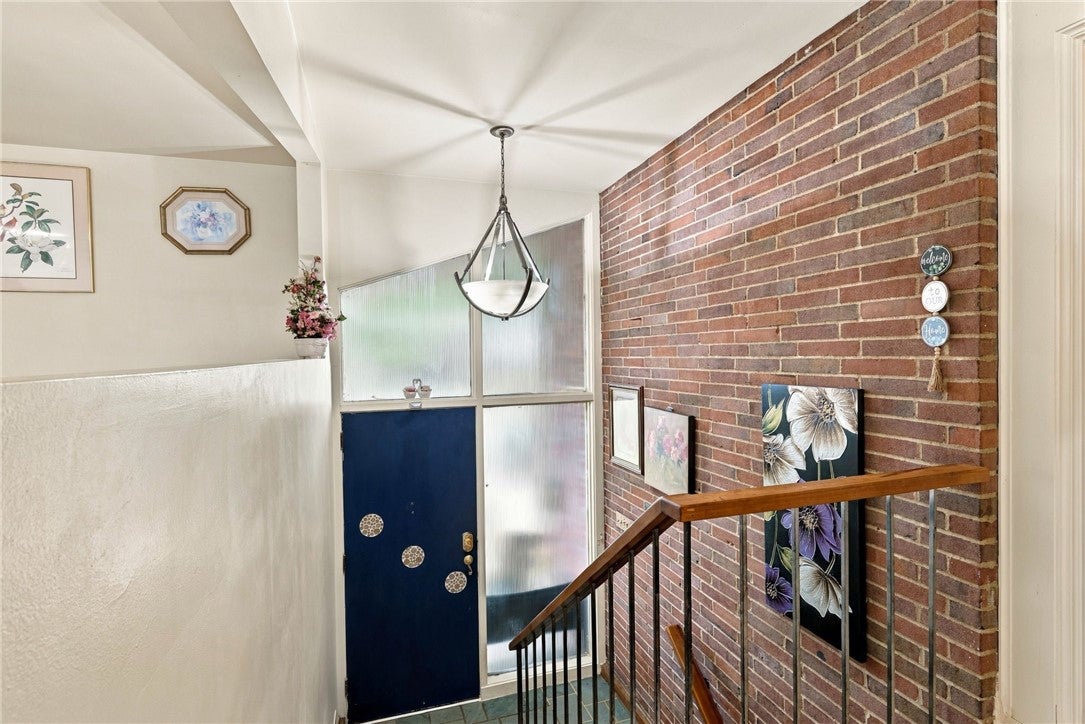
WHITEHALL 4-bedroom Whitehall. This spacious, well-designed home features 4 bedrooms, 2 full bathrooms, and 1 half bath on the main level, offering comfort and convenience. The main floor boasts a generously sized, thoughtfully designed kitchen and beautiful high-end hardwood flooring throughout the kitchen and living room, creating a warm and inviting atmosphere. The fully finished basement is an entertainer’s dream, featuring a second full kitchen, a half bath, and a game room—perfect for hosting parties, gatherings, and special occasions. Step outside onto the rear deck overlooking a flat, fenced-in yard, providing the perfect outdoor space.
Save
Ask
Tour
Hide
Listing Snapshot
Price
$430,000
Days On Site
0 Days
Bedrooms
4
Inside Area (SqFt)
2,796 sqft
Total Baths
4
Full Baths
2
Partial Baths
2
Lot Size
0.2169 Acres
Year Built
1961
MLS® Number
1779425
Status
Active
Property Tax
$6,585
HOA/Condo/Coop Fees
N/A
Sq Ft Source
Public Records
Friends & Family
Recent Activity
| 9 hours ago | Listing first seen on site | |
| 9 hours ago | Listing updated with changes from the MLS® |
General Features
Acres
0.2169
Attached Garage
Yes
Garage
Yes
Garage Spaces
2
Levels
Multi/Split
Parking
Garage Door Opener
Parking Spaces
2
Property Sub Type
Single Family Residence
Sewer
Public Sewer
SqFt Total
2796
Style
Split Level
Water Source
Public
Interior Features
Appliances
CooktopDryerDishwasherMicrowaveRefrigeratorWasher
Basement
Walk-Up Access
Cooling
Central Air
Fireplace
Yes
Fireplace Features
Wood Burning
Fireplaces
1
Flooring
Ceramic TileHardwoodLaminate
Heating
Natural GasForced Air
Bedroom 2
Dimensions - 15x12Level - Main
Bedroom 3
Dimensions - 14x10Level - Main
Bedroom 4
Dimensions - 12x10Level - Main
Dining Room
Dimensions - 11x11Level - Main
EntryFoyer
Family Room
Dimensions - 34x15Level - Lower
Kitchen
Dimensions - 12x10Level - Main
Laundry
Level - Lower
Living Room
Dimensions - 18X15Level - Main
PrimaryBedroom
Dimensions - 15x12Level - Main
Save
Ask
Tour
Hide
Exterior Features
Construction Details
Brick
Pool Features
None
Roof
Asphalt
Community Features
MLS Area
Whitehall
School District
Baldwin/Whitehall
Schools
School District
Baldwin/Whitehall
Elementary School
Unknown
Middle School
Unknown
High School
Unknown
Listing courtesy of ARTMAN B.C. & COMPANY

INFORMATION DEEMED RELIABLE, BUT NOT GUARANTEED. IDX information is provided exclusively for consumers’ personal, non-commercial use and may not be used for any purpose other than to identify prospective properties consumers may be interested in purchasing.
Last checked: 2026-10-17 10:48 PM UTC
INFORMATION DEEMED RELIABLE, BUT NOT GUARANTEED. IDX information is provided exclusively for consumers’ personal, non-commercial use and may not be used for any purpose other than to identify prospective properties consumers may be interested in purchasing.
Last checked: 2026-10-17 10:48 PM UTC
Neighborhood & Commute
Source: Walkscore
Disclosure: Community information and market data powered by Constellation Data Labs. Information is deemed reliable but not guaranteed.
Save
Ask
Tour
Hide
