

Save
Ask
Tour
Hide
$89,500
New Listing
779 Brownstown RdNorth Huntingdon, PA 15647
For Sale|Single Family Residence|Active
3
Beds
2
Total Baths
2
Full Baths
1,612
SqFt
$56
/SqFt
County:
Westmoreland
Call Now: 724-933-6300
Is this the listing for you? We can help make it yours.
724-933-6300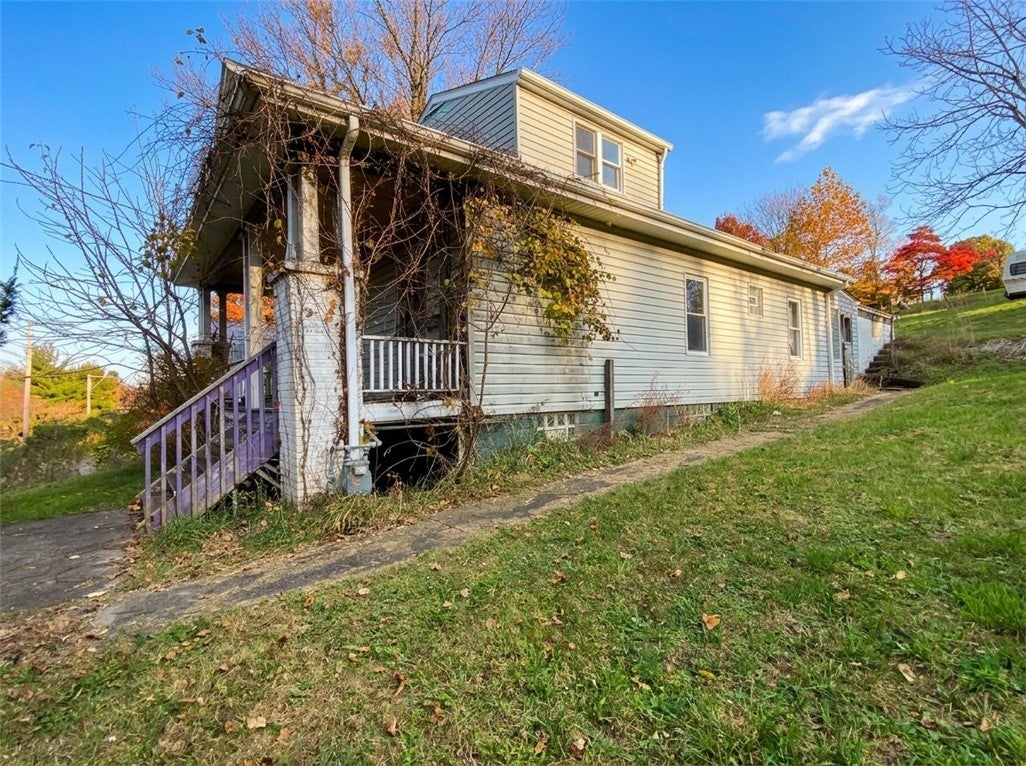
Save
Ask
Tour
Hide
Mortgage Calculator
Monthly Payment (Est.)
Enter an interest rate to see your estimated monthly payment.Calculator powered by Showcase IDX, a Constellation1 Company. Copyright ©2026 Information is deemed reliable but not guaranteed.
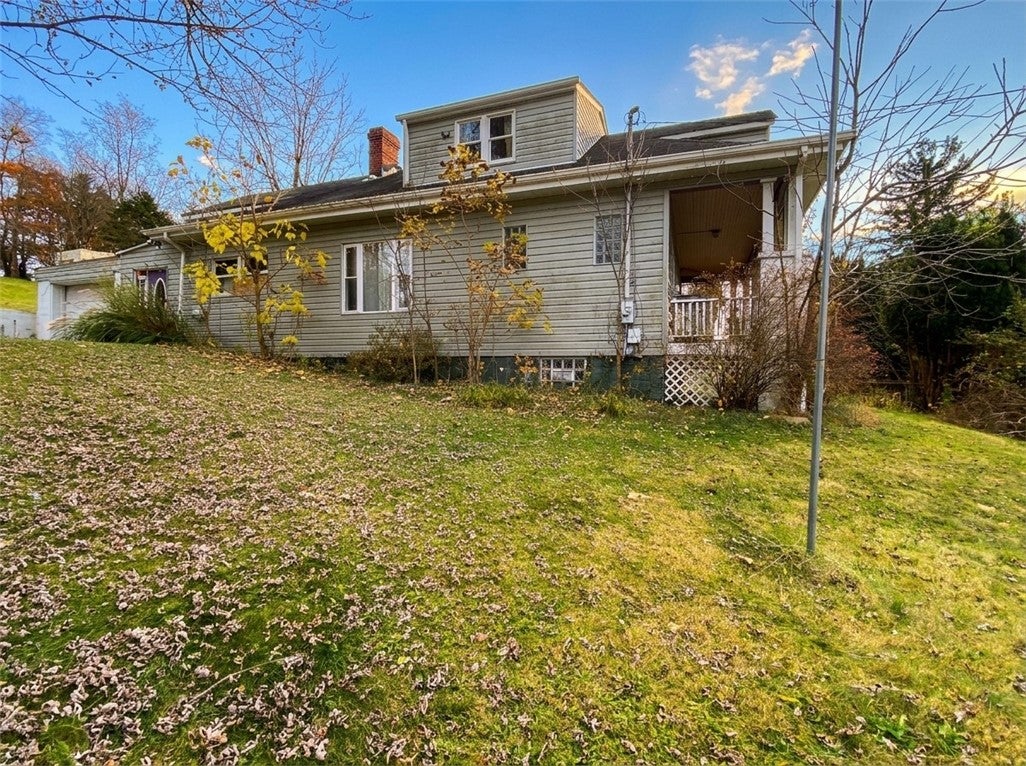
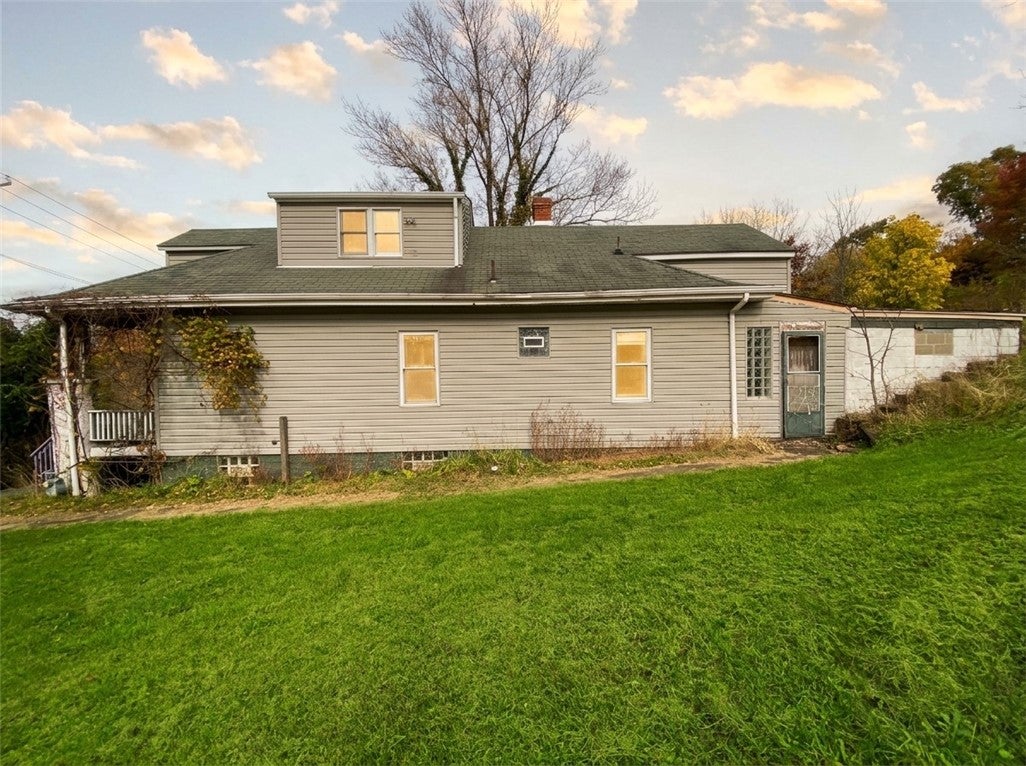
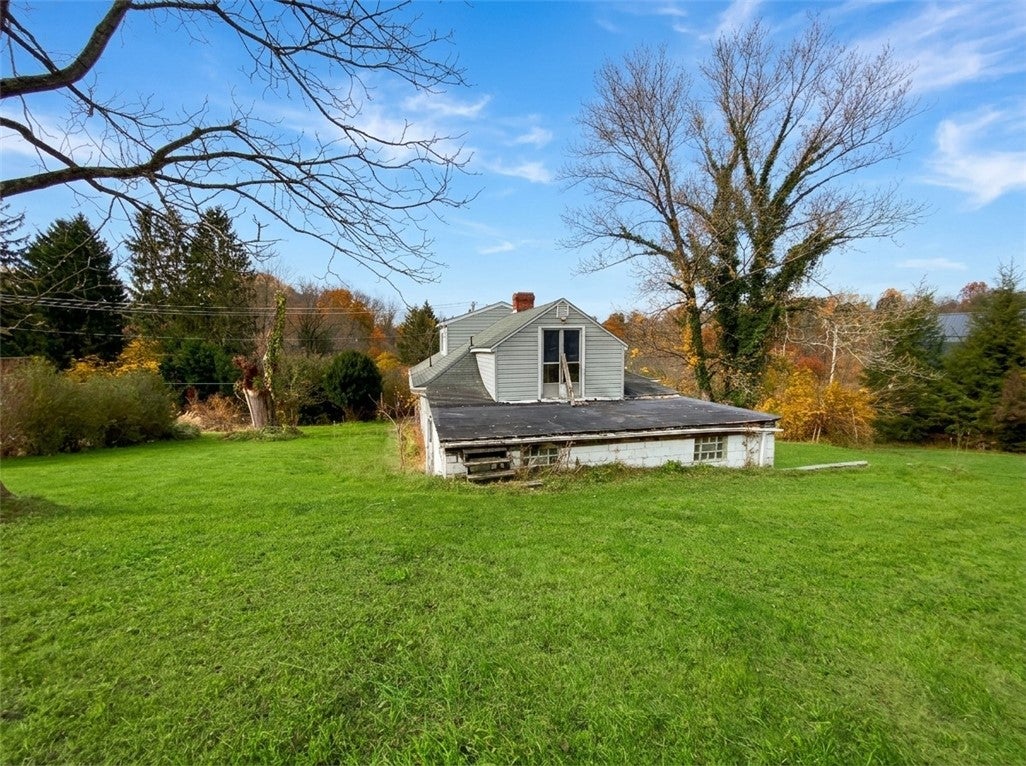
Bring your tool belt and imagination to 779 Brownstown Road! Situated on a one-acre lot, this property offers plenty of space and potential. Whether you're a seasoned renovator ready to bring new life to the existing home or envision starting fresh with something of your own, the possibilities are here. With ample outdoor space for gardens, recreation, or future improvements, this property is ready for someone with vision to make it their own. Bring your ideas and see the potential!
Save
Ask
Tour
Hide
Listing Snapshot
Price
$89,500
Days On Site
0 Days
Bedrooms
3
Inside Area (SqFt)
1,612 sqft
Total Baths
2
Full Baths
2
Partial Baths
N/A
Lot Size
0.9422 Acres
Year Built
N/A
MLS Number
1779307
Status
Active
Property Tax
$1,661
HOA/Condo/Coop Fees
N/A
Sq Ft Source
Public Records
Friends & Family
Recent Activity
| 8 hours ago | Listing first seen on site | |
| 8 hours ago | Listing updated with changes from the MLS |
General Features
Acres
0.9422
Attached Garage
Yes
Garage
Yes
Levels
One and One Half
Parking
AttachedGarage
Property Sub Type
Single Family Residence
Sewer
Public Sewer
SqFt Total
1612
Style
Cape Cod
Water Source
Public
Interior Features
Appliances
CooktopDishwasherMicrowave
Basement
Full
Flooring
CarpetCeramic TileHardwood
Heating
Natural Gas
Bedroom 2
Dimensions - 12x9Level - Main
Bedroom 3
Dimensions - 24x16Level - Upper
Den
Dimensions - 9x7Level - Main
Dining Room
Dimensions - 14x12Level - Main
EntryFoyer
Dimensions - 24x7Level - Main
Kitchen
Dimensions - 13x12Level - Main
Living Room
Dimensions - 15x11Level - Main
PrimaryBedroom
Dimensions - 12x9Level - Main
Save
Ask
Tour
Hide
Exterior Features
Construction Details
Frame
Roof
Asphalt
Community Features
MLS Area
North Huntingdon
School District
Norwin
Schools
School District
Norwin
Elementary School
Unknown
Middle School
Unknown
High School
Unknown
Listing courtesy of COLDWELL BANKER REALTY

INFORMATION DEEMED RELIABLE, BUT NOT GUARANTEED. IDX information is provided exclusively for consumers’ personal, non-commercial use and may not be used for any purpose other than to identify prospective properties consumers may be interested in purchasing.
Last checked: 2026-11-04 01:20 PM UTC
INFORMATION DEEMED RELIABLE, BUT NOT GUARANTEED. IDX information is provided exclusively for consumers’ personal, non-commercial use and may not be used for any purpose other than to identify prospective properties consumers may be interested in purchasing.
Last checked: 2026-11-04 01:20 PM UTC
Neighborhood & Commute
Source: Walkscore
Disclosure: Community information and market data powered by Constellation Data Labs. Information is deemed reliable but not guaranteed.
Save
Ask
Tour
Hide
