Opens in a new tab
Save
Ask
Tour
Hide
Share
$249,900
New Listing

299 Fishpot Rd
Centerville, PA 15333

For Sale|Single Family Residence|Active
4
Beds
2
Total Baths
1
Full Bath
1
Partial Bath
2,466
SqFt
$101
/SqFt
1980
Built
County:
Washington
Call Now: 724-933-6300
Is this the listing for you? We can help make it yours.
724-933-6300
299 Fishpot Rd299 Fishpot Rd299 Fishpot Rd299 Fishpot Rd
Save
Ask
Tour
Hide
Share

Mortgage Calculator

Monthly Payment (Est.)

Enter an interest rate to see your estimated monthly payment.
Calculator powered by Showcase IDX, a Constellation1 Company. Copyright ©2026 Information is deemed reliable but not guaranteed.

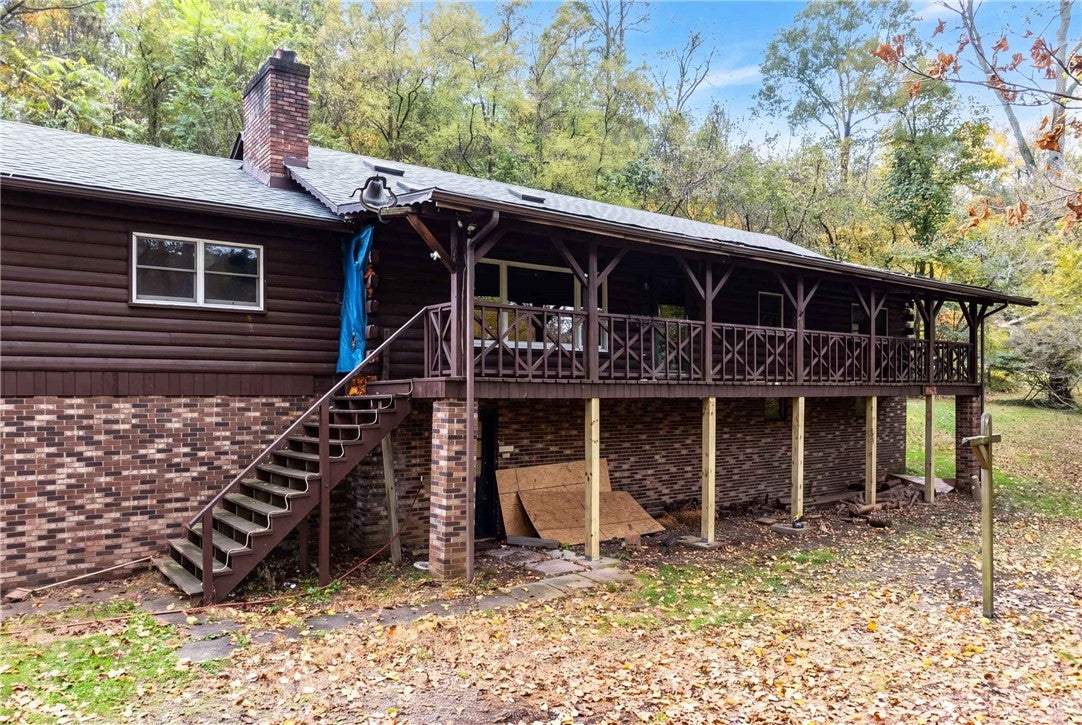
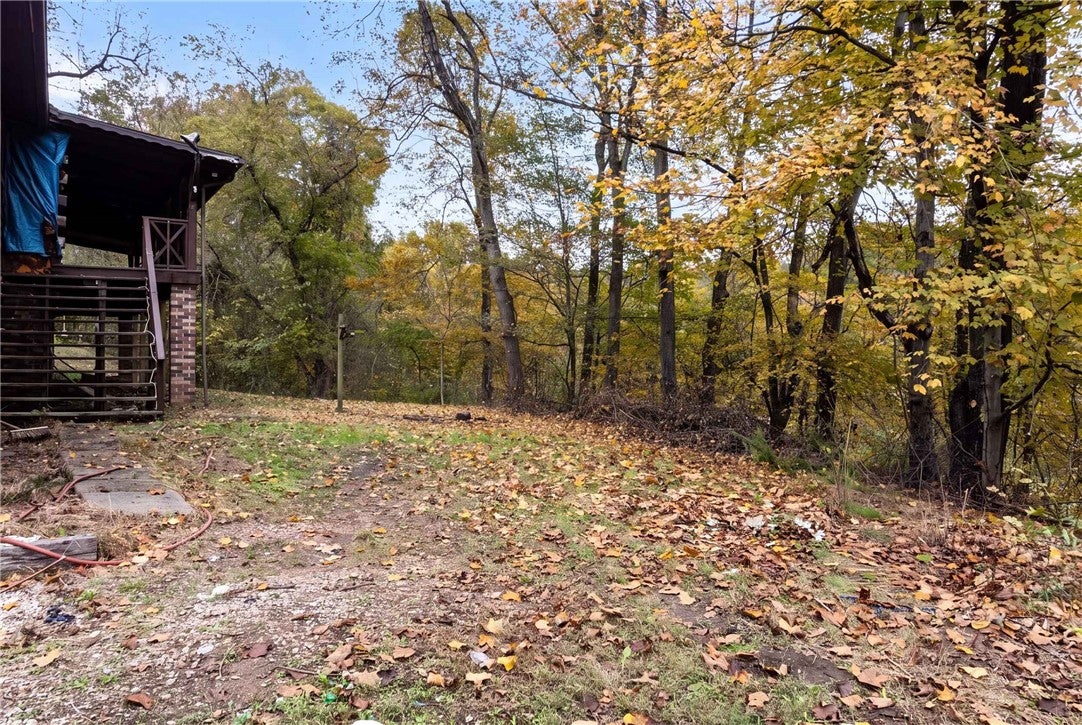
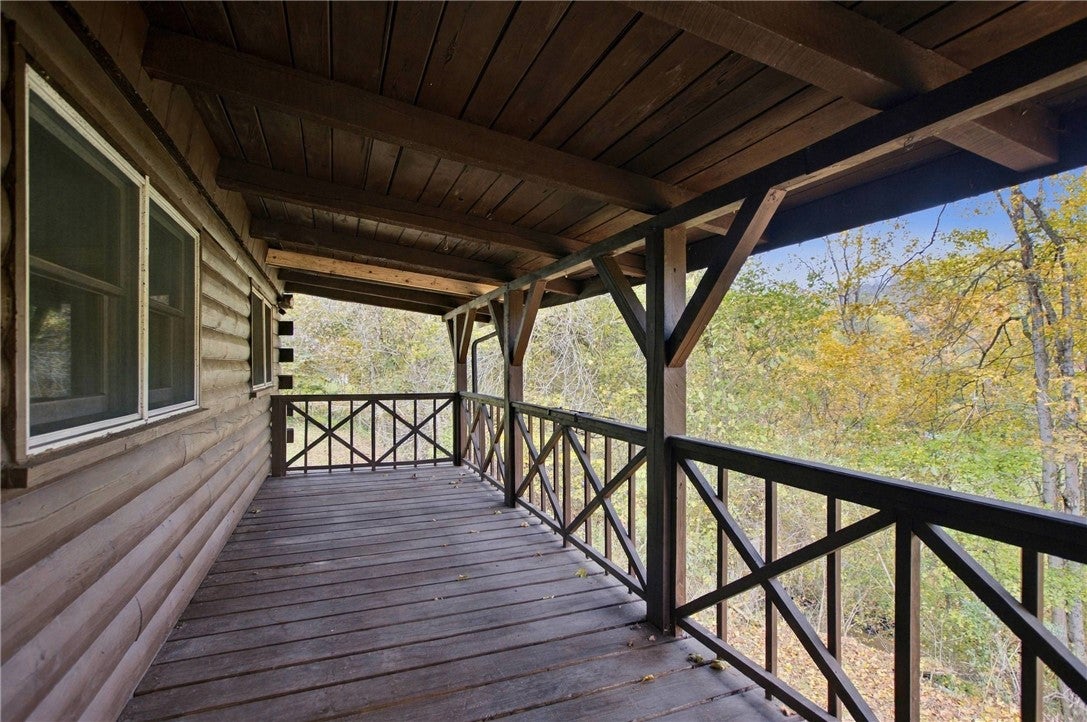
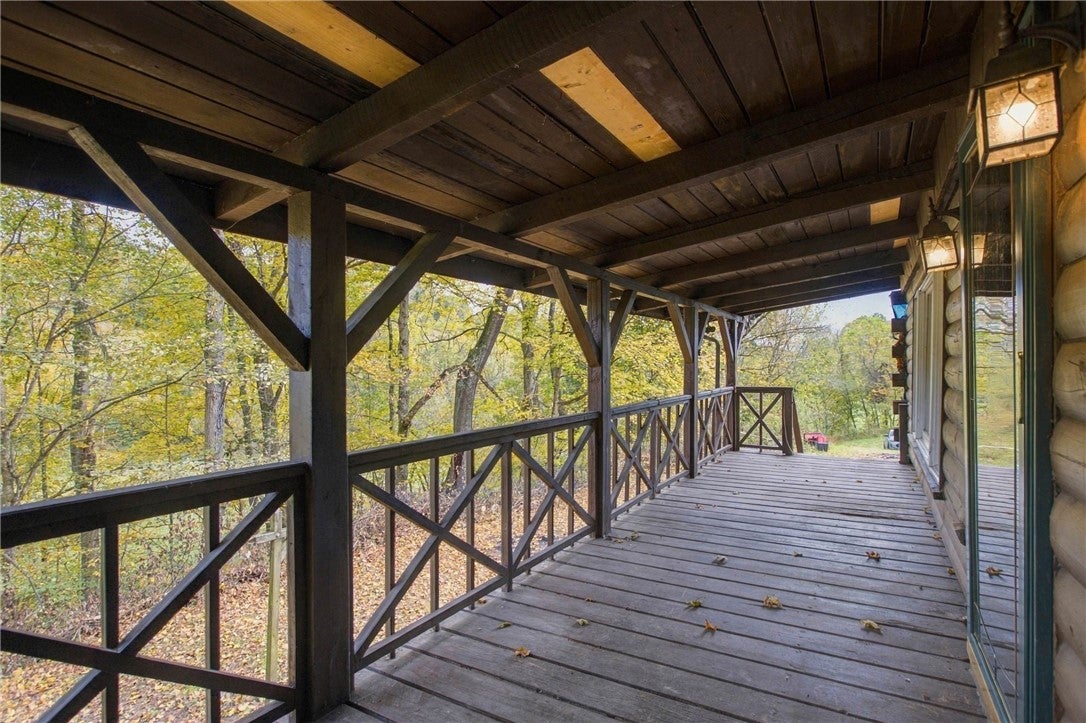
There is a difference between a home with rustic accents and a home built with true craftsmanship. 299 Fishpot Road is the latter. Situated on 6.3 acres, this remarkable residence showcases full-log construction, impressive exposed beams, and the unmistakable character that only authentic timber architecture can deliver. Offering three bedrooms with the potential for a fourth, the home combines substantial living space with architectural details rarely found in conventional construction. A striking stone wood-burning fireplace anchors the living room, while a second wood-burning fireplace with brick surround brings warmth and character to the lower level. The full basement adds another dimension of usable space, complemented by an exceptional four-car garage arrangement featuring two garage spaces on the lower level and two above. From the massive logs to the craftsmanship evident throughout, this is a property where the construction itself makes the statement. 6.3 acres, genuine log architecture, and a home that stands apart from the ordinary.

Save
Ask
Tour
Hide
Share
Listing Snapshot
Price 
$249,900
Days On Site 
0 Days
Bedrooms 
4
Inside Area (SqFt) 
2,466 sqft
Total Baths 
2
Full Baths 
1
Partial Baths 
1
Lot Size 
6.3 Acres
Year Built 
1980
MLS® Number 
1779272
Status 
Active
Property Tax 
$4,381
HOA/Condo/Coop Fees 
N/A
Sq Ft Source 
Public Records
Friends & Family
Recent Activity
7 hours agoListing first seen on site
7 hours agoListing updated with changes from the MLS®
General Features
Acres 
6.3
Attached Garage 
Yes
Garage 
Yes
Garage Spaces 
4
Levels 
One
Parking 
AttachedGarageGarage Door Opener
Parking Spaces 
4
Property Sub Type 
Single Family Residence
Sewer 
Septic Tank
SqFt Total 
2466
Style 
Log Home, Ranch
Water Source 
Public
Interior Features
Appliances 
CooktopDisposalRefrigerator
Basement 
Full
Cooling 
Central Air
Fireplace 
Yes
Fireplace Features 
Wood Burning
Fireplaces 
2
Flooring 
Hardwood
Heating 
Natural GasForced Air
Bedroom 2 
Level - Main
Bedroom 3 
Level - Main
Bedroom 4 
Level - Upper
Bonus Room 
Level - Main
Dining Room 
Level - Main
EntryFoyer 
Level - Main
Family Room 
Level - Lower
Kitchen 
Level - Main
Laundry 
Level - Lower
Living Room 
Level - Main
PrimaryBedroom 
Level - Main
Save
Ask
Tour
Hide
Share
Exterior Features
Construction Details 
Other
Roof 
Asphalt
Community Features
MLS Area 
Centerville
School District 
Bethlehem Center
Schools
School District
Bethlehem Center
Elementary School
Unknown
Middle School
Unknown
High School
Unknown
Listing courtesy of Keller Williams Realty


INFORMATION DEEMED RELIABLE, BUT NOT GUARANTEED. IDX information is provided exclusively for consumers’ personal, non-commercial use and may not be used for any purpose other than to identify prospective properties consumers may be interested in purchasing.
Last checked: 2026-10-14 10:02 PM UTC

Neighborhood & Commute
Source: Walkscore
Disclosure: Community information and market data powered by Constellation Data Labs. Information is deemed reliable but not guaranteed.
Save
Ask
Tour
Hide
Share