Opens in a new tab
Save
Ask
Tour
Hide
Share
$539,000
12 Days On Site

9300 Timber Trail
McCandless, PA 15237

Single Family Residence|Pending
5
Beds
4
Total Baths
3
Full Baths
1
Partial Bath
2,600
SqFt
$207
/SqFt
1969
Built
Subdivision:
Timber Ridge
County:
Allegheny-North
Call Now: 724-933-6300
Is this the listing for you? We can help make it yours.
724-933-6300
9300 Timber Trail9300 Timber Trail9300 Timber Trail9300 Timber Trail
Save
Ask
Tour
Hide
Share

Mortgage Calculator

Monthly Payment (Est.)

Enter an interest rate to see your estimated monthly payment.
Calculator powered by Showcase IDX, a Constellation1 Company. Copyright ©2026 Information is deemed reliable but not guaranteed.

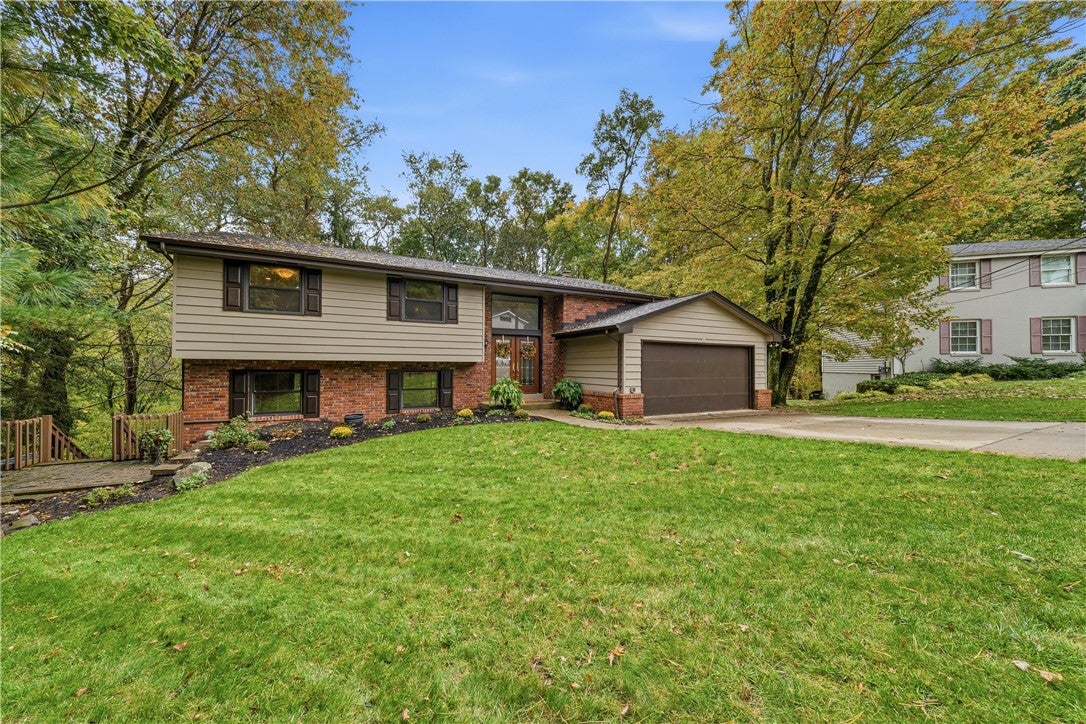
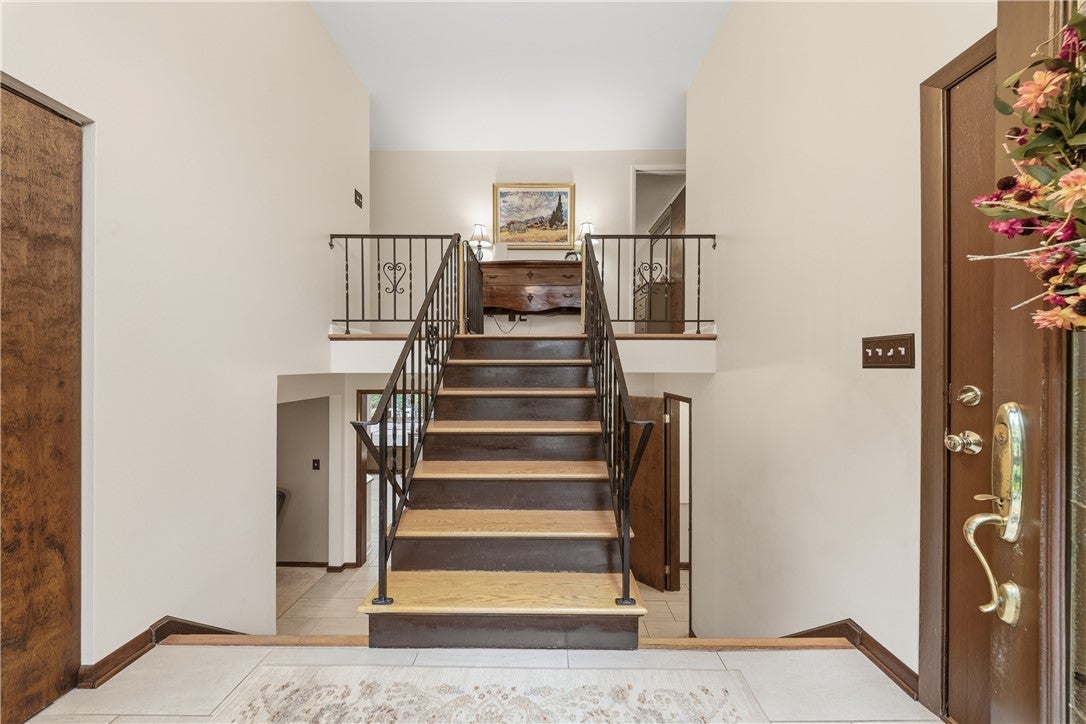
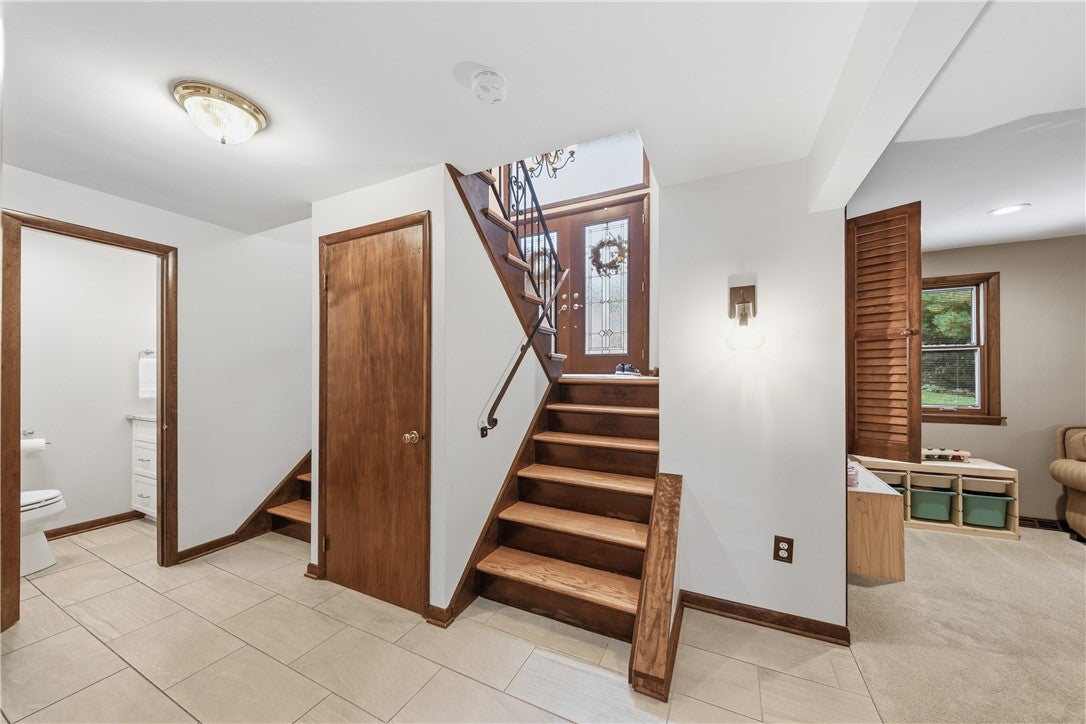
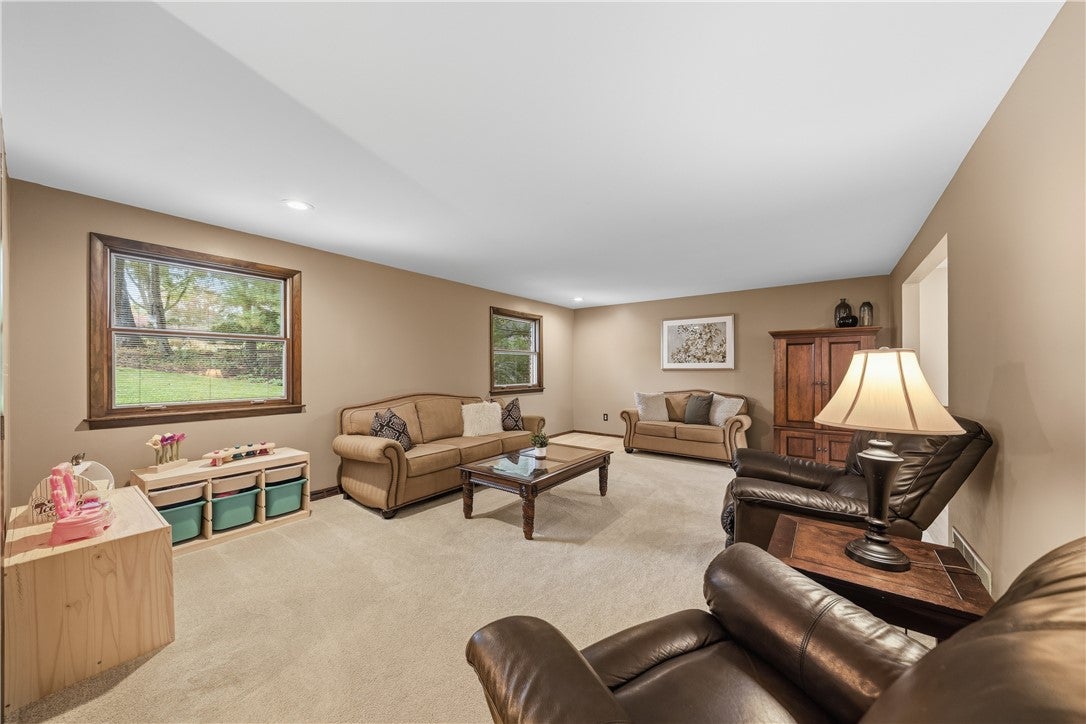
Truly move-in-ready, fully updated home with loads of space! Set on a quiet cul-de-sac in the heart of McCandless with convenient access to Wexford, I-79, Rte. 910, I-279, shopping, dining, and everyday amenities, all within the North Allegheny School District. This well-maintained and beautifully updated 4 or 5 bedroom, 3.5-bath home with 2 car garage offers a spacious and functional multi-level open layout with multiple living areas and a natural flow that makes everyday living easy. Main floor includes a large living room with wet bar and family room with gas fireplace that leads to sunroom with double sliding glass doors lead directly out to the two rear decks - both with beautiful retractable awnings that overlook a terrific wooded, private backyard - creating a seamless transition for indoor-outdoor living. Large dining room open to kitchen with glass sliders to one of two back decks. Gorgeous and spacious updated kitchen offers ample cabinet storage, bar seating for additional dining space, SS appliances and beautiful neutral stone counter tops. Upstairs, you’ll find four large bedrooms including a spacious 34x15 primary suite with its own full updated bath, double custom closets, seating and additional work out space - offering both comfort, utility, and privacy. The additional 3 ample bedrooms allow for flexible use as guest rooms, office space, or growing household needs with one bedroom having access to large hallway full bath. Lower level features a finished basement with bar and gas fireplace, an additional bedroom, full bathroom, an office, a large utility room and walk-out access to an additional covered patio space and beautiful wooded back yard! Located in a well-established neighborhood, this home offers a rare combination of space, layout, and convenient access to all that the North Hills of Pittsburgh has to offer. This one won’t last!

Save
Ask
Tour
Hide
Share
Listing Snapshot
Price 
$539,000
Days On Site 
12 Days
Bedrooms 
5
Inside Area (SqFt) 
2,600 sqft
Total Baths 
4
Full Baths 
3
Partial Baths 
1
Lot Size 
0.2676 Acres
Year Built 
1969
MLS Number 
1779177
Status 
Pending
Property Tax 
$8,194
HOA/Condo/Coop Fees 
N/A
Sq Ft Source 
Appraiser
Friends & Family
Recent Activity
a week agoStatus changed to Pending
a week agoListing updated with changes from the MLS
2 weeks agoListing first seen on site
General Features
Acres 
0.2676
Attached Garage 
Yes
Garage 
Yes
Garage Spaces 
2
Levels 
Multi/Split
Parking 
AttachedGarageGarage Door Opener
Parking Spaces 
2
Property Sub Type 
Single Family Residence
Sewer 
Public Sewer
SqFt Total 
2600
Style 
Contemporary, Multi Level
Water Source 
Public
Interior Features
Appliances 
CooktopDryerDishwasherDisposalMicrowaveRefrigeratorWasher
Basement 
FinishedWalk-Out Access
Cooling 
Central AirElectric
Fireplace 
Yes
Fireplace Features 
Gas
Fireplaces 
2
Flooring 
Ceramic TileHardwoodTile
Heating 
Natural GasForced Air
Interior 
Wet BarPantry
Bedroom 2 
Dimensions - 15x12Level - Upper
Bedroom 3 
Dimensions - 14x12Level - Upper
Bedroom 4 
Dimensions - 15x10Level - Upper
Bedroom 5 
Dimensions - 11x8Level - Lower
Bonus Room 
Dimensions - 13x11Level - Lower
Den 
Dimensions - 14x8Level - Lower
Dining Room 
Dimensions - 13x12Level - Main
EntryFoyer 
Dimensions - 10x8Level - Main
Family Room 
Dimensions - 20x14Level - Main
Game Room 
Dimensions - 31x19Level - Lower
Kitchen 
Dimensions - 14x12Level - Main
Living Room 
Dimensions - 20x14Level - Main
PrimaryBedroom 
Dimensions - 34x15Level - Upper
Save
Ask
Tour
Hide
Share
Exterior Features
Construction Details 
BrickVinyl Siding
Pool Features 
None
Roof 
Asphalt
Community Features
MLS Area 
McCandless
School District 
North Allegheny
Schools
School District
North Allegheny
Elementary School
Unknown
Middle School
Unknown
High School
Unknown
Listing courtesy of HOWARD HANNA REAL ESTATE SERVICES


INFORMATION DEEMED RELIABLE, BUT NOT GUARANTEED. IDX information is provided exclusively for consumers’ personal, non-commercial use and may not be used for any purpose other than to identify prospective properties consumers may be interested in purchasing.
Last checked: 2026-10-27 09:00 AM UTC

Neighborhood & Commute
Source: Walkscore
Disclosure: Community information and market data powered by Constellation Data Labs. Information is deemed reliable but not guaranteed.
Save
Ask
Tour
Hide
Share