Opens in a new tab
Save
Ask
Tour
Hide
Share
$469,900
New Listing

527 Pine Bluff Drive
Adams Twp, PA 16046

For Sale|Single Family Residence|Active
4
Beds
4
Total Baths
3
Full Baths
1
Partial Bath
1997
Built
Subdivision:
Adams Ridge
County:
Butler
Call Now: 724-933-6300
Is this the listing for you? We can help make it yours.
724-933-6300
Upcoming Open Houses
Sat, Oct 17, 12:00 PM - 3:00 PM
Sun, Oct 18, 1:00 PM - 4:00 PM
527 Pine Bluff Drive527 Pine Bluff Drive527 Pine Bluff Drive527 Pine Bluff Drive
Save
Ask
Tour
Hide
Share

Mortgage Calculator

Monthly Payment (Est.)

Enter an interest rate to see your estimated monthly payment.
Calculator powered by Showcase IDX, a Constellation1 Company. Copyright ©2026 Information is deemed reliable but not guaranteed.

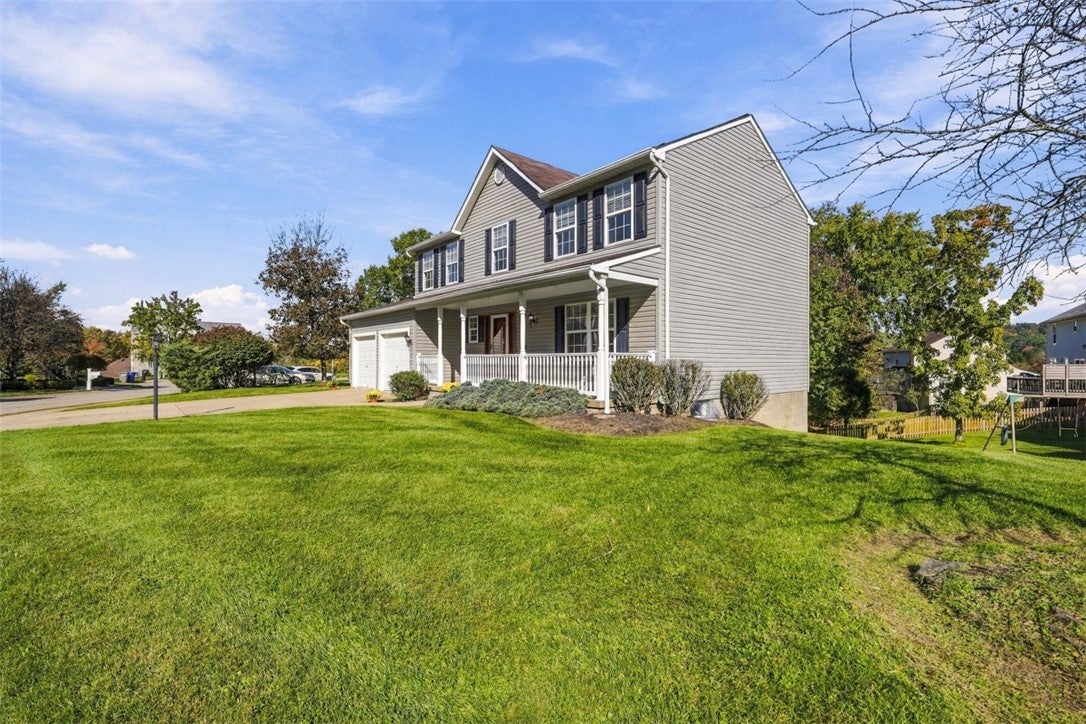
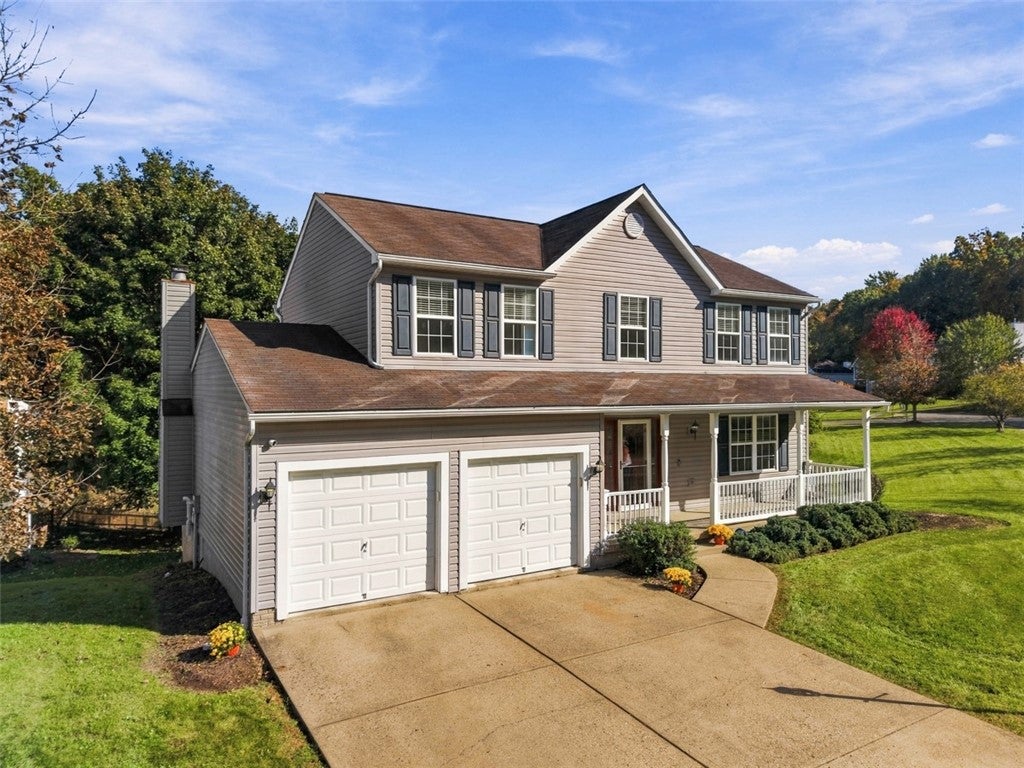
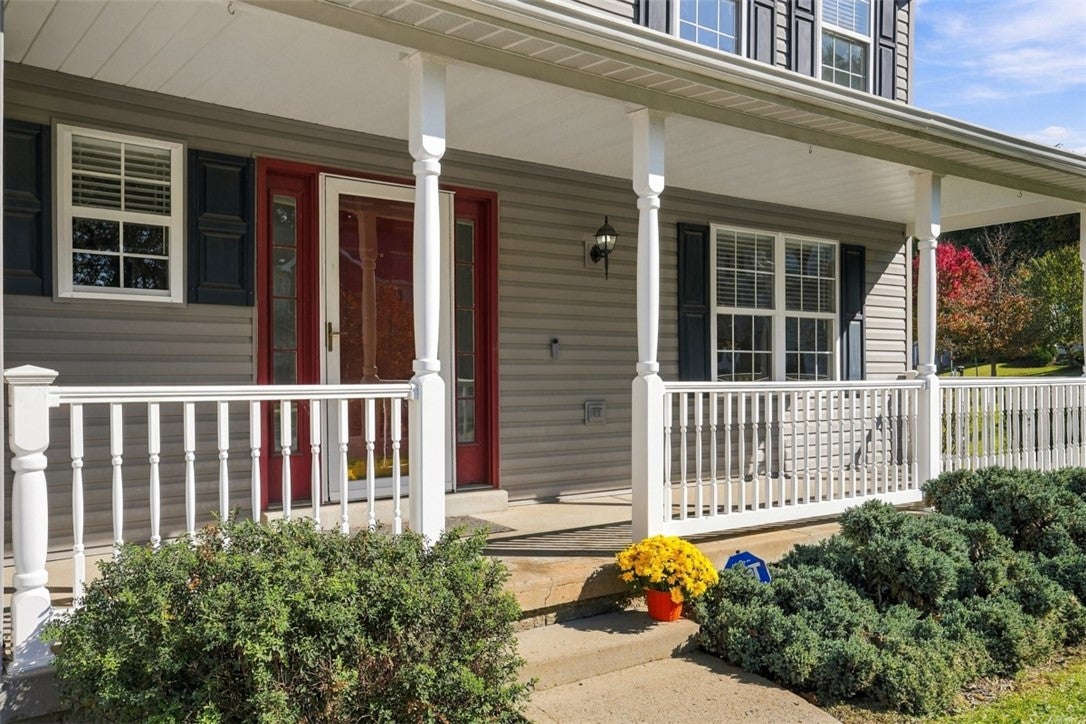
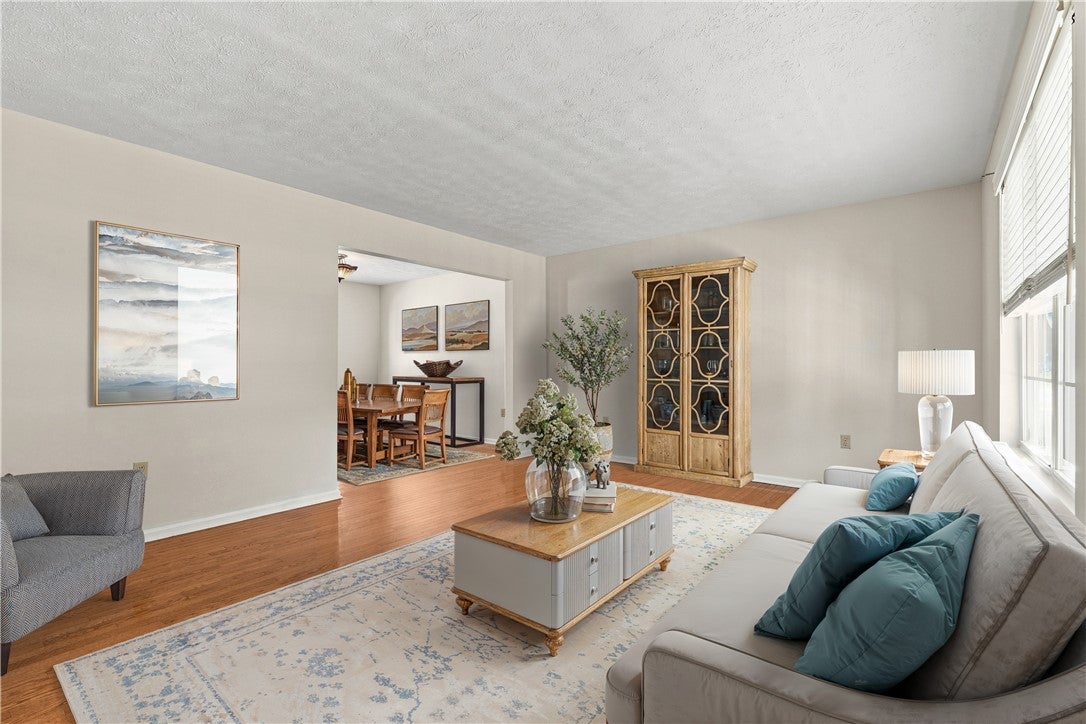
Fabulous home is sought after Adams Ridge Community of Mars Area School District! The level driveway & walkway lead to the welcoming covered front porch. Greet guests in the inviting entry featuring warm hardwood flooring that spans most of the main level. Abundant windows throughout make this home sunny and bright. The desirable open floor plan allows you to always be part of the conversation and ideal for entertaining. The fully equipped eat-in kitchen comes complete with all appliances and offers abundant storage with the ample cabinetry and pantry. The fantastic eat-in kitchen also features a slider to the large maintenance free deck ideal for cookouts or gatherings. The spacious family room displays a stately brick hearth fireplace with rich wood mantle & 2 oversized windows affording a beautiful of the deck & tree lined lot. A living room/den could be utilized as a home office or music room. You will love the convenience of having an attached garage on the main level providing ease of unloading groceries/packages from your vehicle. The upper level offers a lush primary suite that boasts a vaulted ceiling, two closets (one a huge walk-in), and a fantastic en suite full bath complete with tiled floors, a double bowl vanity, and oversized shower. A second full bath and three additional spacious bedrooms complete with lighted ceiling fans, generous closets, and neutral carpet are offered on the wonderful upper level. An entertainer's delight is found on the lower-level finished game room. The expansive finished space displays recessed lighting, plush neutral carpet, and a walk-out to the poured concrete patio and yard. Fabulous quality updates include a maintenance free deck, Trane furnace & central air, brand new water tank, and fresh neutral paint throughout! As a member Adam's Ridge HOA, you will have exclusive access to the community pool, clubhouse, sports courts, and playground. An exceptional opportunity to be part of the Adams Ridge Community!

Save
Ask
Tour
Hide
Share
Listing Snapshot
Price 
$469,900
Days On Site 
0 Days
Bedrooms 
4
Inside Area (SqFt) 
N/A
Total Baths 
4
Full Baths 
3
Partial Baths 
1
Lot Size 
0.19 Acres
Year Built 
1997
MLS® Number 
1779170
Status 
Active
Property Tax 
$4,076
HOA/Condo/Coop Fees 
$60 monthly
Sq Ft Source 
N/A
Friends & Family
Recent Activity
7 hours agoListing first seen on site
7 hours agoListing updated with changes from the MLS®
General Features
Acres 
0.19
Attached Garage 
Yes
Garage 
Yes
Garage Spaces 
2
Levels 
Two
Parking 
AttachedGarageGarage Door Opener
Parking Spaces 
2
Property Sub Type 
Single Family Residence
Sewer 
Public Sewer
Style 
Two Story
Water Source 
Public
Interior Features
Appliances 
CooktopDryerDishwasherDisposalMicrowaveRefrigeratorWasher
Basement 
FinishedWalk-Out Access
Cooling 
Central Air
Fireplace 
Yes
Fireplace Features 
Family Room
Fireplaces 
1
Flooring 
HardwoodTileCarpet
Heating 
Natural GasForced Air
Interior 
Pantry
Window Features 
Window CoveringsWindow Treatments
Bedroom 2 
Dimensions - 13x12Level - Upper
Bedroom 3 
Dimensions - 13x11Level - Upper
Bedroom 4 
Dimensions - 11x10Level - Upper
Dining Room 
Dimensions - 12x11Level - Main
EntryFoyer 
Level - Main
Family Room 
Dimensions - 17x12Level - Main
Game Room 
Dimensions - HUGELevel - Lower
Kitchen 
Dimensions - 18x12Level - Main
Living Room 
Dimensions - 16x14Level - Main
PrimaryBedroom 
Dimensions - 17x12Level - Upper
Save
Ask
Tour
Hide
Share
Exterior Features
Construction Details 
BrickVinyl Siding
Roof 
Asphalt
Windows/Doors 
Window CoveringsWindow Treatments
Community Features
Association Fee 
$60.0
Association Fee Frequency 
Monthly
MLS Area 
Adams Twp
School District 
Mars Area
Schools
School District
Mars Area
Elementary School
Unknown
Middle School
Unknown
High School
Unknown
Listing courtesy of BERKSHIRE HATHAWAY THE PREFERRED REALTY


INFORMATION DEEMED RELIABLE, BUT NOT GUARANTEED. IDX information is provided exclusively for consumers’ personal, non-commercial use and may not be used for any purpose other than to identify prospective properties consumers may be interested in purchasing.
Last checked: 2026-10-14 10:02 PM UTC

Neighborhood & Commute
Source: Walkscore
Disclosure: Community information and market data powered by Constellation Data Labs. Information is deemed reliable but not guaranteed.
Save
Ask
Tour
Hide
Share