

226 August DriveRobinson Twp, PA 15108
Mortgage Calculator
Monthly Payment (Est.)
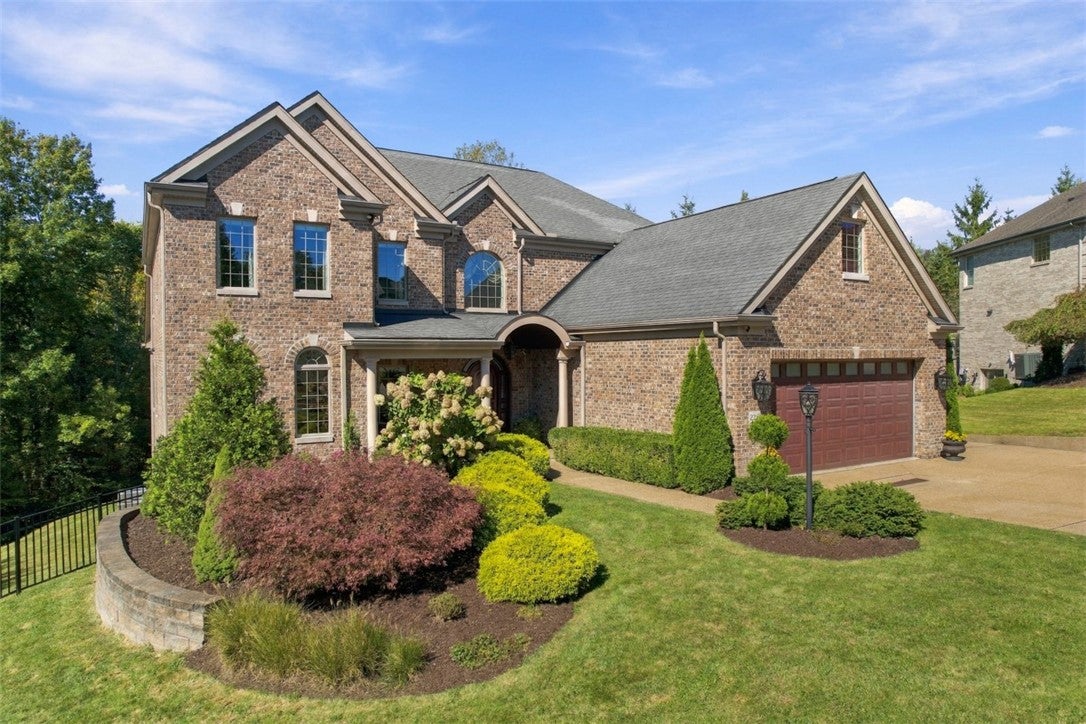
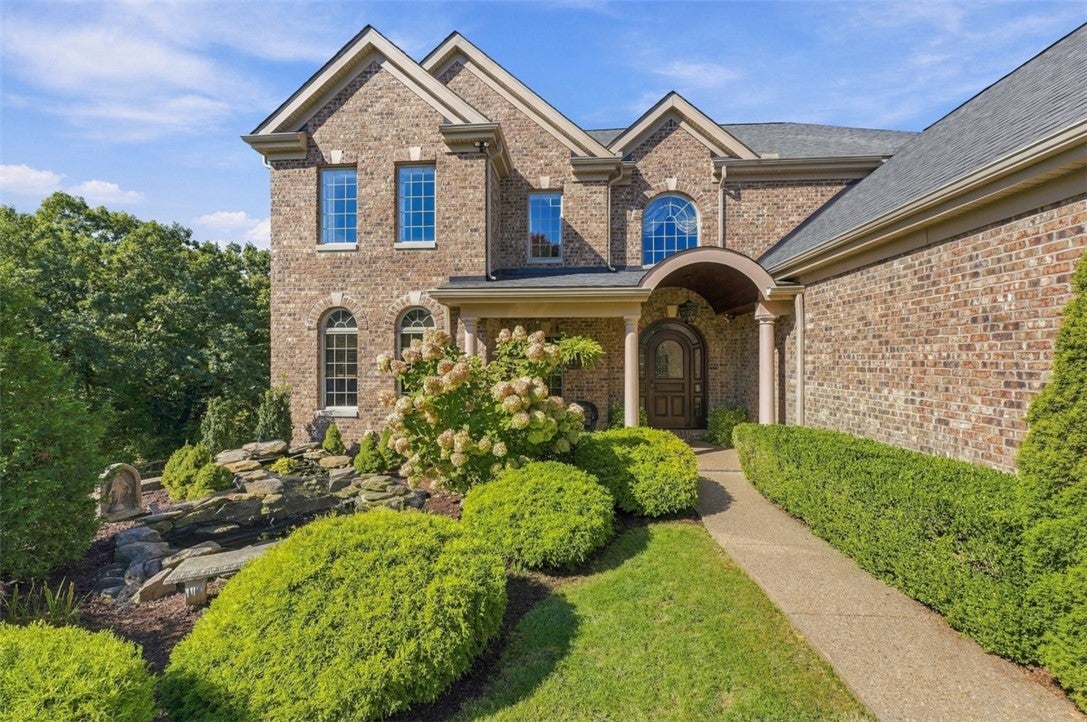
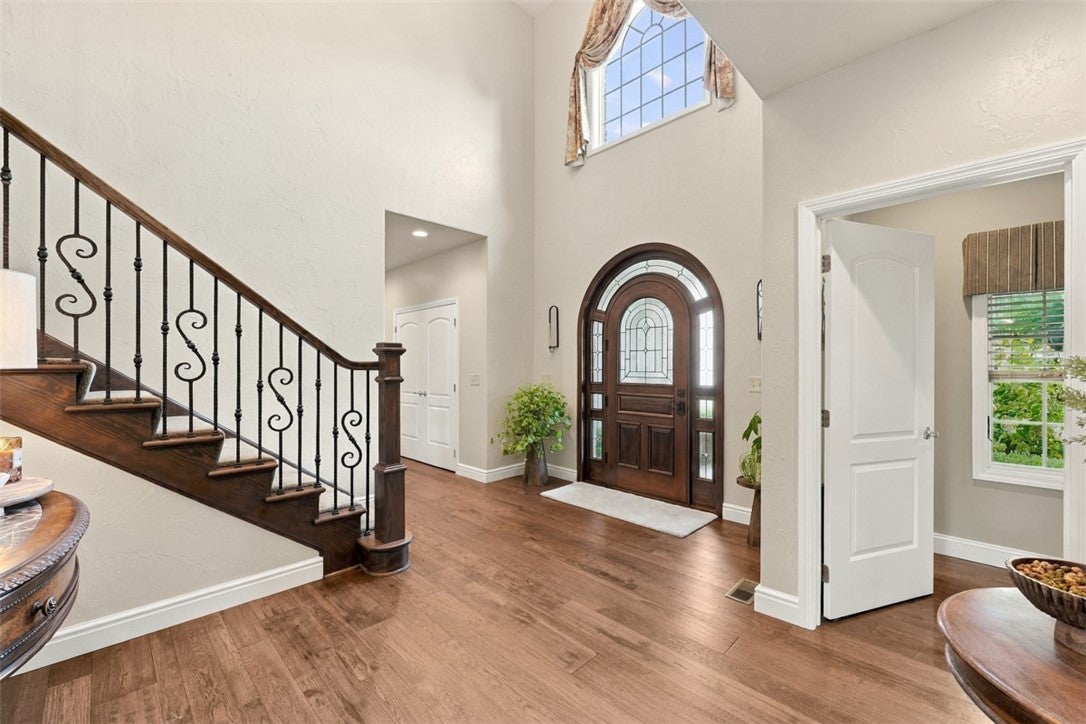
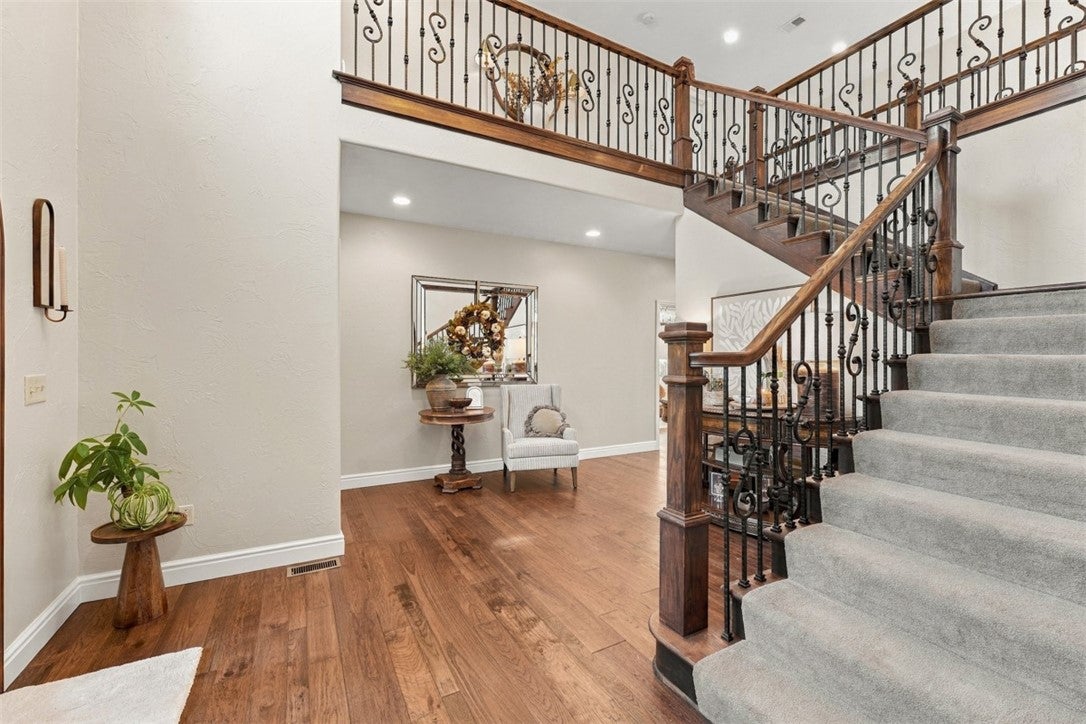
Enter an interest rate to see your estimated monthly payment.226 August Dr. | An Exceptional Luxury Estate: Discover an extraordinary luxury brick residence featuring five bedrooms and over 7,000 square feet of living space, where impressive architecture, expansive interiors, and exceptional amenities create a truly distinctive lifestyle. Grand Entrance & Main-Level Living: A beautifully landscaped koi pond welcomes you to this exceptional residence, leading to an impressive entrance and magnificent two-story foyer. The dramatic two-story Grand Living Room, accented by custom drapery, flows seamlessly into the gourmet kitchen, creating an elegant setting for everyday living and grand-scale entertaining. The chef-inspired kitchen features granite countertops, a pot filler, custom cabinetry and valances, an oversized center island, Sub-Zero double freezer-refrigerator, double ovens, two sinks, and a generous peninsula. Its open-concept design connects effortlessly with the dining area. The dining area opens to a covered porch and expansive second-floor patio overlooking the picturesque, wooded rear property—ideal for alfresco dining, entertaining, and enjoying privacy. The first-floor Primary Suite offers a private retreat with a grand en-suite bathroom, steam shower, and spacious walk-in closets. An additional office or den provides flexibility for work or relaxation. A convenient laundry room with wall-to-wall closets, mudroom with direct access to the fenced side yard, and two-car garage complete the main level. Second-Level Retreat: Four additional bedrooms and versatile living spaces enhance the home's generous accommodations. The second bedroom features a private en-suite bathroom and walk-in closet. The third bedroom also offers a walk-in closet, with convenient hallway access and breathtaking views overlooking the soaring Grand Living Room, kitchen, and dining areas. A full bathroom serves the fourth bedroom, while the fifth bedroom connects to an expansive Grand Bonus Room—perfect for a recreation lounge, hobby studio, private retreat, or additional entertainment space. Ground-Level Entertainment & Lifestyle: Designed for relaxation and entertaining, the ground level features a spacious family room with a full bathroom, flowing into a second fully equipped kitchen and dining area with appliances. This versatile arrangement is ideal for extended family, hosting guests, or creating a separate entertainment environment. The lower level opens to a resort-inspired outdoor entertaining and grilling area, extending the living experience for celebrations, gatherings, and outdoor dining. A spectacular multi-tiered theater room features an oversized screen, projector, wet bar, and air-filtration system—perfect for movie nights, sporting events, gaming, or a private cigar lounge. A dedicated gym provides space for personal fitness and wellness. An expansive storage room leads to a private tool and hobby room, with additional access to the rear property. A Residence Beyond the Ordinary 226 August Dr. is more than a home—it is a private lifestyle destination. From its striking brick exterior and dramatic two-story interiors to its gourmet kitchen, luxurious bedroom accommodations, steam shower, multiple kitchens, resort-inspired outdoor spaces, private theater, gym, and extensive recreation areas, this exceptional estate delivers a remarkable blend of luxury, comfort, privacy, and versatility. With over 7,000 square feet across multiple levels, this distinctive residence presents an exceptional opportunity to experience grand-scale living with the elegance, amenities, and atmosphere of a private retreat.
| 7 hours ago | Listing first seen on site | |
| 7 hours ago | Listing updated with changes from the MLS® |

INFORMATION DEEMED RELIABLE, BUT NOT GUARANTEED. IDX information is provided exclusively for consumers’ personal, non-commercial use and may not be used for any purpose other than to identify prospective properties consumers may be interested in purchasing.
Last checked: 2026-10-15 10:10 PM UTC
