Opens in a new tab
Save
Ask
Tour
Hide
Share
$670,000
New Listing

709 Maple Ln
Sewickley, PA 15143

For Sale|Single Family Residence|Active
5
Beds
4
Total Baths
3
Full Baths
1
Partial Bath
2,184
SqFt
$307
/SqFt
1906
Built
County:
Allegheny-North
Call Now: 724-933-6300
Is this the listing for you? We can help make it yours.
724-933-6300
709 Maple Ln709 Maple Ln709 Maple Ln709 Maple Ln
Save
Ask
Tour
Hide
Share

Mortgage Calculator

Monthly Payment (Est.)

Enter an interest rate to see your estimated monthly payment.
Calculator powered by Showcase IDX, a Constellation1 Company. Copyright ©2026 Information is deemed reliable but not guaranteed.

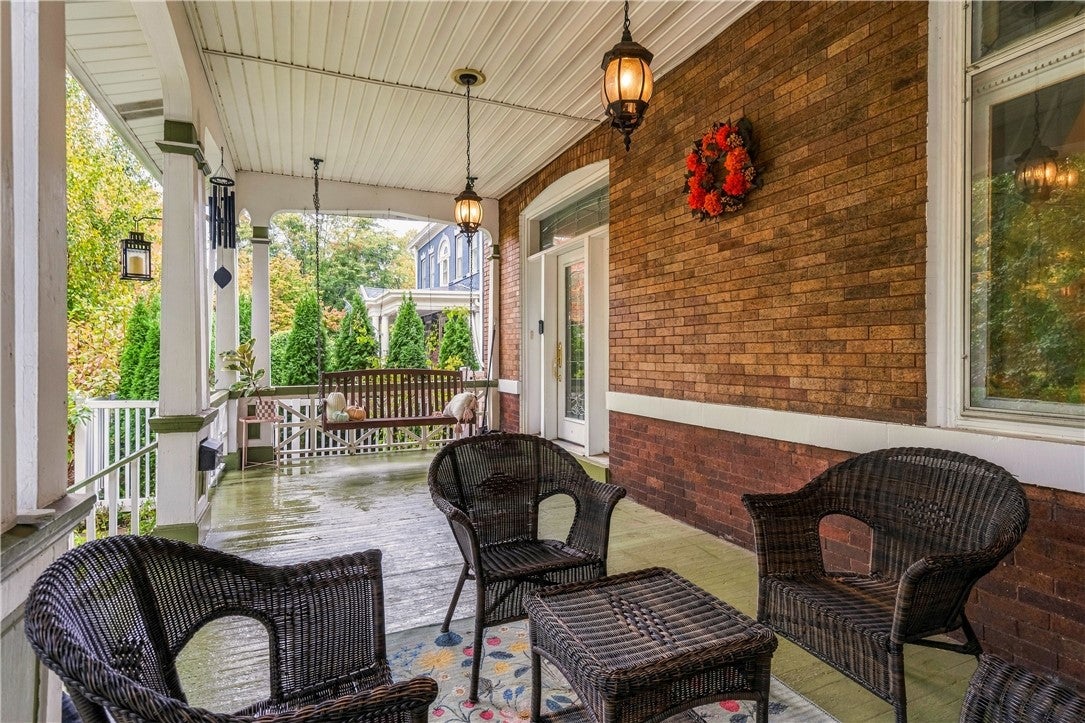
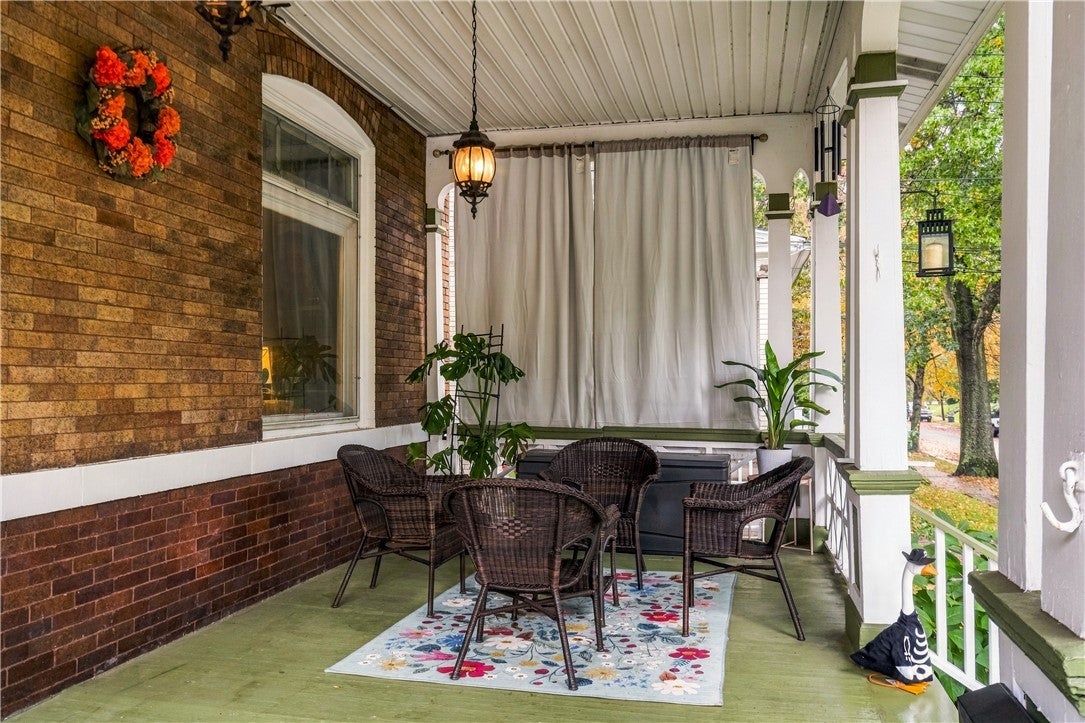
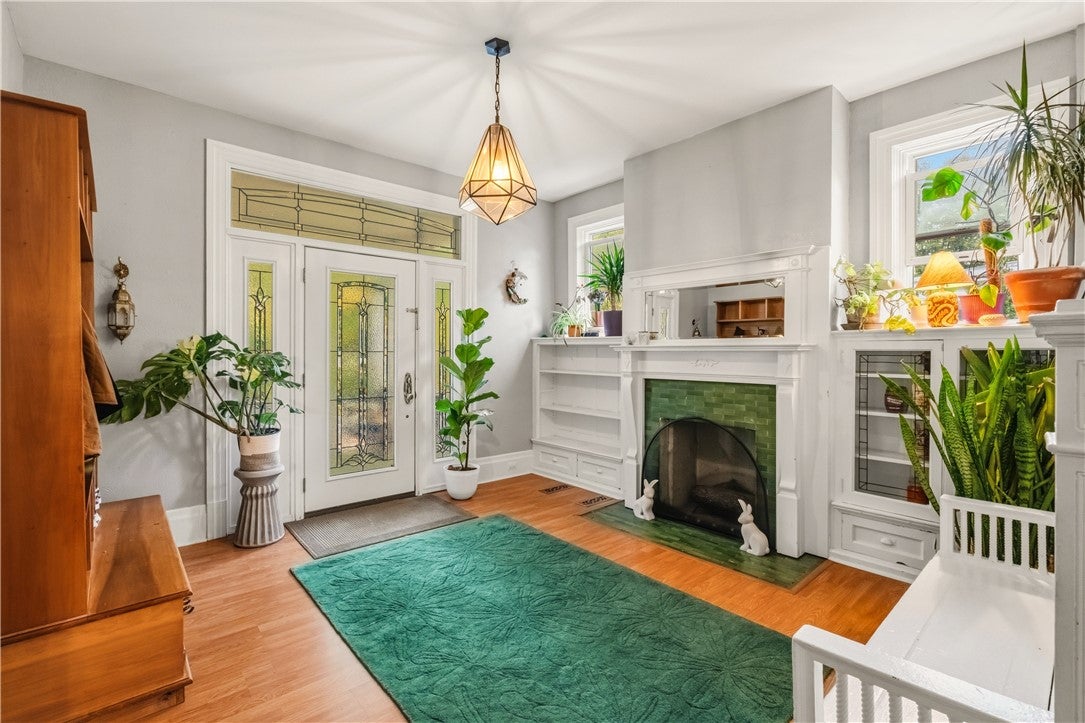
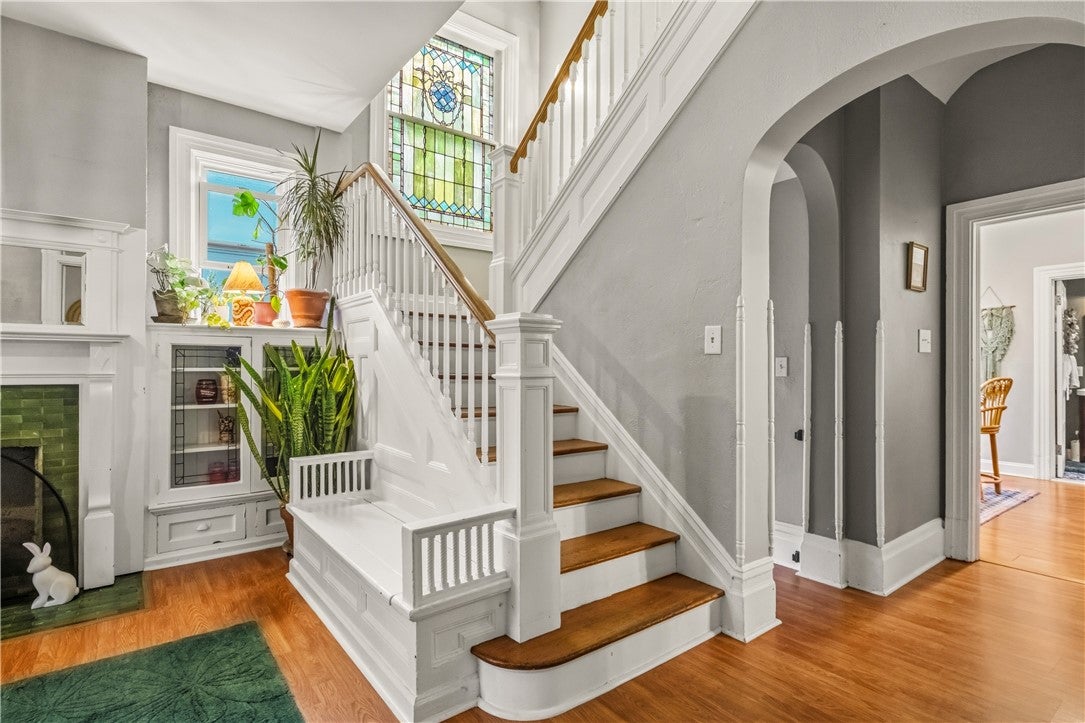
Nestled on a quiet, tree-lined street, this beautifully updated Georgian Foursquare offers the ultimate blend of classic village charm and modern versatility. Step inside to discover soaring ceilings, cozy hearths, and a stunning piece of original stained glass that sets a warm, character-rich tone throughout. Spend your weekends sipping morning coffee on the inviting front porch before taking a brief stroll into downtown Sewickley to explore local cafes, seasonal farmers' markets, and boutique shops. A park, playground, and basketball court sit at one end of the street, while river access and tennis courts await just a short walk in the opposite direction. Recent upgrades to the home include a fully remodeled main bath complete with heated flooring, a new induction range, washing machine, a privacy fence, paver back patio, updated sewer line, wall to wall carpet in the den and a retaining wall. With flexible multi-level living that easily accommodates remote work, guest suites, or expanding family needs, this exceptional property is ready for its next chapter!

Save
Ask
Tour
Hide
Share
Listing Snapshot
Price 
$670,000
Days On Site 
0 Days
Bedrooms 
5
Inside Area (SqFt) 
2,184 sqft
Total Baths 
4
Full Baths 
3
Partial Baths 
1
Lot Size 
0.1 Acres
Year Built 
1906
MLS® Number 
1779072
Status 
Active
Property Tax 
$9,280
HOA/Condo/Coop Fees 
N/A
Sq Ft Source 
Public Records
Friends & Family
Recent Activity
7 hours agoListing first seen on site
7 hours agoListing updated with changes from the MLS®
General Features
Acres 
0.1
Levels 
Three Or More
Property Sub Type 
Single Family Residence
Sewer 
Public Sewer
SqFt Total 
2184
Style 
Other, Three Story
Water Source 
Public
Interior Features
Appliances 
CooktopDryerDishwasherDisposalMicrowaveRefrigeratorWasher
Basement 
Walk-Out Access
Cooling 
Central AirWall/Window Unit(s)
Fireplace 
Yes
Fireplaces 
4
Flooring 
TileVinylCarpet
Heating 
Natural GasBaseboard
Interior 
Kitchen Island
Bedroom 2 
Dimensions - 13x13Level - Upper
Bedroom 3 
Dimensions - 12x12Level - Upper
Bedroom 4 
Dimensions - 12x12Level - Upper
Bedroom 5 
Dimensions - 13x13Level - Upper
Bonus Room 
Dimensions - 15x13Level - Upper
Den 
Dimensions - 18x15Level - Basement
Dining Room 
Dimensions - 16x13Level - Main
EntryFoyer 
Dimensions - 12x12Level - Main
Kitchen 
Dimensions - 14x13Level - Main
Laundry 
Dimensions - 6x7Level - Main
Living Room 
Dimensions - 16x15Level - Main
PrimaryBedroom 
Dimensions - 17x16Level - Upper
Save
Ask
Tour
Hide
Share
Exterior Features
Construction Details 
Brick
Pool Features 
None
Roof 
Asphalt
Community Features
MLS Area 
Sewickley
School District 
Quaker Valley
Schools
School District
Quaker Valley
Elementary School
Unknown
Middle School
Unknown
High School
Unknown
Listing courtesy of COLDWELL BANKER REALTY


INFORMATION DEEMED RELIABLE, BUT NOT GUARANTEED. IDX information is provided exclusively for consumers’ personal, non-commercial use and may not be used for any purpose other than to identify prospective properties consumers may be interested in purchasing.
Last checked: 2026-10-15 10:05 PM UTC

Neighborhood & Commute
Source: Walkscore
Disclosure: Community information and market data powered by Constellation Data Labs. Information is deemed reliable but not guaranteed.
Save
Ask
Tour
Hide
Share