Opens in a new tab
Save
Ask
Tour
Hide
Share
$549,000
New Listing

301 Juniper Way
Peters Twp, PA 15317

For Sale|Single Family Residence|Active
3
Beds
4
Total Baths
3
Full Baths
1
Partial Bath
2,237
SqFt
$245
/SqFt
2021
Built
Subdivision:
Juniper Woods
County:
Washington
Call Now: 724-933-6300
Is this the listing for you? We can help make it yours.
724-933-6300
301 Juniper Way301 Juniper Way301 Juniper Way301 Juniper Way
Save
Ask
Tour
Hide
Share

Mortgage Calculator

Monthly Payment (Est.)

Enter an interest rate to see your estimated monthly payment.
Calculator powered by Showcase IDX, a Constellation1 Company. Copyright ©2026 Information is deemed reliable but not guaranteed.

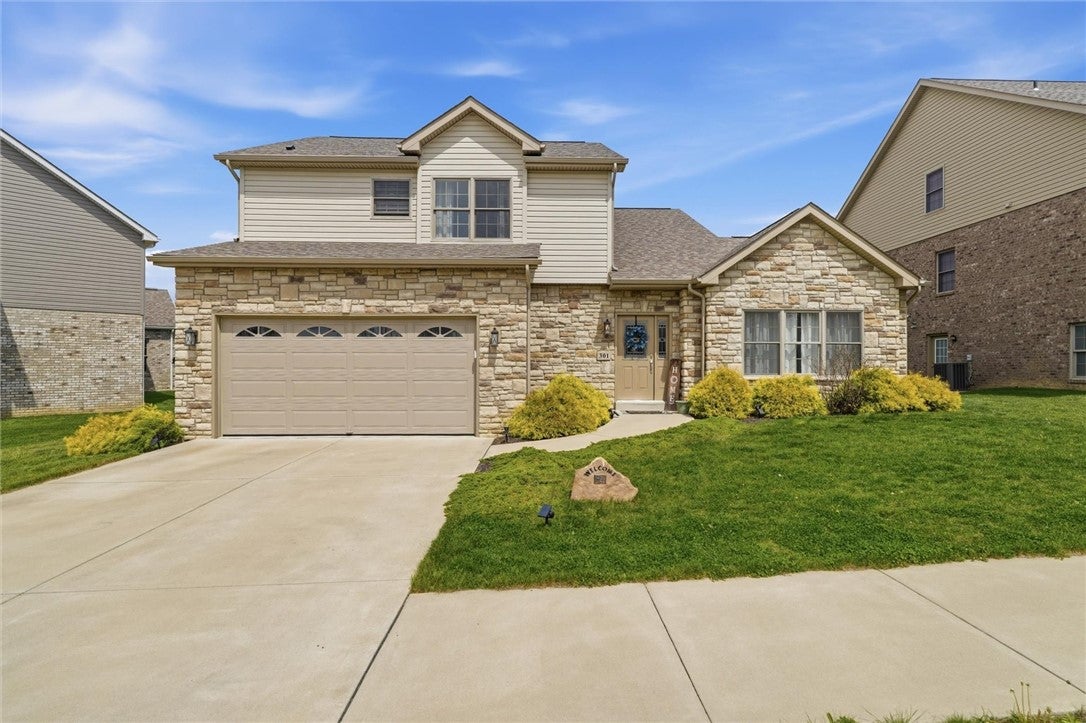
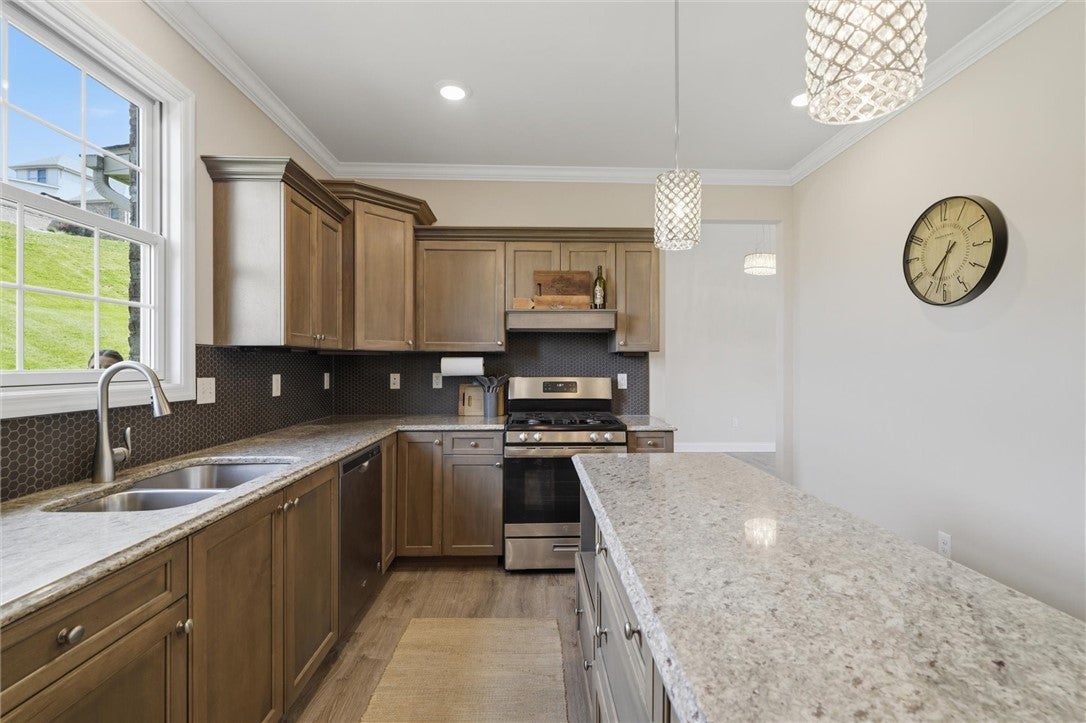
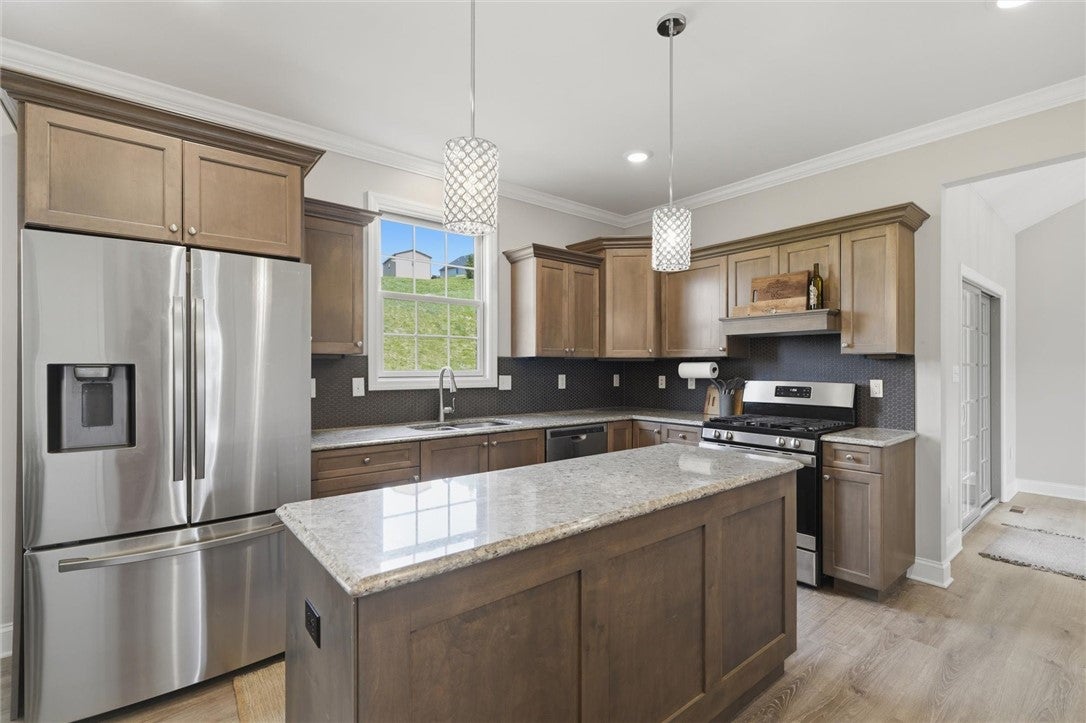
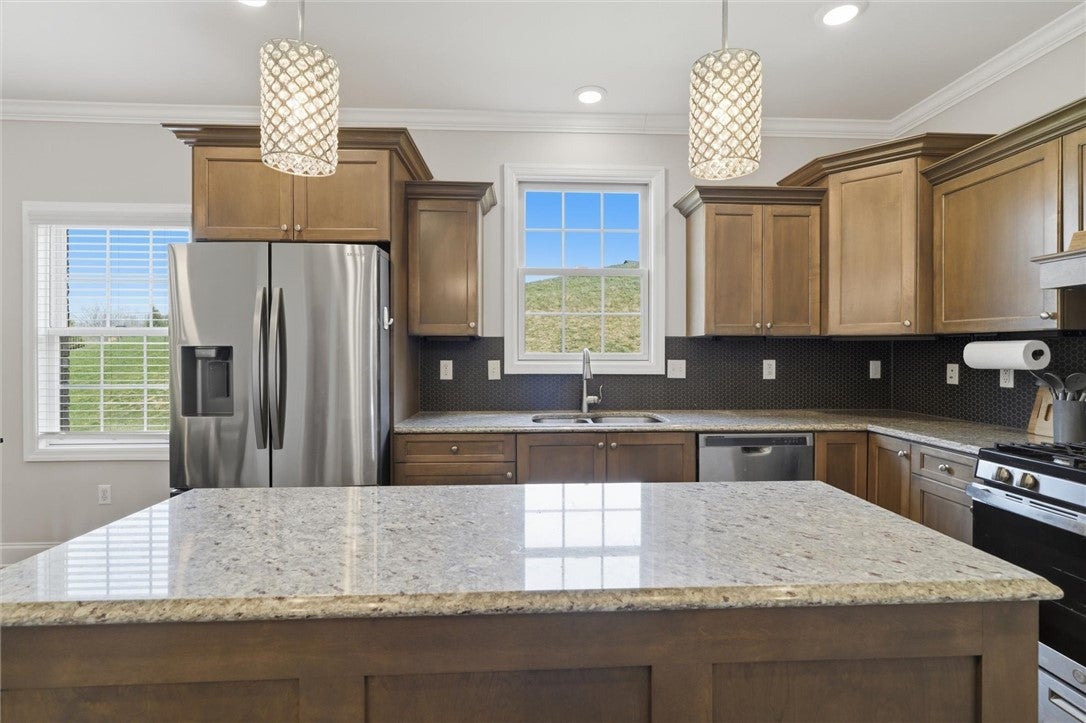
Luxury meets timeless cohesive design in this stunning Ted Taylor built newer construction home featuring an exterior with brick and stone and an interior featuring a distinctive open floor plan. A grand two-story foyer with mesmerizing cathedral-ceilings and a wooden staircase with wrought iron railings welcomes you to endless beautiful spaces throughout- all illuminated by thoughtfully curated lighting and natural light to bring the outside in on the days you aren't outside relaxing under the comfortable and cozy covered rear porch. From the entry, the expansive open layout offers exceptional flexibility, allowing the space to be tailored to any lifestyle and adapt to any and all uses-whether as a formal living room, conversation lounge, elegant formal dining area, sophisticated office, play area, etc. Curate them all within the open space! Let's talk about the custom kitchen that features stainless steel appliances, granite countertops, wooden cabinets, a modern backsplash, and a kitchen island designed for refined, effortless entertaining. The kitchen flows seamlessly into the breakfast nook/eat-in area open to and overlooking the spacious family room with a modern ceramic surround gas fireplace as a stand out focal point. With first-floor laundry, first-floor powder room, first-floor layout versatility, generously sized bedrooms all on the upper level(including 2 full baths on upper level, one in which is the primary ensuite with WIC in primary bedroom), 2-car attached garage, level drive, and a finished lower level(including a full bath) that expands elevated living space and endless opportunities--from hosting and entertaining to fitness, media, office, or guest accommodations; this home offers the perfect blend of style, comfort, versatility, and convenience. Experience refined living in Peters Township's coveted Juniper Woods--There's only one way...301 Juniper Way! Your opportunity to luxury living starts here.

Save
Ask
Tour
Hide
Share
Listing Snapshot
Price 
$549,000
Days On Site 
0 Days
Bedrooms 
3
Inside Area (SqFt) 
2,237 sqft
Total Baths 
4
Full Baths 
3
Partial Baths 
1
Lot Size 
0.275 Acres
Year Built 
2021
MLS® Number 
1779070
Status 
Active
Property Tax 
$10,132
HOA/Condo/Coop Fees 
$33.33 monthly
Sq Ft Source 
Public Records
Friends & Family
Recent Activity
7 hours agoListing first seen on site
7 hours agoListing updated with changes from the MLS®
General Features
Acres 
0.275
Attached Garage 
Yes
Garage 
Yes
Garage Spaces 
2
Levels 
Two
Parking 
AttachedGarageOff StreetGarage Door Opener
Parking Spaces 
2
Property Sub Type 
Single Family Residence
Sewer 
Public Sewer
SqFt Total 
2237
Style 
Two Story
Water Source 
Public
Interior Features
Appliances 
CooktopDryerDishwasherDisposalMicrowaveRefrigeratorWasher
Basement 
FinishedWalk-Out Access
Cooling 
Central AirElectric
Fireplace 
Yes
Fireplace Features 
Gas
Fireplaces 
1
Flooring 
Ceramic TileVinylCarpet
Heating 
Natural GasForced Air
Interior 
Kitchen Island
Bedroom 2 
Dimensions - 13x13Level - Upper
Bedroom 3 
Dimensions - 11x13Level - Upper
Bonus Room 
Dimensions - 10x23Level - Lower
Den 
Dimensions - 12x12Level - Lower
Dining Room 
Dimensions - 11x10Level - Main
EntryFoyer 
Dimensions - 5x10Level - Main
Family Room 
Dimensions - 19x14Level - Main
Game Room 
Dimensions - 29x18Level - Lower
Kitchen 
Dimensions - 17x11Level - Main
Laundry 
Dimensions - 6x6Level - Main
Living Room 
Dimensions - 13x16Level - Main
PrimaryBedroom 
Dimensions - 16x15Level - Upper
Save
Ask
Tour
Hide
Share
Exterior Features
Construction Details 
BrickStone
Pool Features 
None
Roof 
Composition
Community Features
Association Fee 
$400.0
Association Fee Frequency 
Annually
MLS Area 
Peters Twp
School District 
Peters Twp
Schools
School District
Peters Twp
Elementary School
Unknown
Middle School
Unknown
High School
Unknown
Listing courtesy of RE/MAX SELECT REALTY


INFORMATION DEEMED RELIABLE, BUT NOT GUARANTEED. IDX information is provided exclusively for consumers’ personal, non-commercial use and may not be used for any purpose other than to identify prospective properties consumers may be interested in purchasing.
Last checked: 2026-10-14 10:02 PM UTC

Neighborhood & Commute
Source: Walkscore
Disclosure: Community information and market data powered by Constellation Data Labs. Information is deemed reliable but not guaranteed.
Save
Ask
Tour
Hide
Share