Opens in a new tab
Save
Ask
Tour
Hide
Share
$187,000
New Listing

767 Fellsburg Road
Rostraver, PA 15012

For Sale|Single Family Residence|Active
3
Beds
2
Total Baths
1
Full Bath
1
Partial Bath
1935
Built
County:
Westmoreland
Call Now: 724-933-6300
Is this the listing for you? We can help make it yours.
724-933-6300
767 Fellsburg Road767 Fellsburg Road767 Fellsburg Road767 Fellsburg Road
Save
Ask
Tour
Hide
Share

Mortgage Calculator

Monthly Payment (Est.)

Enter an interest rate to see your estimated monthly payment.
Calculator powered by Showcase IDX, a Constellation1 Company. Copyright ©2026 Information is deemed reliable but not guaranteed.

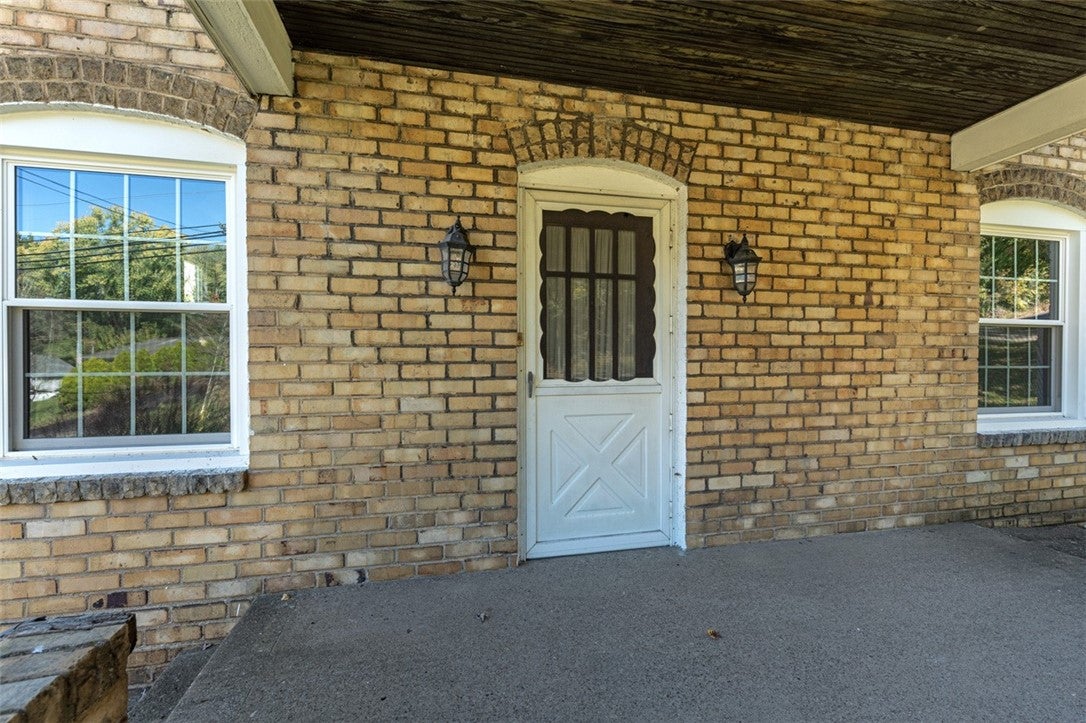
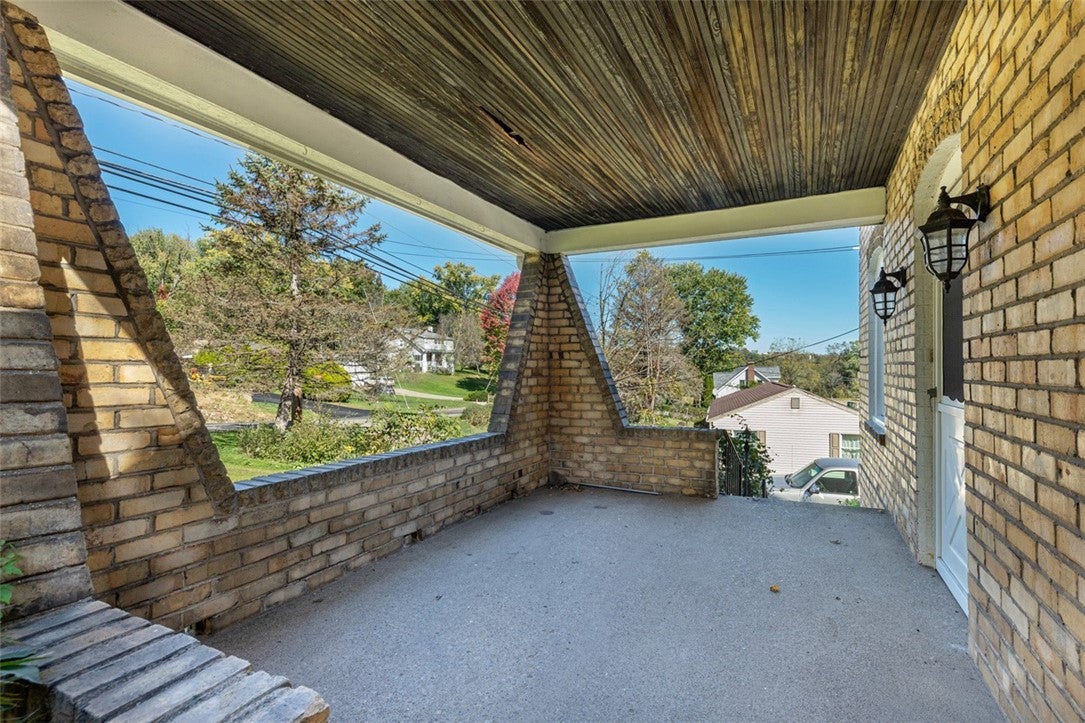
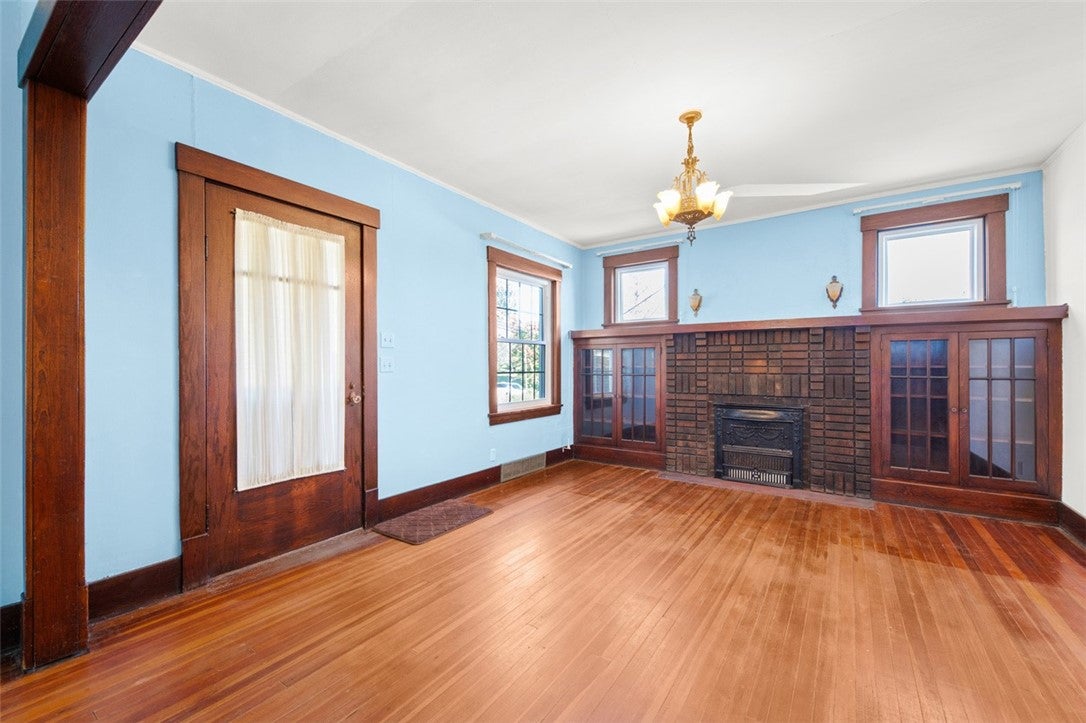
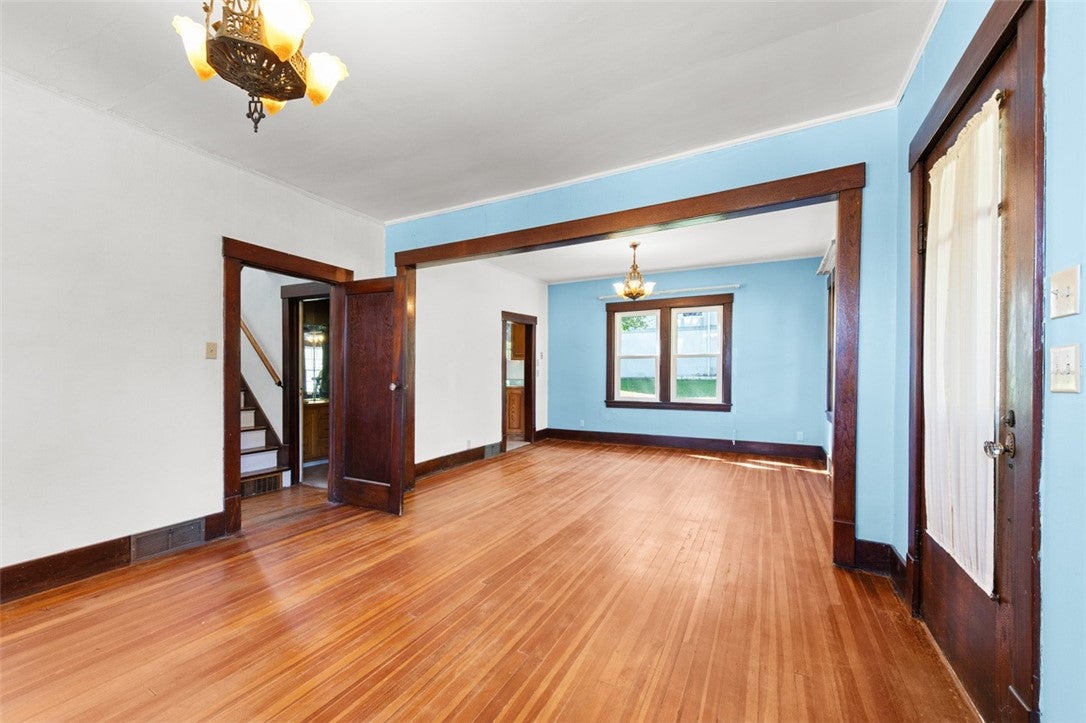
Come View This Super 2 Story Home In Rostraver Township That's Larger Than It Appear! Beautiful Front Porch, Open Living/Dining Room W/Wood Burning Fireplace & Gorgeous Built-In Bookcases. Working Kitchen Features Appliances & Pantry & Easy Access To The Rear Yard From The Mud Room/Multi-Purpose Room Along W/The Big 1st Floor Laundry Room W/Washer & Dryer Included. The 1st Floor Bonus Den/Office Is Off The Living Room Along W/Convenient Powder Room. The 3 Bedrooms Up Have Harewood Flooring High Ceilings & Full Bath/Tub W/Ceramic Flooring. The Lower Level/Basement Has 8' Ceilings & Ample Open Space + Big Storage Area Under The Front Porch. & Shower Area. The Integral Garage Is 1 Step Down To The Long Driveway At Can Accommodate 3 Additional Cars If Needed. The 'L Shaped' Back Yard Has Even More To Offer. Location Is For Quick Commuting To 51 N/S - I 70 E/W Along The MonAle Health Plex - Less Than 4 Miles To The Bike Trail & Yough River If Your Looking For Outside Activities.

Save
Ask
Tour
Hide
Share
Listing Snapshot
Price 
$187,000
Days On Site 
0 Days
Bedrooms 
3
Inside Area (SqFt) 
N/A
Total Baths 
2
Full Baths 
1
Partial Baths 
1
Lot Size 
0.5341 Acres
Year Built 
1935
MLS® Number 
1778999
Status 
Active
Property Tax 
$2,006
HOA/Condo/Coop Fees 
N/A
Sq Ft Source 
N/A
Friends & Family
Recent Activity
6 hours agoListing first seen on site
10 hours agoListing updated with changes from the MLS®
General Features
Acres 
0.5341
Attached Garage 
Yes
Garage 
Yes
Garage Spaces 
1
Levels 
Two
Parking 
Garage Door Opener
Parking Spaces 
1
Property Sub Type 
Single Family Residence
Sewer 
Public Sewer
Style 
Two Story
Water Source 
Public
Interior Features
Appliances 
CooktopDryerDisposalMicrowaveRefrigeratorWasher
Basement 
Walk-Out Access
Cooling 
Central Air
Fireplace 
Yes
Fireplaces 
1
Flooring 
Ceramic TileHardwoodCarpet
Heating 
Natural GasForced Air
Interior 
Pantry
Window Features 
Window CoveringsWindow Treatments
Bedroom 2 
Dimensions - 11x13Level - Upper
Bedroom 3 
Dimensions - 10x11Level - Upper
Bonus Room 
Dimensions - 10X11Level - Main
Den 
Dimensions - 9X13Level - Main
Dining Room 
Dimensions - 11x13Level - Main
Kitchen 
Dimensions - 7x11Level - Main
Laundry 
Dimensions - 9x10Level - Main
Living Room 
Dimensions - 13x15Level - Main
PrimaryBedroom 
Dimensions - 11x15Level - Upper
Save
Ask
Tour
Hide
Share
Exterior Features
Construction Details 
Brick
Pool Features 
None
Roof 
Composition
Windows/Doors 
Window CoveringsWindow Treatments
Community Features
MLS Area 
Rostraver
School District 
Belle Vernon Area
Schools
School District
Belle Vernon Area
Elementary School
Unknown
Middle School
Unknown
High School
Unknown
Listing courtesy of BERKSHIRE HATHAWAY THE PREFERRED REALTY


INFORMATION DEEMED RELIABLE, BUT NOT GUARANTEED. IDX information is provided exclusively for consumers’ personal, non-commercial use and may not be used for any purpose other than to identify prospective properties consumers may be interested in purchasing.
Last checked: 2026-10-13 04:56 PM UTC

Neighborhood & Commute
Source: Walkscore
Disclosure: Community information and market data powered by Constellation Data Labs. Information is deemed reliable but not guaranteed.
Save
Ask
Tour
Hide
Share