Opens in a new tab
Save
Ask
Tour
Hide
Share
$680,000
New Listing

4900 Cole Road
Murrysville, PA 15668

For Sale|Single Family Residence|Active
3
Beds
4
Total Baths
3
Full Baths
1
Partial Bath
1985
Built
County:
Westmoreland
Call Now: 724-933-6300
Is this the listing for you? We can help make it yours.
724-933-6300
Upcoming Open Houses
Sat, Oct 17, 10:00 AM - 12:00 PM
4900 Cole Road4900 Cole Road4900 Cole Road4900 Cole Road
Save
Ask
Tour
Hide
Share

Mortgage Calculator

Monthly Payment (Est.)

Enter an interest rate to see your estimated monthly payment.
Calculator powered by Showcase IDX, a Constellation1 Company. Copyright ©2026 Information is deemed reliable but not guaranteed.

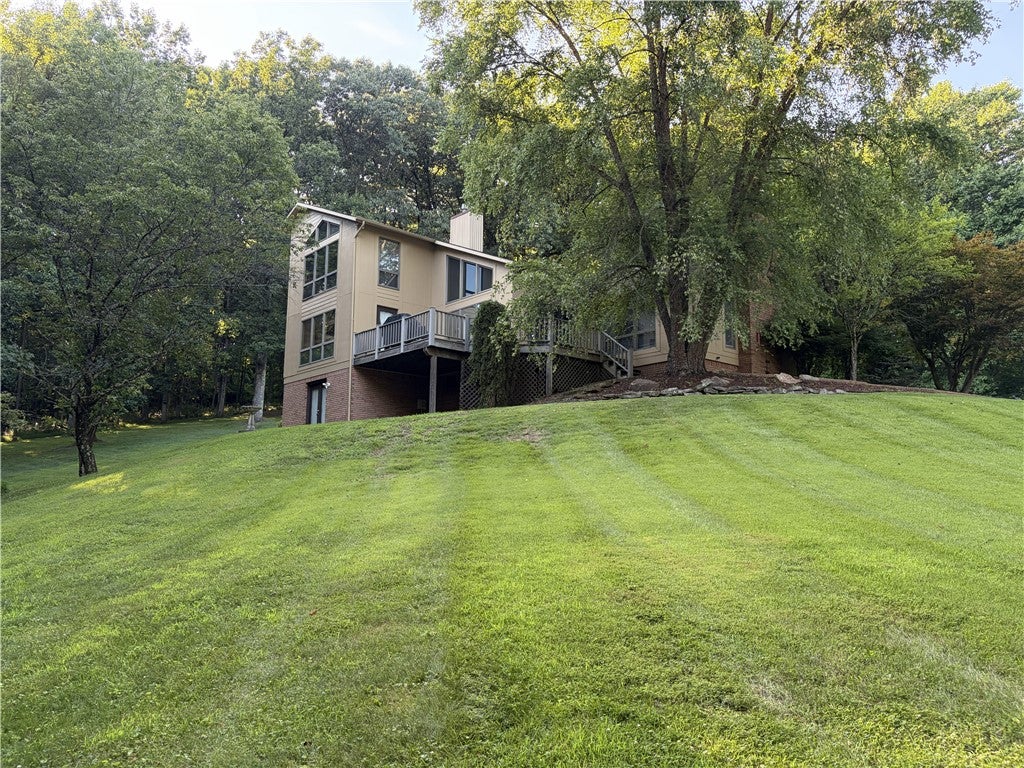
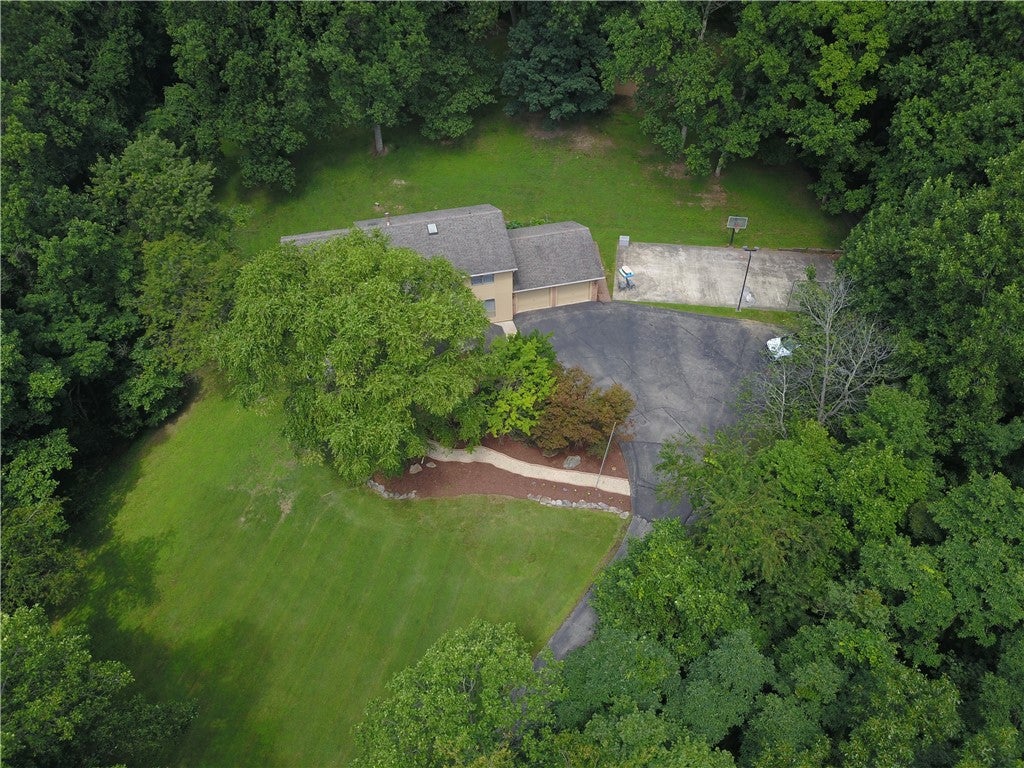
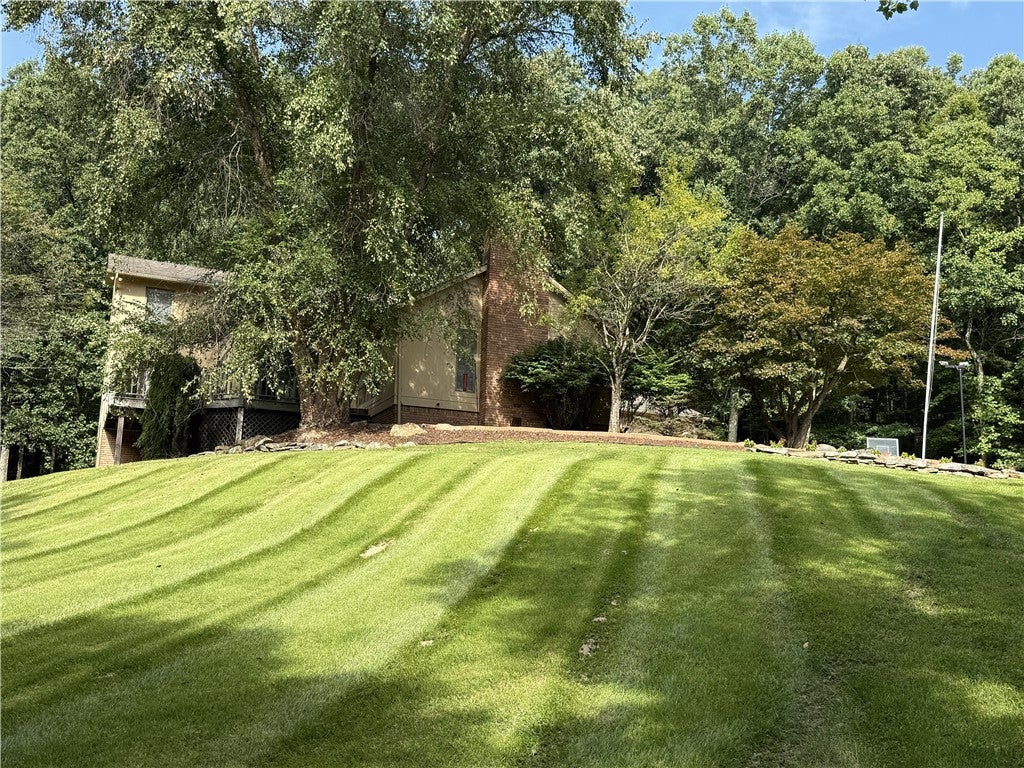
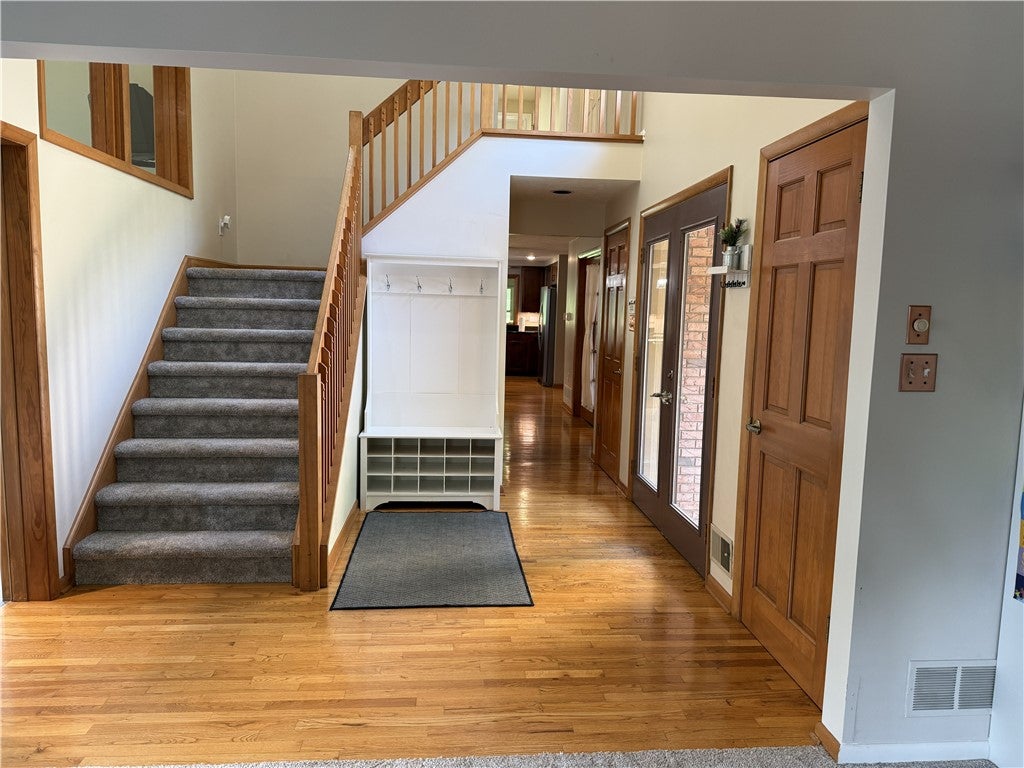
A MUST-SEE! If you love to entertain, this is the home for you! The spacious, open-concept kitchen is designed for gathering, featuring an eat-in area with a breakfast bar, a separate dining area, and a comfortable family room that keeps everyone connected and part of the celebration. The inviting primary suite offers a relaxing sitting area and a beautifully remodeled bathroom complete with a spacious shower/tub room. Three generously sized bedrooms provide plenty of space, while the finished walk-out basement offers incredible flexibility—with ample room to potentially add 1–3 additional bedrooms, recreation space, or whatever best suits your needs. Outside, enjoy the privacy and tranquility of 5.7 acres, with the added beauty of a property that backs up to a nature preserve. Whether you're hosting family and friends or simply enjoying the peaceful surroundings, this home offers space, privacy, and versatility. If you prefer public water and public gas, you can connect on Cole Rd. This is a home with so much to offer—come see it for yourself!

Save
Ask
Tour
Hide
Share
Listing Snapshot
Price 
$680,000
Days On Site 
0 Days
Bedrooms 
3
Inside Area (SqFt) 
N/A
Total Baths 
4
Full Baths 
3
Partial Baths 
1
Lot Size 
5.2 Acres
Year Built 
1985
MLS® Number 
1778994
Status 
Active
Property Tax 
$9,381
HOA/Condo/Coop Fees 
N/A
Sq Ft Source 
N/A
Friends & Family
Recent Activity
7 hours agoListing first seen on site
11 hours agoListing updated with changes from the MLS®
General Features
Acres 
5.2
Attached Garage 
Yes
Garage 
Yes
Garage Spaces 
2
Levels 
Two
Parking 
AttachedGarageGarage Door Opener
Parking Spaces 
2
Property Sub Type 
Single Family Residence
Sewer 
Septic Tank
Style 
Two Story
Water Source 
Well
Interior Features
Appliances 
CooktopDryerDishwasherMicrowaveRefrigeratorWasher
Basement 
FinishedWalk-Out Access
Cooling 
Electric
Fireplace 
Yes
Fireplace Features 
GasPropane
Fireplaces 
2
Flooring 
CarpetCeramic TileHardwood
Heating 
ElectricForced Air
Window Features 
Window CoveringsScreensWindow Treatments
Bedroom 2 
Dimensions - 13x12Level - Upper
Bedroom 3 
Dimensions - 13x12Level - Upper
Bonus Room 
Dimensions - 15X14Level - Main
Den 
Dimensions - 14X11Level - Main
Dining Room 
Dimensions - 15X19Level - Main
Family Room 
Dimensions - 18X17Level - Main
Game Room 
Level - Lower
Kitchen 
Dimensions - 31X12Level - Main
Laundry 
Level - Main
Living Room 
Dimensions - 21X16Level - Main
PrimaryBedroom 
Dimensions - 26X17Level - Upper
Save
Ask
Tour
Hide
Share
Exterior Features
Construction Details 
HardiPlank Type
Roof 
Asphalt
Windows/Doors 
Window CoveringsScreensWindow Treatments
Community Features
MLS Area 
Murrysville
School District 
Franklin Regional
Schools
School District
Franklin Regional
Elementary School
Unknown
Middle School
Unknown
High School
Unknown
Listing courtesy of SCALISE REAL ESTATE


INFORMATION DEEMED RELIABLE, BUT NOT GUARANTEED. IDX information is provided exclusively for consumers’ personal, non-commercial use and may not be used for any purpose other than to identify prospective properties consumers may be interested in purchasing.
Last checked: 2026-10-13 04:56 PM UTC

Neighborhood & Commute
Source: Walkscore
Disclosure: Community information and market data powered by Constellation Data Labs. Information is deemed reliable but not guaranteed.
Save
Ask
Tour
Hide
Share