

Save
Ask
Tour
Hide
$199,900
New Listing
3105 Kestner AveBrentwood, PA 15227
For Sale|Single Family Residence|Active
3
Beds
2
Total Baths
1
Full Bath
1
Partial Bath
1,056
SqFt
$189
/SqFt
1938
Built
County:
Allegheny-South
Call Now: 724-933-6300
Is this the listing for you? We can help make it yours.
724-933-6300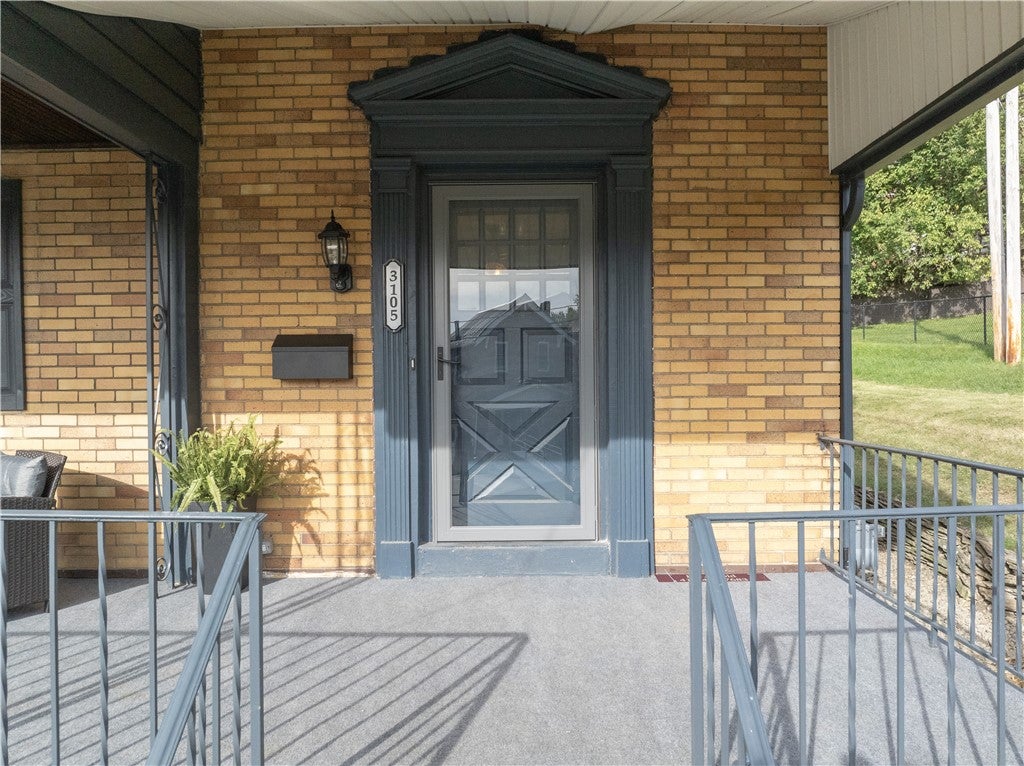
Save
Ask
Tour
Hide
Mortgage Calculator
Monthly Payment (Est.)
Enter an interest rate to see your estimated monthly payment.Calculator powered by Showcase IDX, a Constellation1 Company. Copyright ©2026 Information is deemed reliable but not guaranteed.
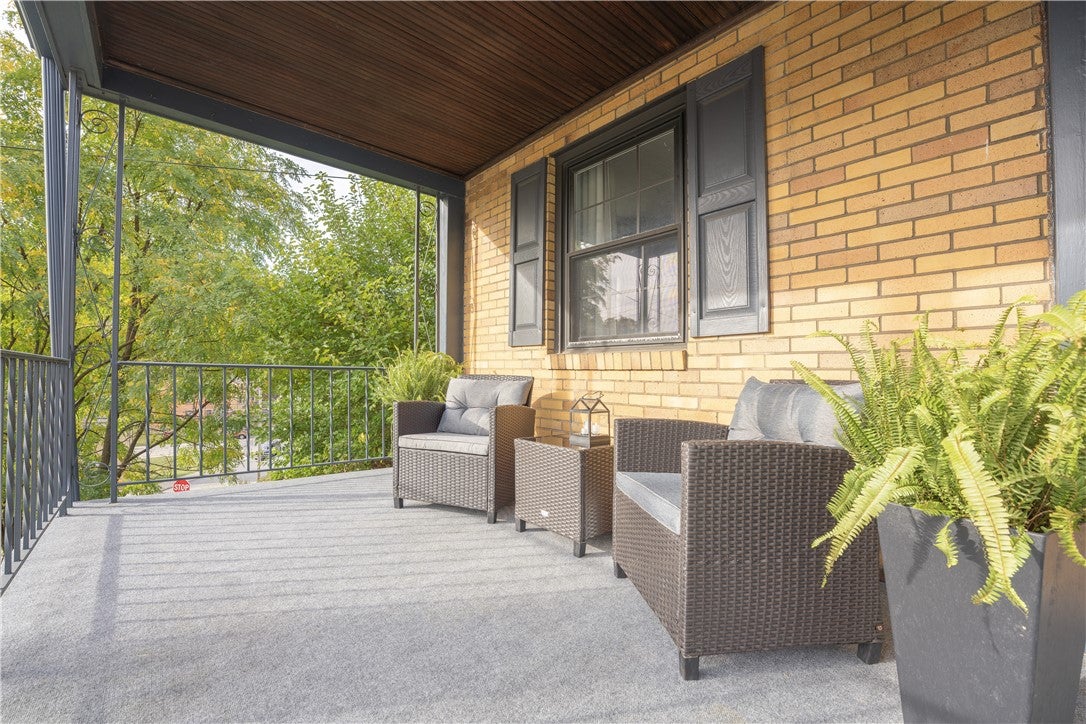
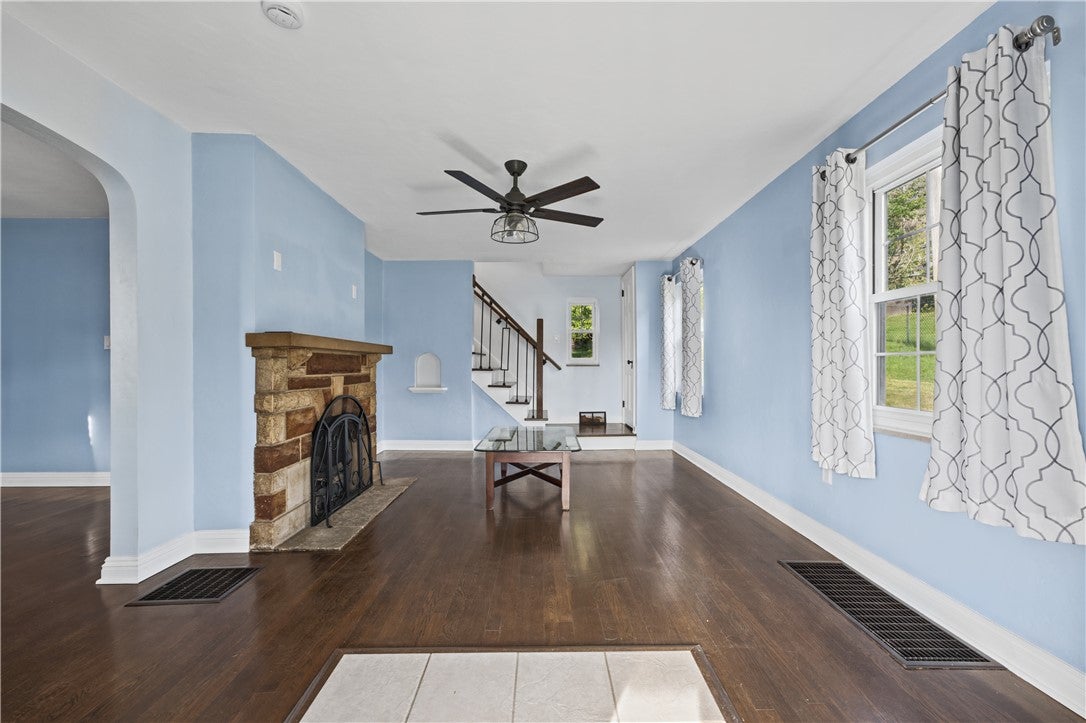
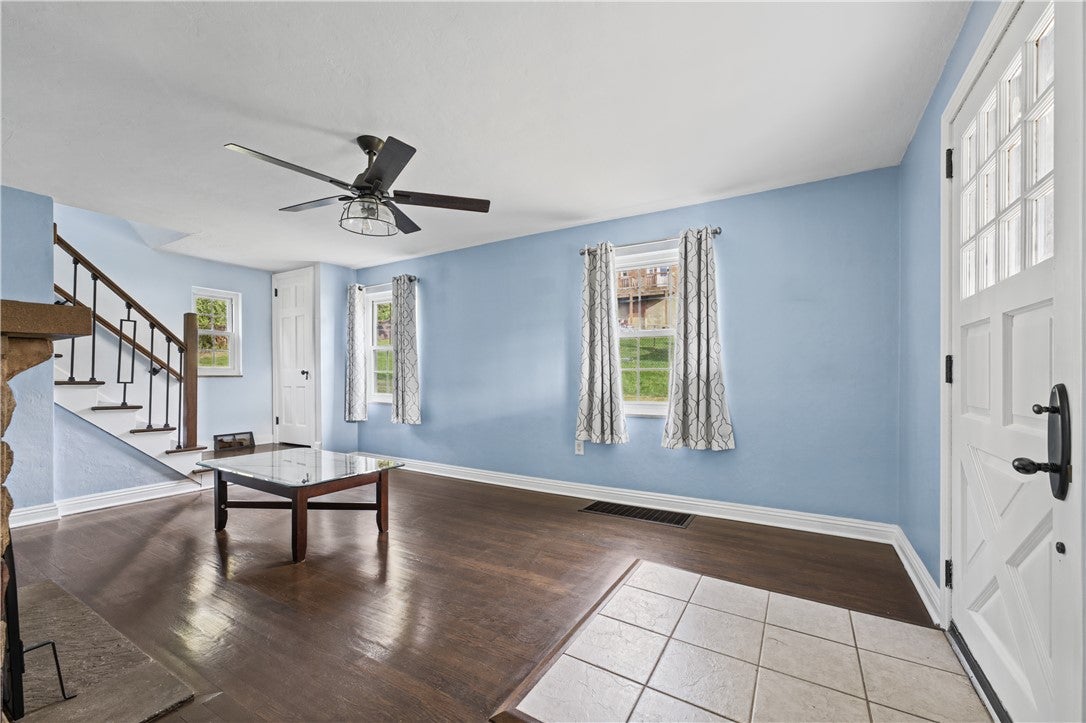
Welcome home to this lovely 3 bedroom brick 2 story that blends classic charm with modern updates. The gorgeous totally renovated main bathroom is sure to impress, while beautiful refinished hardwood flooring adds warmth & character thru-out. The small but efficient kitchen is fully equipped & features recently painted cabinetry & granite countertops. Enjoy peace of mind with the new roof, relax on the inviting front porch & take advantage of the spacious lot with plenty of room to enjoy the outdoors. Ideally located close to everyday conveniences, this home offers comfort, charm & value. Don't miss your opportunity to make this wonderful property your own!
Save
Ask
Tour
Hide
Listing Snapshot
Price
$199,900
Days On Site
0 Days
Bedrooms
3
Inside Area (SqFt)
1,056 sqft
Total Baths
2
Full Baths
1
Partial Baths
1
Lot Size
0.1301 Acres
Year Built
1938
MLS® Number
1778948
Status
Active
Property Tax
$4,416
HOA/Condo/Coop Fees
N/A
Sq Ft Source
Public Records
Friends & Family
Recent Activity
| 19 hours ago | Listing first seen on site | |
| 23 hours ago | Listing updated with changes from the MLS® |
General Features
Acres
0.1301
Attached Garage
Yes
Garage
Yes
Garage Spaces
1
Home Warranty
Yes
Levels
Two
Parking
Garage Door Opener
Parking Spaces
1
Property Sub Type
Single Family Residence
Sewer
Public Sewer
SqFt Total
1056
Style
Colonial, Two Story
Water Source
Public
Interior Features
Appliances
CooktopDishwasherMicrowaveRefrigerator
Basement
FullWalk-Out Access
Cooling
Central Air
Fireplace
Yes
Fireplace Features
Family RoomGas
Fireplaces
1
Flooring
HardwoodTile
Heating
Natural GasForced Air
Window Features
Window CoveringsWindow Treatments
Bedroom 2
Dimensions - 10x12Level - Upper
Bedroom 3
Dimensions - 7x8Level - Upper
Dining Room
Dimensions - 10x12Level - Main
Kitchen
Dimensions - 7x9Level - Main
Laundry
Dimensions - 20x22Level - Lower
Living Room
Dimensions - 12x17Level - Main
PrimaryBedroom
Dimensions - 10x13Level - Upper
Save
Ask
Tour
Hide
Exterior Features
Construction Details
Brick
Pool Features
None
Roof
Asphalt
Windows/Doors
Window CoveringsWindow Treatments
Community Features
MLS Area
Brentwood
School District
Brentwood Borough
Schools
School District
Brentwood Borough
Elementary School
Unknown
Middle School
Unknown
High School
Unknown
Listing courtesy of BERKSHIRE HATHAWAY THE PREFERRED REALTY

INFORMATION DEEMED RELIABLE, BUT NOT GUARANTEED. IDX information is provided exclusively for consumers’ personal, non-commercial use and may not be used for any purpose other than to identify prospective properties consumers may be interested in purchasing.
Last checked: 2026-10-13 04:56 PM UTC
INFORMATION DEEMED RELIABLE, BUT NOT GUARANTEED. IDX information is provided exclusively for consumers’ personal, non-commercial use and may not be used for any purpose other than to identify prospective properties consumers may be interested in purchasing.
Last checked: 2026-10-13 04:56 PM UTC
Neighborhood & Commute
Source: Walkscore
Disclosure: Community information and market data powered by Constellation Data Labs. Information is deemed reliable but not guaranteed.
Save
Ask
Tour
Hide
