Opens in a new tab
Save
Ask
Tour
Hide
Share
$634,900
13 Days On Site

2512 Adele Ct
Franklin Park, PA 15143

For Sale|Townhouse|Active
4
Beds
4
Total Baths
3
Full Baths
1
Partial Bath
3,068
SqFt
$207
/SqFt
2018
Built
Subdivision:
Oak Grove
County:
Allegheny-North
Call Now: 724-933-6300
Is this the listing for you? We can help make it yours.
724-933-6300
2512 Adele Ct2512 Adele Ct2512 Adele Ct2512 Adele Ct
Save
Ask
Tour
Hide
Share

Mortgage Calculator

Monthly Payment (Est.)

Enter an interest rate to see your estimated monthly payment.
Calculator powered by Showcase IDX, a Constellation1 Company. Copyright ©2026 Information is deemed reliable but not guaranteed.

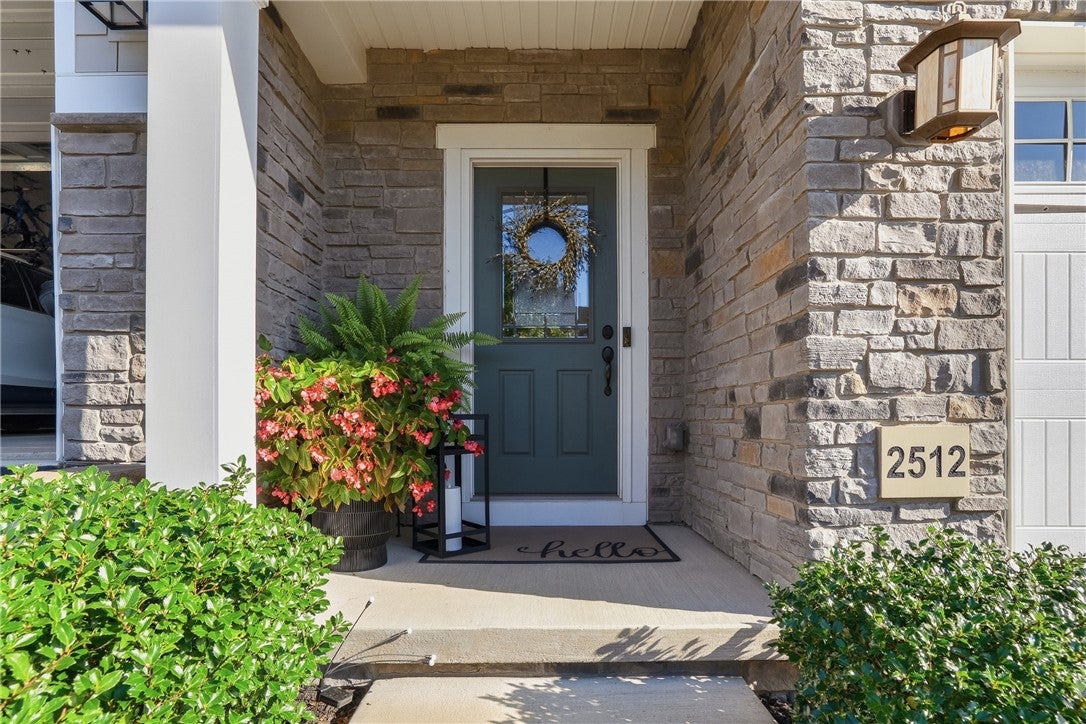
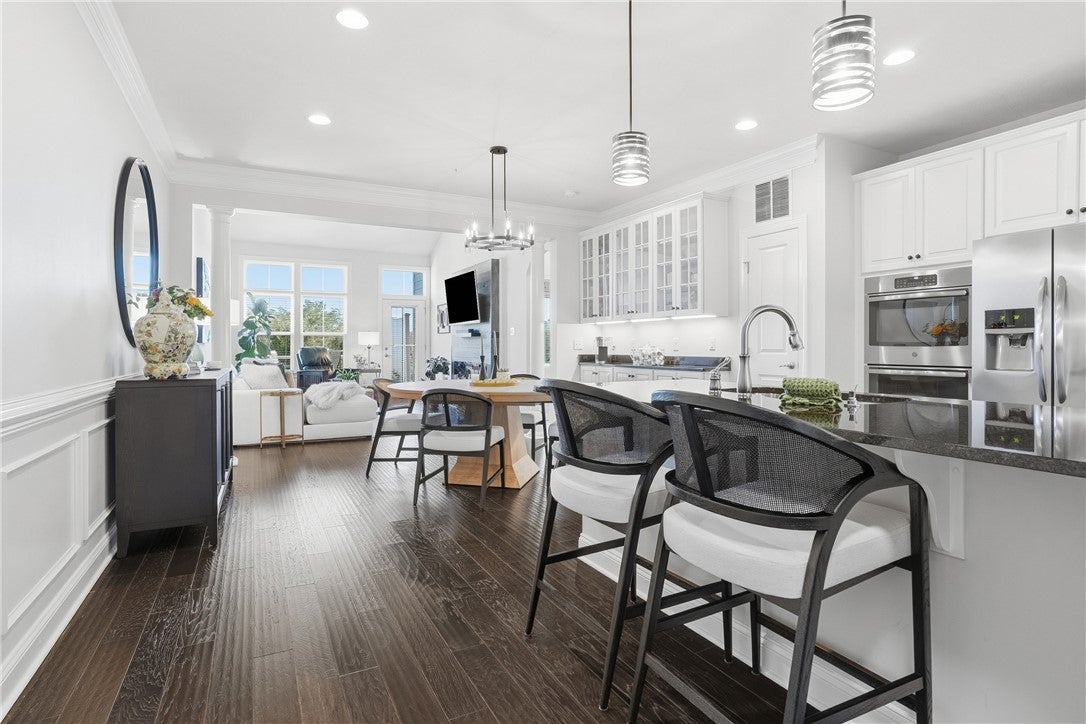
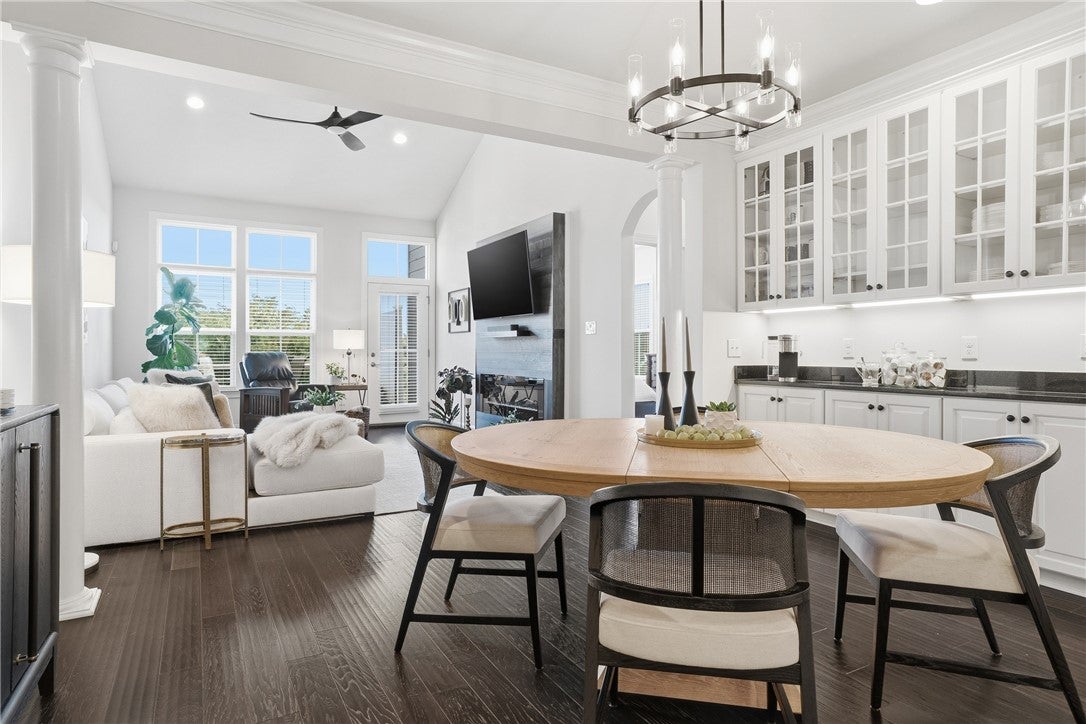
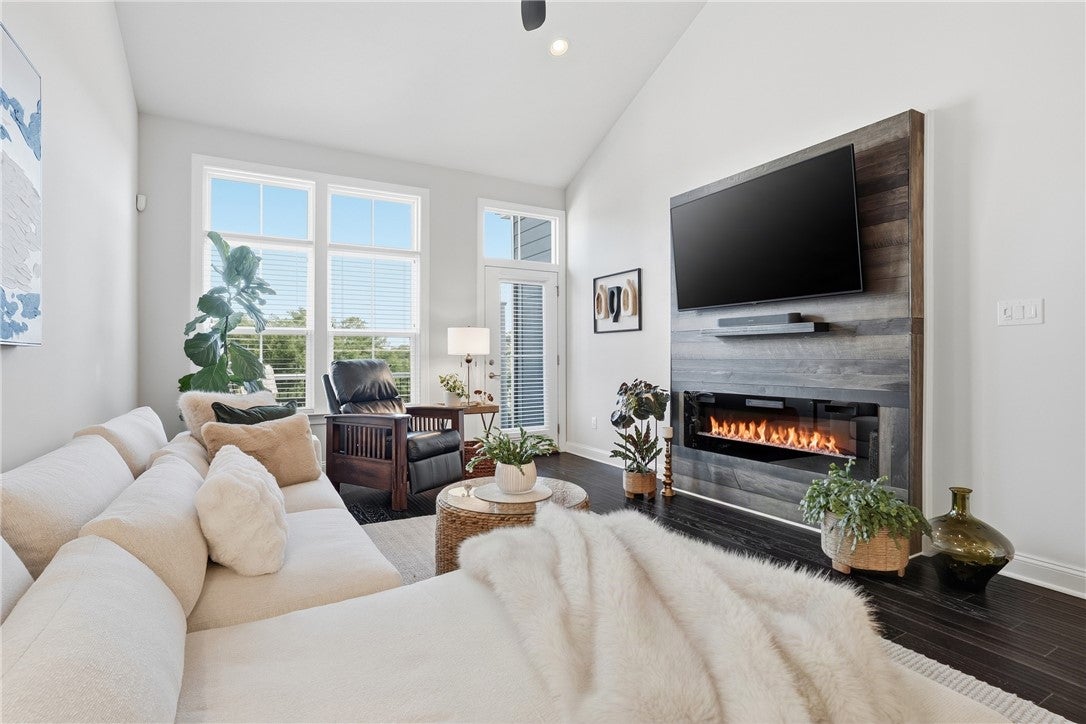
Welcome to sophisticated, low-maintenance living in this meticulously maintained 4-bedroom, 3.5-bath end-unit townhome located in the highly desirable Franklin Park area. The main level welcomes you with an open, airy layout designed to capture an abundance of exceptional natural light. Perfectly configured for first-floor convenience, this level hosts the private primary suite—complete with a spacious 4-foot extension, ensuite, and an oversized walk-in closet—alongside the main laundry area and seamless access to your private deck. Upstairs, an inviting and versatile loft overlooks the main living room, leading to three additional bedrooms and a full bath. The expansive lower level expands your layout even further, offering a massive game room, a third full bath, ample storage, and walk-out access to the patio and backyard greenspace. With a community HOA that handles landscaping and common area snow removal, you can enjoy a completely carefree lifestyle. This beautiful home is ideally situated just minutes from shopping, dining, hospitals, and a quick commute to downtown Pittsburgh.

Save
Ask
Tour
Hide
Share
Listing Snapshot
Price 
$634,900
Days On Site 
13 Days
Bedrooms 
4
Inside Area (SqFt) 
3,068 sqft
Total Baths 
4
Full Baths 
3
Partial Baths 
1
Lot Size 
0.1651 Acres
Year Built 
2018
MLS Number 
1778946
Status 
Active
Property Tax 
$10,095
HOA/Condo/Coop Fees 
$95 monthly
Sq Ft Source 
Public Records
Friends & Family
Recent Activity
2 weeks agoListing first seen on site
2 weeks agoListing updated with changes from the MLS
General Features
Acres 
0.1651
Attached Garage 
Yes
Garage 
Yes
Garage Spaces 
2
Levels 
Two
Parking 
AttachedGarageGarage Door Opener
Parking Spaces 
2
Property Sub Type 
Townhouse
Security 
Security System
Sewer 
Public Sewer
SqFt Total 
3068
Style 
Two Story
Water Source 
Public
Interior Features
Appliances 
CooktopConvection OvenDryerDishwasherDisposalMicrowaveRefrigeratorWasher
Basement 
FinishedWalk-Out Access
Cooling 
Central Air
Fireplace 
Yes
Fireplace Features 
Electric
Fireplaces 
1
Flooring 
Ceramic TileHardwoodCarpet
Heating 
Natural GasForced Air
Interior 
Pantry
Window Features 
Window CoveringsScreensWindow Treatments
Bedroom 2 
Dimensions - 17x9Level - Upper
Bedroom 3 
Dimensions - 15x10Level - Upper
Bedroom 4 
Dimensions - 16x12Level - Upper
Bonus Room 
Dimensions - 24x13Level - Basement
Den 
Dimensions - 22x20Level - Upper
EntryFoyer 
Dimensions - 19x7Level - Main
Game Room 
Dimensions - 35x26Level - Basement
Kitchen 
Dimensions - 16x22Level - Main
Laundry 
Dimensions - 10x6Level - Main
Living Room 
Dimensions - 18x13Level - Main
PrimaryBedroom 
Dimensions - 18x13Level - Main
Save
Ask
Tour
Hide
Share
Exterior Features
Construction Details 
HardiPlank TypeStone
Pool Features 
None
Roof 
Asphalt
Windows/Doors 
Window CoveringsScreensWindow Treatments
Community Features
Association Fee 
$95.0
Association Fee Frequency 
Monthly
MLS Area 
Franklin Park
School District 
North Allegheny
Schools
School District
North Allegheny
Elementary School
Unknown
Middle School
Unknown
High School
Unknown
Listing courtesy of COLDWELL BANKER REALTY


INFORMATION DEEMED RELIABLE, BUT NOT GUARANTEED. IDX information is provided exclusively for consumers’ personal, non-commercial use and may not be used for any purpose other than to identify prospective properties consumers may be interested in purchasing.
Last checked: 2026-10-27 09:00 AM UTC

Neighborhood & Commute
Source: Walkscore
Disclosure: Community information and market data powered by Constellation Data Labs. Information is deemed reliable but not guaranteed.
Save
Ask
Tour
Hide
Share