

Save
Ask
Tour
Hide
$159,900
New Listing
108 Clubhouse DrSouth Strabane, PA 15301
For Sale|Condominium|Active
2
Beds
2
Total Baths
1
Full Bath
1
Partial Bath
1,055
SqFt
$152
/SqFt
1996
Built
County:
Washington
Call Now: 724-933-6300
Is this the listing for you? We can help make it yours.
724-933-6300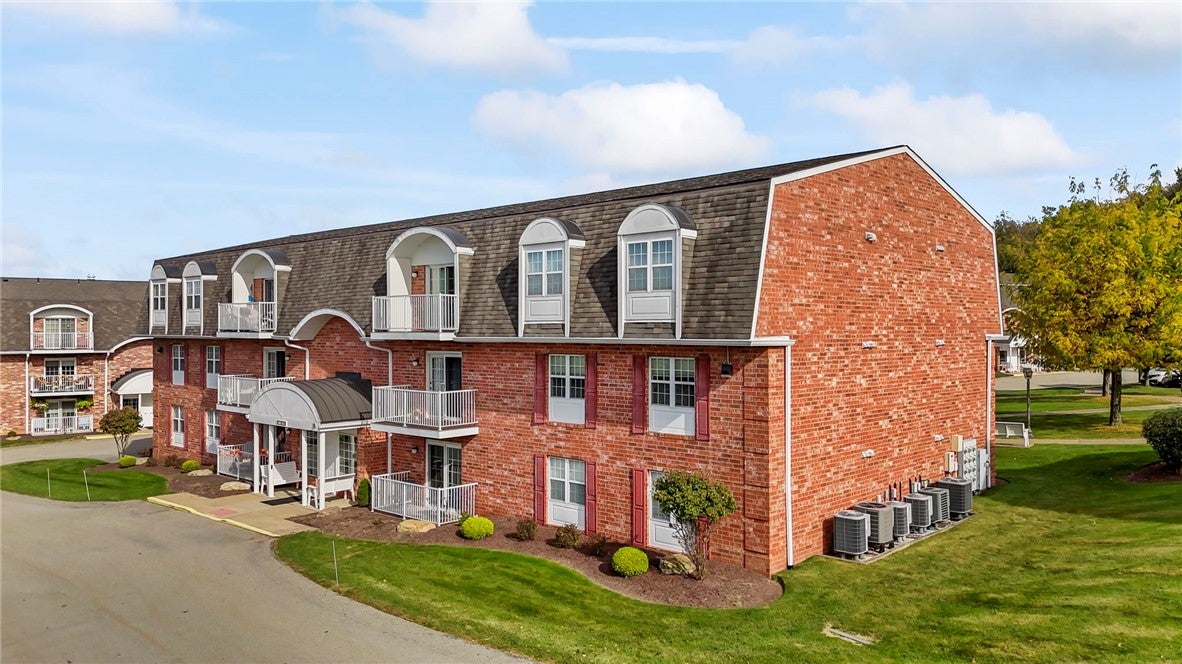
Save
Ask
Tour
Hide
Mortgage Calculator
Monthly Payment (Est.)
Enter an interest rate to see your estimated monthly payment.Calculator powered by Showcase IDX, a Constellation1 Company. Copyright ©2026 Information is deemed reliable but not guaranteed.
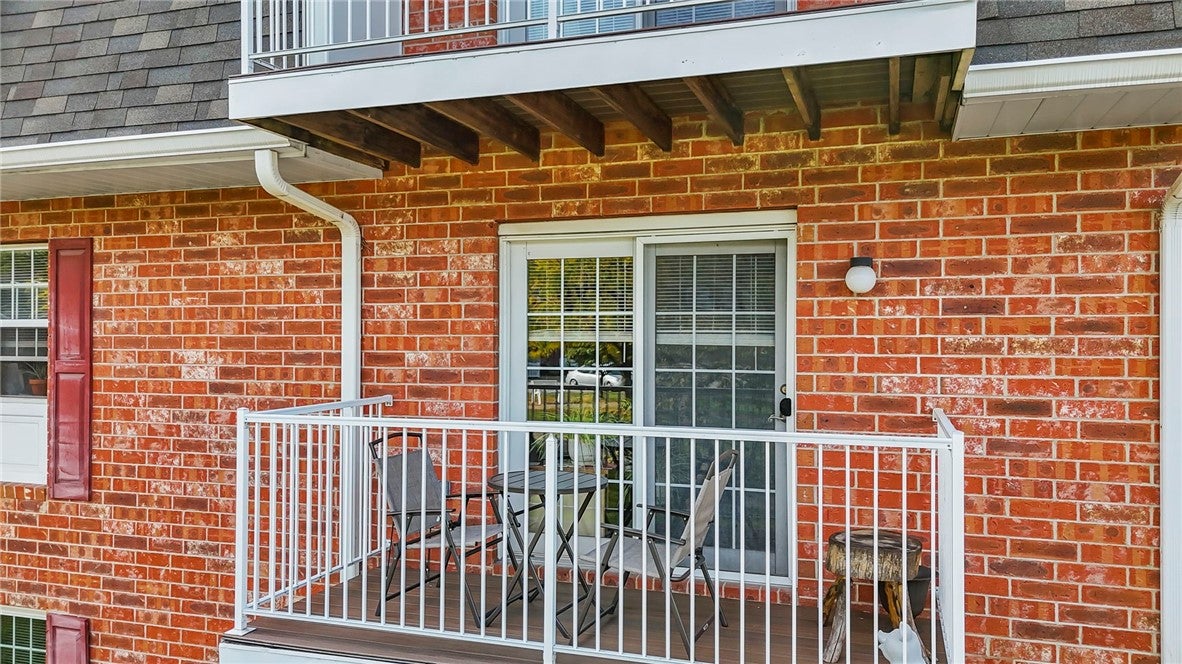
Enjoy low maintenance living in this spacious 2 bedroom, 1.5 bathroom condo located in a desirable 55+ community. Situated on the second floor, this condo offers convenient, stair-free access with an elevator and the added peace of mind of a secure building with an intercom entry system. Inside, you'll find plenty of storage throughout, plus an additional dedicated storage unit for your extra belongings. The monthly condo fee covers water, sewage, garbage, basic cable, exterior maintenance and common area maintenance. Whether you're looking to downsize or simply enjoy a more carefree lifestyle, this condo offers the perfect combination of comfort, convenience and easy living.
Save
Ask
Tour
Hide
Listing Snapshot
Price
$159,900
Days On Site
0 Days
Bedrooms
2
Inside Area (SqFt)
1,055 sqft
Total Baths
2
Full Baths
1
Partial Baths
1
Lot Size
N/A
Year Built
1996
MLS® Number
1778844
Status
Active
Property Tax
$2,316
HOA/Condo/Coop Fees
$365 monthly
Sq Ft Source
Public Records
Friends & Family
Recent Activity
| 23 hours ago | Listing first seen on site | |
| yesterday | Listing updated with changes from the MLS® |
General Features
Parking
Off Street
Property Sub Type
Condominium
Sewer
Public Sewer
SqFt Total
1055
Style
Other
Water Source
Public
Interior Features
Appliances
CooktopDishwasherDisposalMicrowaveRefrigerator
Basement
None
Cooling
Central Air
Fireplace Features
None
Flooring
CarpetVinyl
Heating
ElectricForced Air
Bedroom 2
Dimensions - 12x11Level - Main
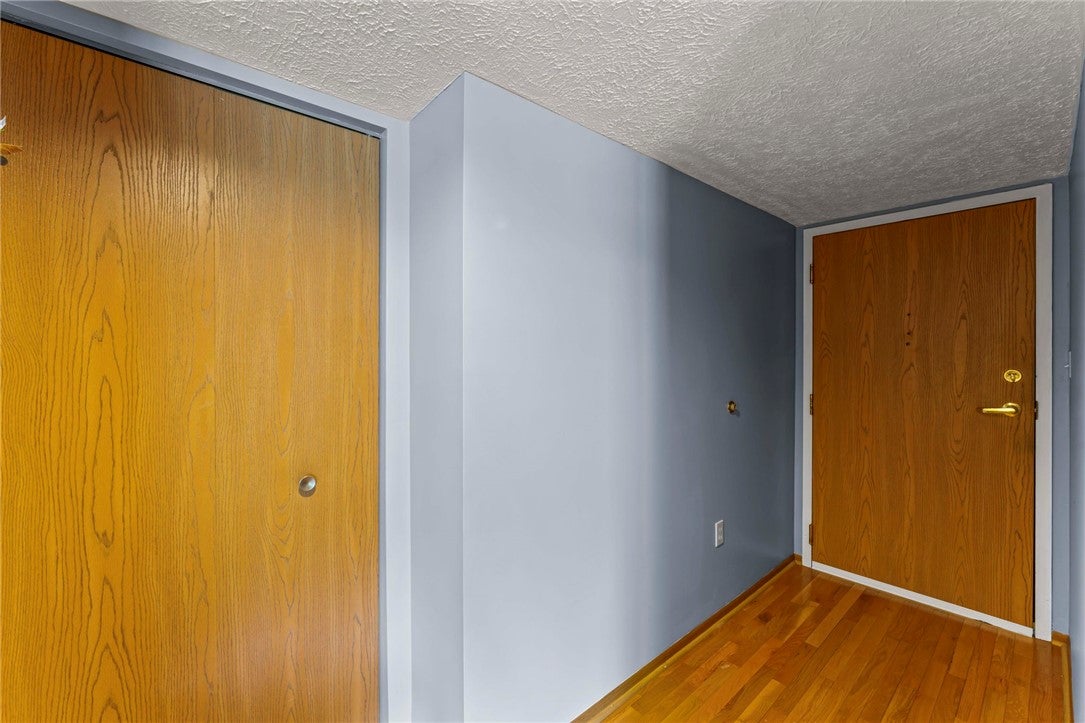
EntryFoyer
Dimensions - 11x6Level - Main
Kitchen
Dimensions - 9x6Level - Main
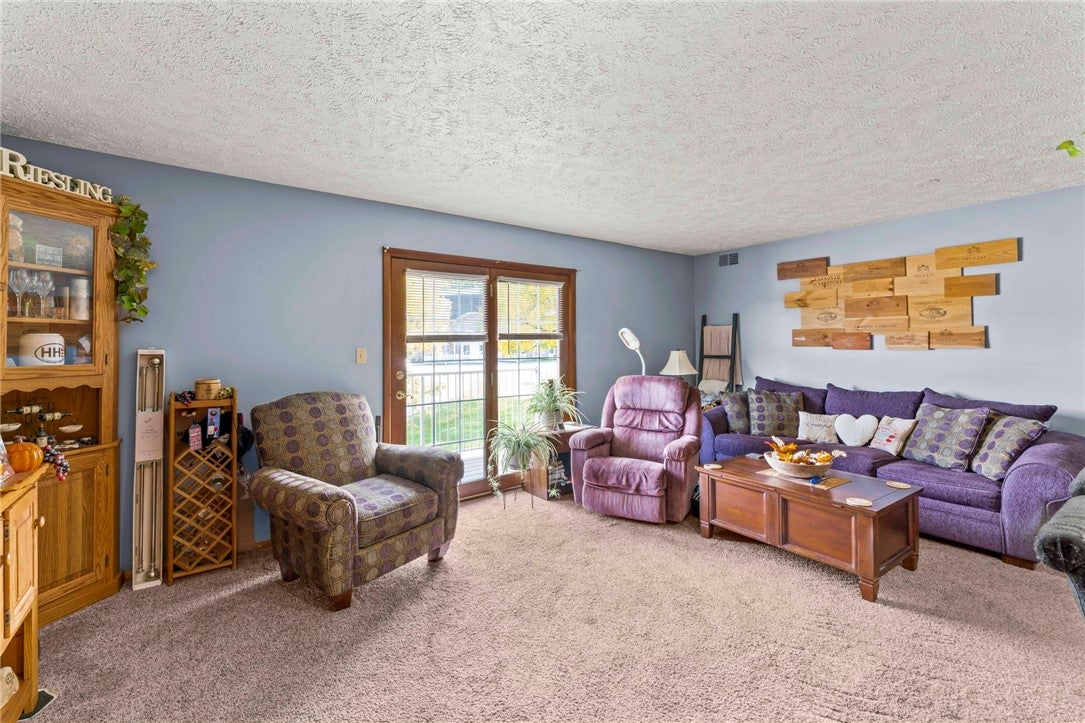
Living Room
Dimensions - 19x12Level - Main
PrimaryBedroom
Dimensions - 16x11Level - Main
Save
Ask
Tour
Hide
Exterior Features
Construction Details
Brick
Pool Features
None
Roof
Asphalt
Community Features
Association Fee
$365.0
Association Fee Frequency
Monthly
MLS Area
South Strabane
School District
Trinity Area
Schools
School District
Trinity Area
Elementary School
Unknown
Middle School
Unknown
High School
Unknown
Listing courtesy of PARK PLACE REALTY GROUP LLC

INFORMATION DEEMED RELIABLE, BUT NOT GUARANTEED. IDX information is provided exclusively for consumers’ personal, non-commercial use and may not be used for any purpose other than to identify prospective properties consumers may be interested in purchasing.
Last checked: 2026-10-13 04:51 PM UTC
INFORMATION DEEMED RELIABLE, BUT NOT GUARANTEED. IDX information is provided exclusively for consumers’ personal, non-commercial use and may not be used for any purpose other than to identify prospective properties consumers may be interested in purchasing.
Last checked: 2026-10-13 04:51 PM UTC
Neighborhood & Commute
Source: Walkscore
Disclosure: Community information and market data powered by Constellation Data Labs. Information is deemed reliable but not guaranteed.
Save
Ask
Tour
Hide
