Opens in a new tab
Save
Ask
Tour
Hide
Share
$189,900
1 Day On Site

1136 Motor Street
Shenango Twp, PA 16101

For Sale|Single Family Residence|Active
2
Beds
1
Total Bath
1
Full Bath
940
SqFt
$202
/SqFt
1996
Built
Subdivision:
Shenango Township
County:
Lawrence
Call Now: 724-933-6300
Is this the listing for you? We can help make it yours.
724-933-6300
1136 Motor Street1136 Motor Street1136 Motor Street1136 Motor Street
Save
Ask
Tour
Hide
Share

Mortgage Calculator

Monthly Payment (Est.)

Enter an interest rate to see your estimated monthly payment.
Calculator powered by Showcase IDX, a Constellation1 Company. Copyright ©2026 Information is deemed reliable but not guaranteed.

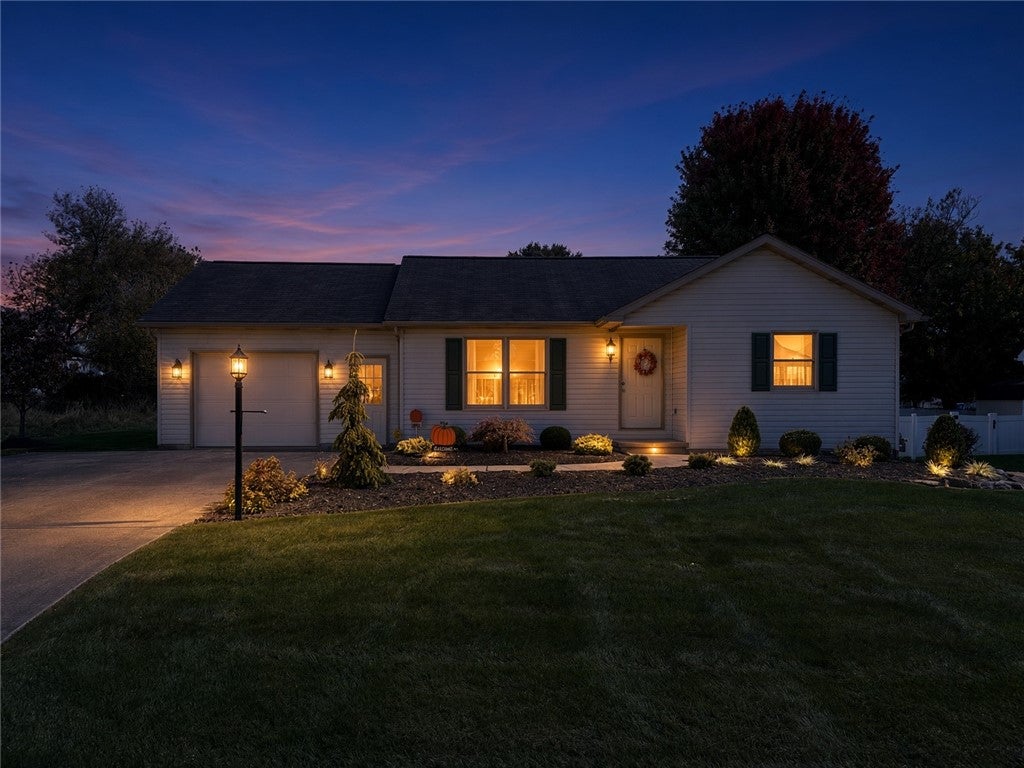
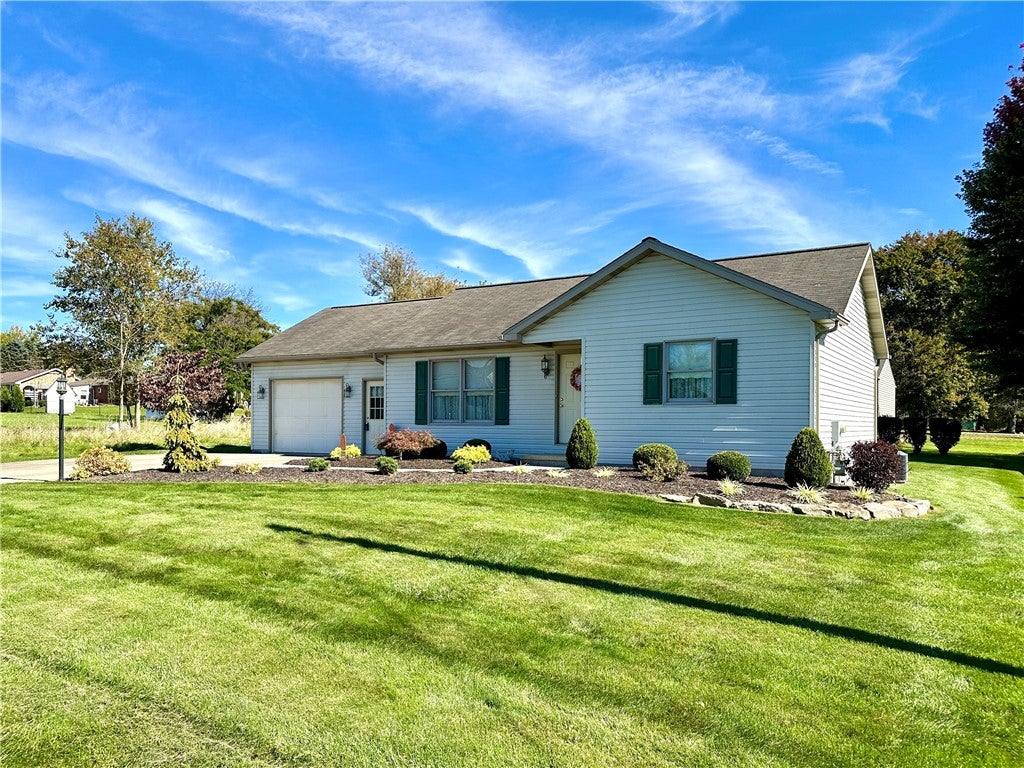
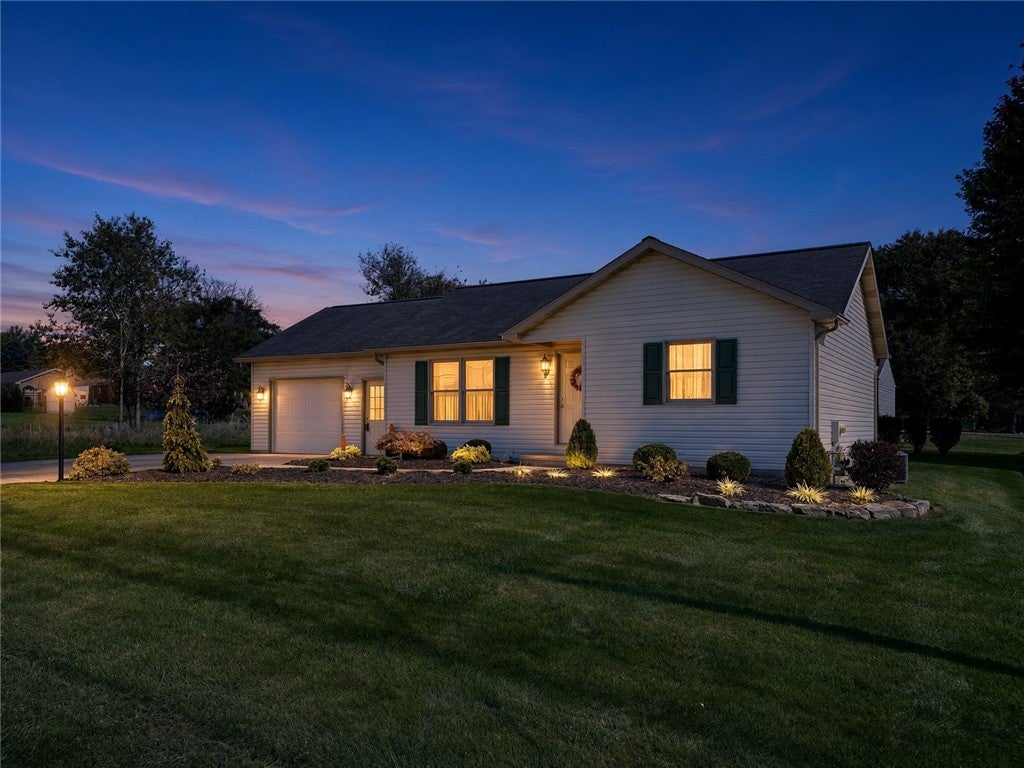
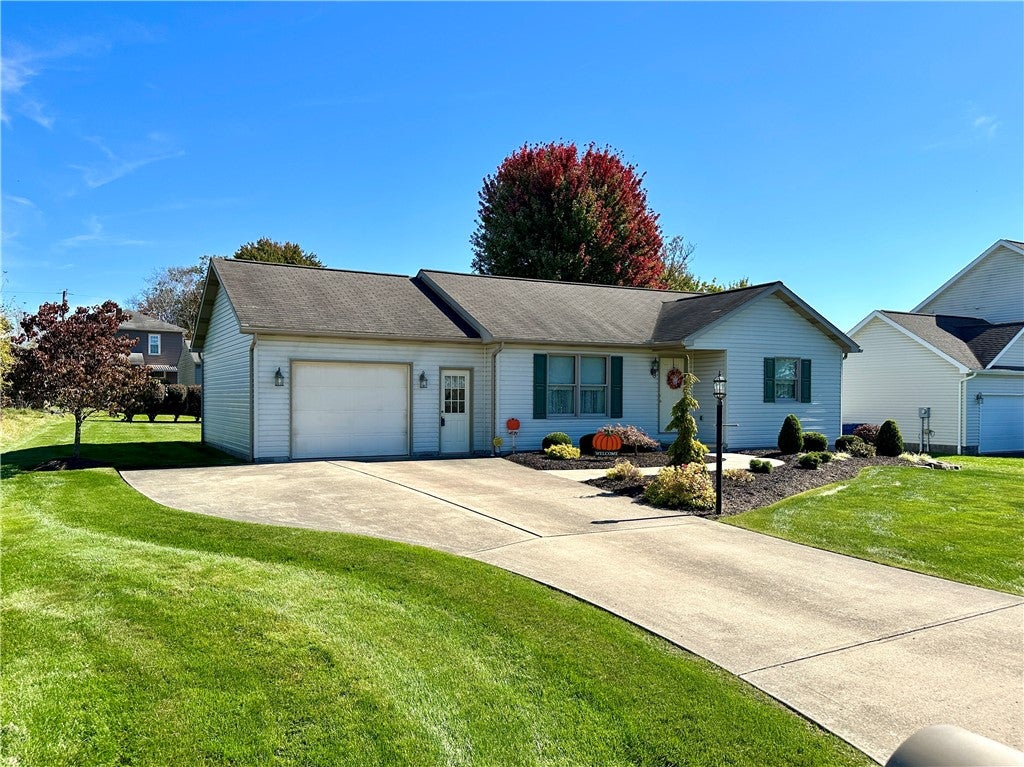
Enjoy the convenience of one-level living in this inviting ranch-style home, offering a functional layout and all the essentials right on the main floor. The open-concept design seamlessly connects the kitchen and eat-in dining area to the living room, creating a welcoming space for everyday living and entertaining. The main level features two bedrooms, a split-concept bathroom, and plenty of storage with ample coat and linen closets throughout. A one-car attached garage provides convenient shelter from the elements and leads directly into the laundry area, located just off the kitchen for added ease and practicality. Step outside from the kitchen onto the rear deck, the perfect spot for outdoor dining, relaxing, or hosting family and friends. The unfinished basement offers excellent potential to expand your living space, whether you envision a cozy family room, recreation area, or an additional bedroom for children or guests. If you're searching for the ease of main-level living with the opportunity to make a home your own, this ranch-style property is worth a look!

Save
Ask
Tour
Hide
Share
Listing Snapshot
Price 
$189,900
Days On Site 
1 Day
Bedrooms 
2
Inside Area (SqFt) 
940 sqft
Total Baths 
1
Full Baths 
1
Partial Baths 
N/A
Lot Size 
0.22 Acres
Year Built 
1996
MLS® Number 
1778823
Status 
Active
Property Tax 
$2,463
HOA/Condo/Coop Fees 
N/A
Sq Ft Source 
Public Records
Friends & Family
Recent Activity
yesterdayListing first seen on site
yesterdayListing updated with changes from the MLS®
General Features
Acres 
0.22
Attached Garage 
Yes
Garage 
Yes
Garage Spaces 
1
Levels 
One
Parking 
AttachedGarage
Parking Spaces 
1
Property Sub Type 
Single Family Residence
Sewer 
Public Sewer
SqFt Total 
940
Style 
Colonial, Ranch
Water Source 
Public
Interior Features
Appliances 
CooktopDryerDishwasherMicrowaveRefrigeratorWasher
Basement 
FullInterior Entry
Cooling 
Central Air
Flooring 
CarpetCeramic TileLaminate
Heating 
Natural GasForced Air
Bedroom 2 
Dimensions - 11x12Level - Main
EntryFoyer 
Level - Main
Kitchen 
Dimensions - 12x14Level - Main
Laundry 
Dimensions - 5x7Level - Main
Living Room 
Dimensions - 14x16Level - Main
PrimaryBedroom 
Dimensions - 11x13Level - Main
Save
Ask
Tour
Hide
Share
Exterior Features
Construction Details 
Vinyl Siding
Pool Features 
None
Roof 
Composition
Community Features
MLS Area 
Shenango Twp - LAW
School District 
Shenango
Schools
School District
Shenango
Elementary School
Unknown
Middle School
Unknown
High School
Unknown
Listing courtesy of CASTLE REALTY


INFORMATION DEEMED RELIABLE, BUT NOT GUARANTEED. IDX information is provided exclusively for consumers’ personal, non-commercial use and may not be used for any purpose other than to identify prospective properties consumers may be interested in purchasing.
Last checked: 2026-10-13 04:51 PM UTC

Neighborhood & Commute
Source: Walkscore
Disclosure: Community information and market data powered by Constellation Data Labs. Information is deemed reliable but not guaranteed.
Save
Ask
Tour
Hide
Share