

1231 Willowbrook DrSouth Strabane, PA 15301

Mortgage Calculator
Monthly Payment (Est.)
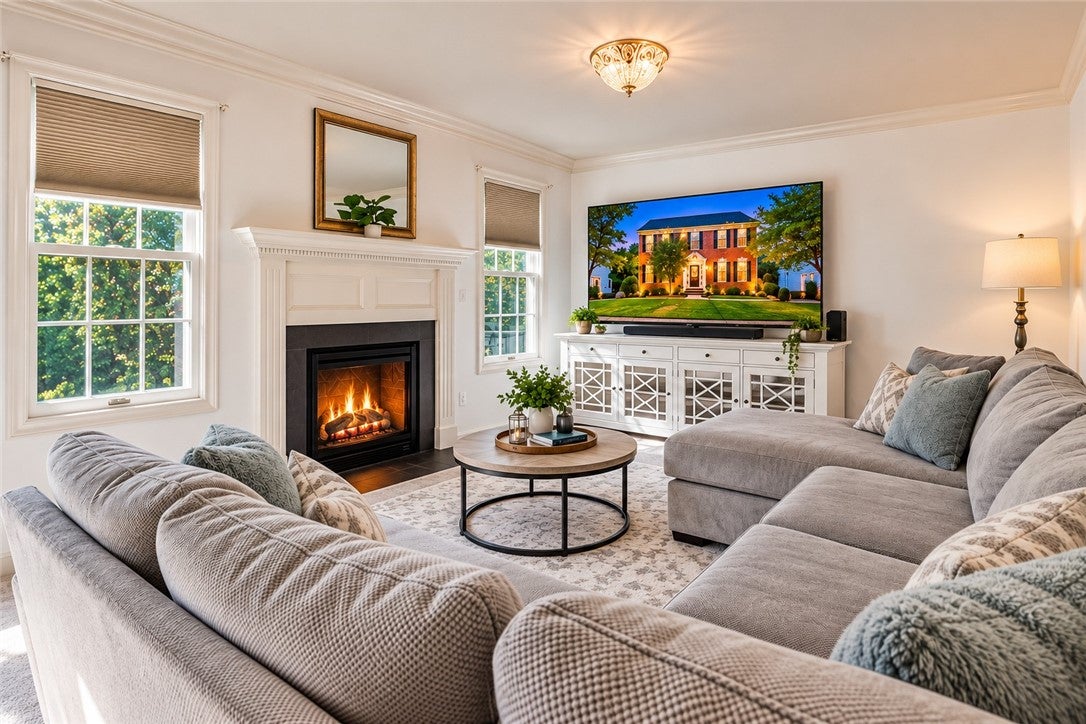
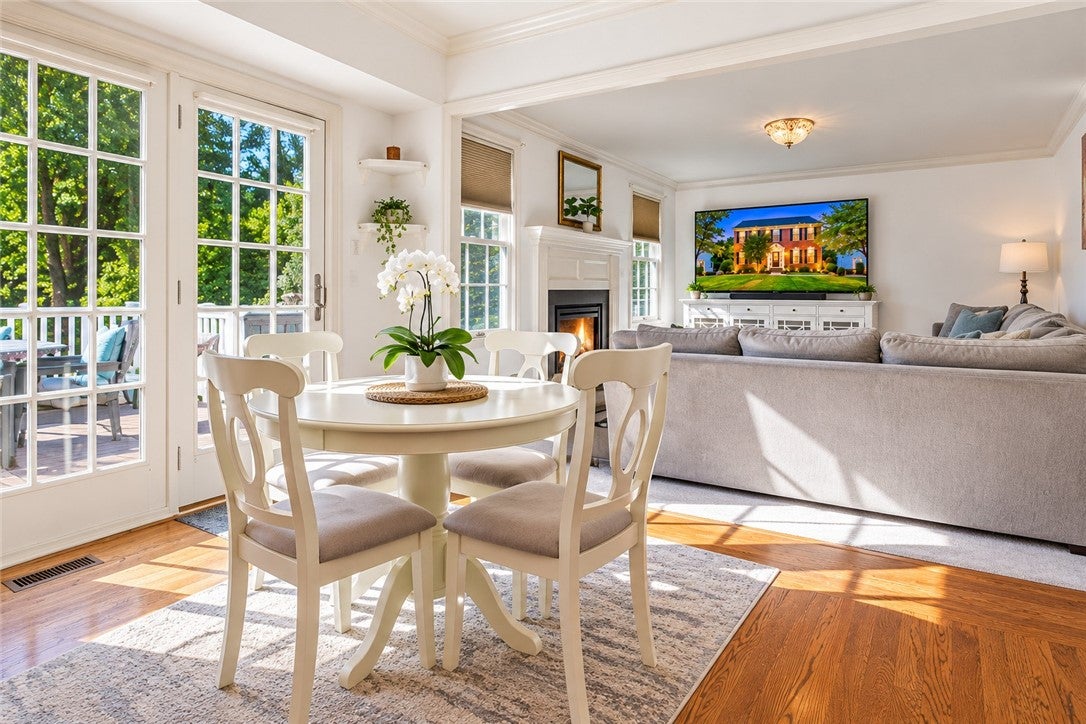
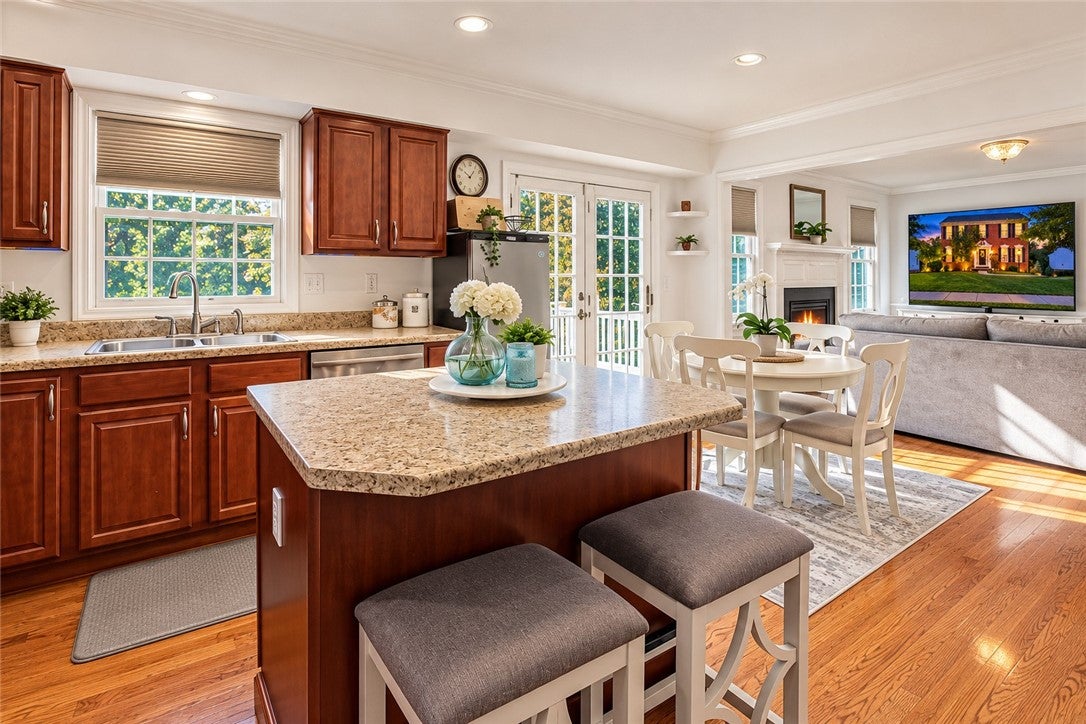
Enter an interest rate to see your estimated monthly payment.Location, Location, Location! Welcome home to this inviting property in Cameron Estates offering a wonderful combination of fresh updates, comfortable living spaces, and a prime location! Freshly painted with new carpeting, this home features an open floor plan that is perfect for everyday living and entertaining. The family room welcomes you with a gas fireplace and mantle, creating a cozy place to relax. The kitchen is sure to impress with newer stainless steel appliances, including double ovens, hardwood floors, and island seating for two. French doors lead to a Trex deck overlooking the backyard and peaceful wooded views—perfect for morning coffee, outdoor gatherings, or simply unwinding at the end of the day. The dining room adds classic charm with hardwood floors, wainscoting, and chair rail. The primary bedroom and updated ensuite are a real treat! Enjoy a walk-in shower, double-sink vanity with marble countertops, new flooring, a separate water closet, and a nice walk-in closet. The main bathroom offers a relaxing soaker tub and new flooring. Need more room to grow? The lower level is already plumbed for an additional bathroom, offering exciting possibilities for future living space. A den with French doors provides privacy for a home office or quiet retreat, and a convenient first-floor powder room is just around the corner. Plus, a newer washer purchased in 2024 adds to the home's appeal. And the location? It doesn't get much better! Conveniently located near major highways, shopping, schools, great restaurants, and the casino, you'll love having so much close at hand. Enjoy even more with access to the community pool and clubhouse—wonderful amenities for relaxing and connecting with neighbors. With its fresh updates, inviting layout, peaceful wooded views, and fantastic location, this home has so much to offer. Come see it for yourself and get ready to fall in love!
| 22 hours ago | Listing first seen on site | |
| yesterday | Listing updated with changes from the MLS® |

INFORMATION DEEMED RELIABLE, BUT NOT GUARANTEED. IDX information is provided exclusively for consumers’ personal, non-commercial use and may not be used for any purpose other than to identify prospective properties consumers may be interested in purchasing.
Last checked: 2026-10-13 04:51 PM UTC
