Opens in a new tab
Save
Ask
Tour
Hide
Share
$216,000
New Listing

1822 Outlook Dr
Penn Hills, PA 15147

For Sale|Single Family Residence|Active
3
Beds
2
Total Baths
2
Full Baths
1,046
SqFt
$207
/SqFt
1956
Built
County:
Allegheny-East
Call Now: 724-933-6300
Is this the listing for you? We can help make it yours.
724-933-6300
1822 Outlook Dr1822 Outlook Dr1822 Outlook Dr1822 Outlook Dr
Save
Ask
Tour
Hide
Share

Mortgage Calculator

Monthly Payment (Est.)

Enter an interest rate to see your estimated monthly payment.
Calculator powered by Showcase IDX, a Constellation1 Company. Copyright ©2026 Information is deemed reliable but not guaranteed.

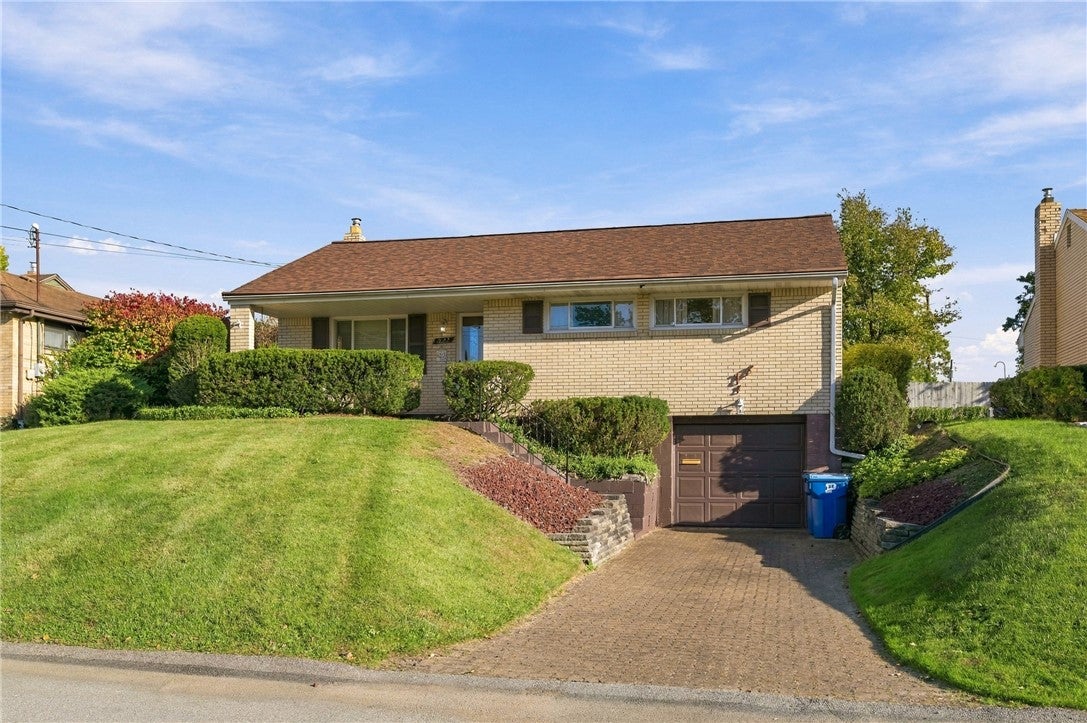
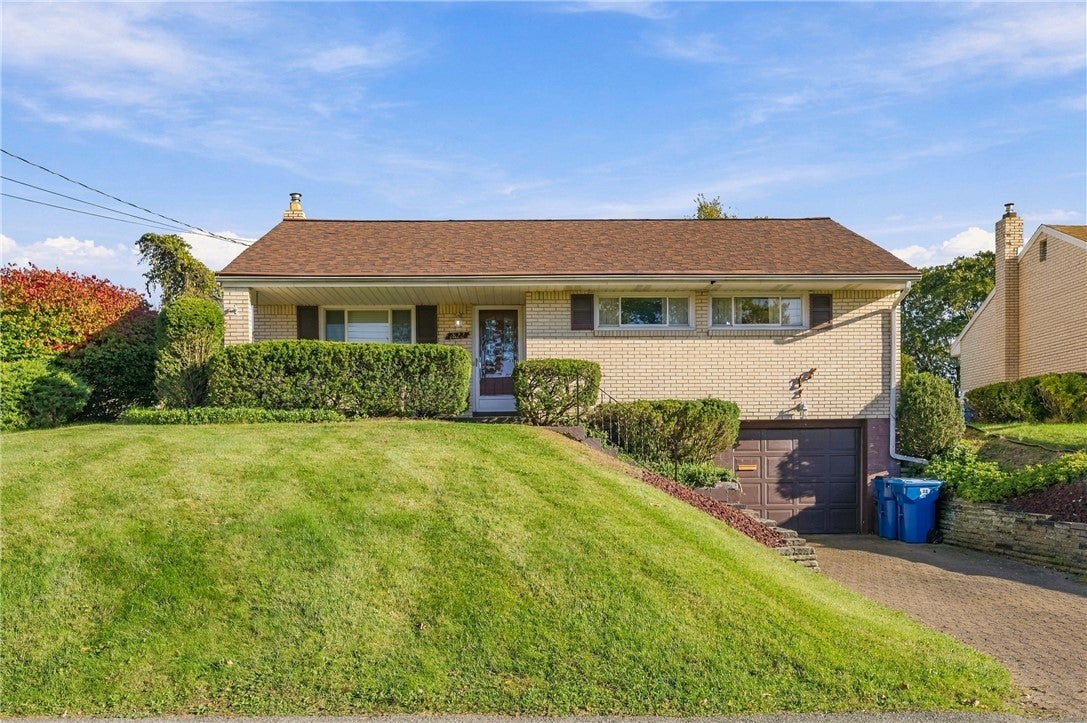
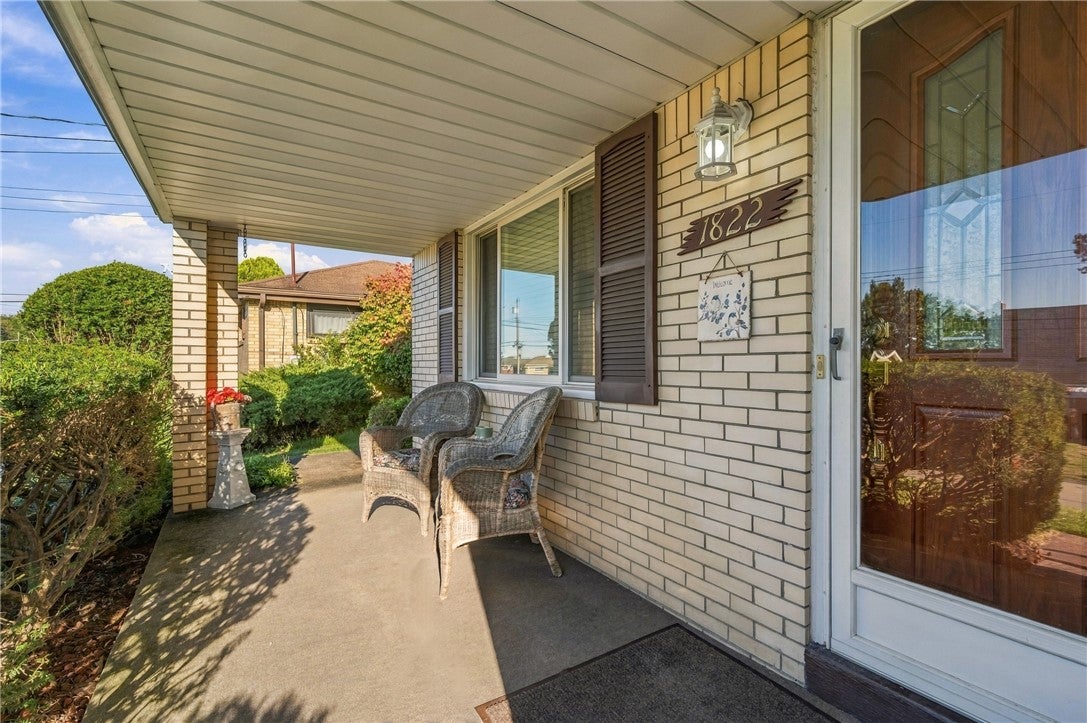
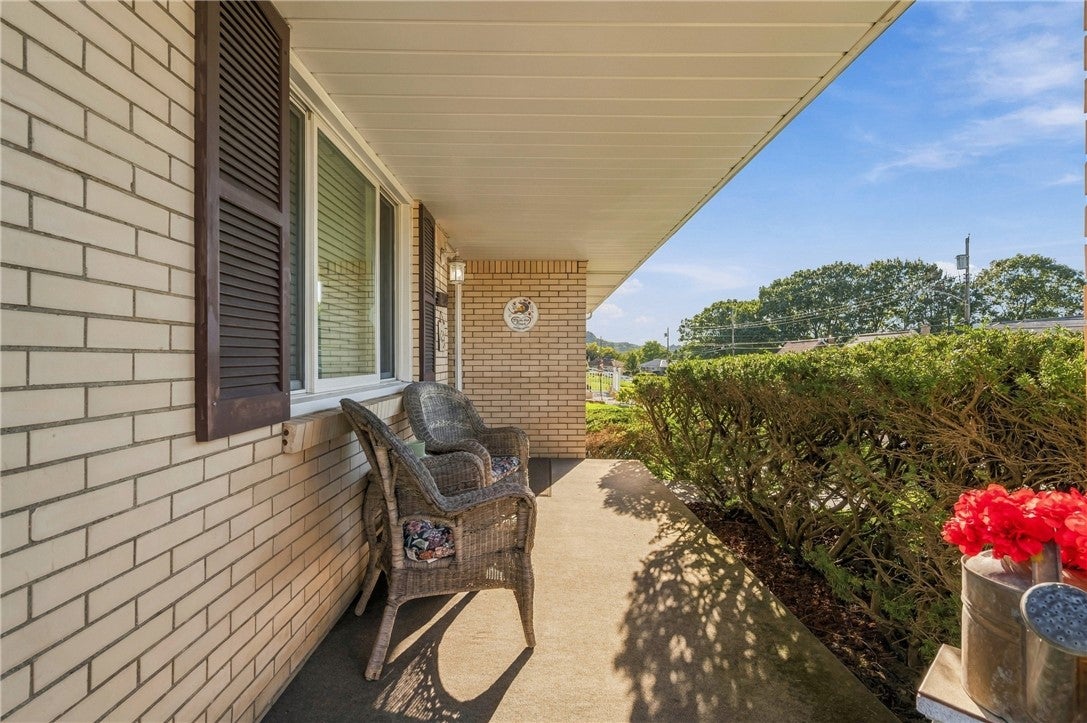
Don’t miss this charming 3-bedroom, 2-bath brick raised ranch in Verona’s desirable Rosedale neighborhood. Conveniently situated near the Verona and Oakmont business districts, this home also offers easy access to the Highland Park Bridge and Pittsburgh. The light-filled living room provides plenty of room for entertaining, while the expansive 3-season room offers a wonderful place to relax and enjoy views of the level backyard. For spectacular evening sunsets, step onto the inviting front veranda and take in the views toward the river. The main level showcases a mid-century modern vibe, with original built-in shelving in the dining room and a cozy banquet in the well-appointed kitchen. The entire main floor is currently carpeted, with original hardwood floors underneath waiting to be revealed. Three generously sized bedrooms and the main full bath complete the main level. The finished basement provides even more versatility, featuring a game room, laundry room, full bath and additional areas ready to be customized to suit your needs. Notice: The seller has audio and visual recording devices operating on the property.

Save
Ask
Tour
Hide
Share
Listing Snapshot
Price 
$216,000
Days On Site 
0 Days
Bedrooms 
3
Inside Area (SqFt) 
1,046 sqft
Total Baths 
2
Full Baths 
2
Partial Baths 
N/A
Lot Size 
0.1168 Acres
Year Built 
1956
MLS® Number 
1778779
Status 
Active
Property Tax 
$3,188
HOA/Condo/Coop Fees 
N/A
Sq Ft Source 
Public Records
Friends & Family
Recent Activity
22 hours agoListing first seen on site
yesterdayListing updated with changes from the MLS®
General Features
Acres 
0.1168
Home Warranty 
Yes
Property Sub Type 
Single Family Residence
Sewer 
Public Sewer
SqFt Total 
1046
Style 
Raised Ranch
Water Source 
Public
Interior Features
Cooling 
Central AirElectric
Heating 
Natural GasForced Air
Bedroom 2 
Dimensions - 10x10
Bedroom 3 
Dimensions - 9x12
Bonus Room 
Dimensions - 17x18
Dining Room 
Dimensions - 8x10
Kitchen 
Dimensions - 12x10
Living Room 
Dimensions - 15x11
PrimaryBedroom 
Dimensions - 10x12
Save
Ask
Tour
Hide
Share
Community Features
MLS Area 
Penn Hills
School District 
Penn Hills
Schools
School District
Penn Hills
Elementary School
Unknown
Middle School
Unknown
High School
Unknown
Listing courtesy of COMPASS PENNSYLVANIA, LLC


INFORMATION DEEMED RELIABLE, BUT NOT GUARANTEED. IDX information is provided exclusively for consumers’ personal, non-commercial use and may not be used for any purpose other than to identify prospective properties consumers may be interested in purchasing.
Last checked: 2026-10-13 04:51 PM UTC

Neighborhood & Commute
Source: Walkscore
Disclosure: Community information and market data powered by Constellation Data Labs. Information is deemed reliable but not guaranteed.
Save
Ask
Tour
Hide
Share