

Save
Ask
Tour
Hide
$189,000
New Listing
800 HIDDEN RIDGE COURT 203South Park, PA 15129
For Sale|Condominium|Active
2
Beds
2
Total Baths
2
Full Baths
2010
Built
County:
Allegheny-South
Call Now: 724-933-6300
Is this the listing for you? We can help make it yours.
724-933-6300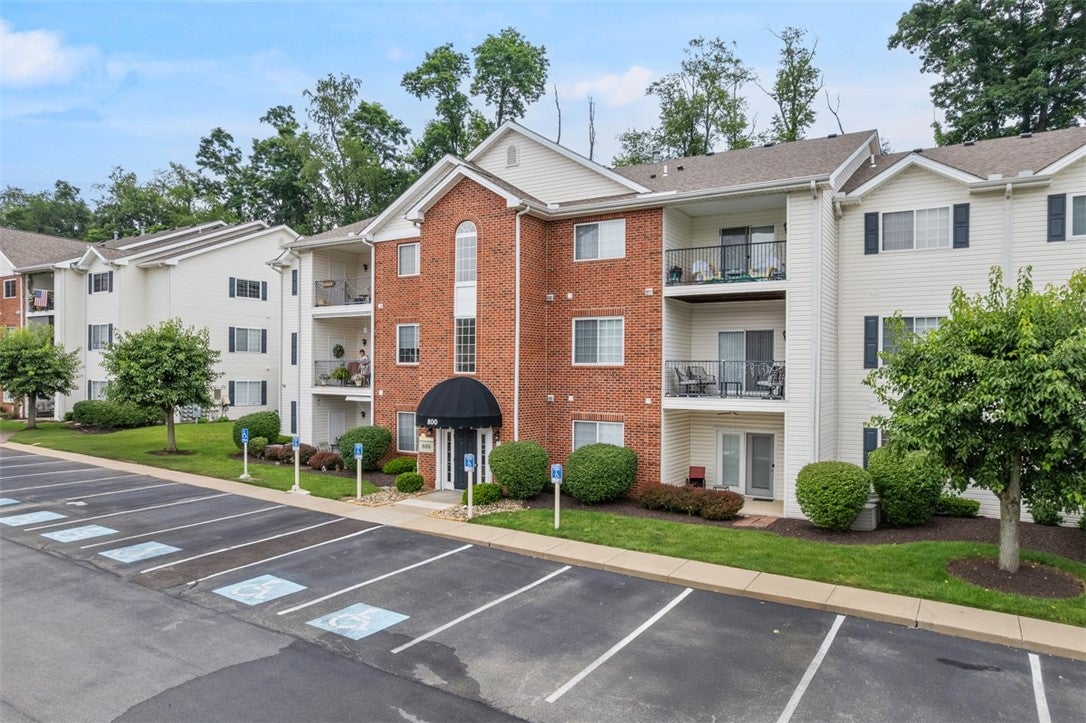
Save
Ask
Tour
Hide
Mortgage Calculator
Monthly Payment (Est.)
Enter an interest rate to see your estimated monthly payment.Calculator powered by Showcase IDX, a Constellation1 Company. Copyright ©2026 Information is deemed reliable but not guaranteed.
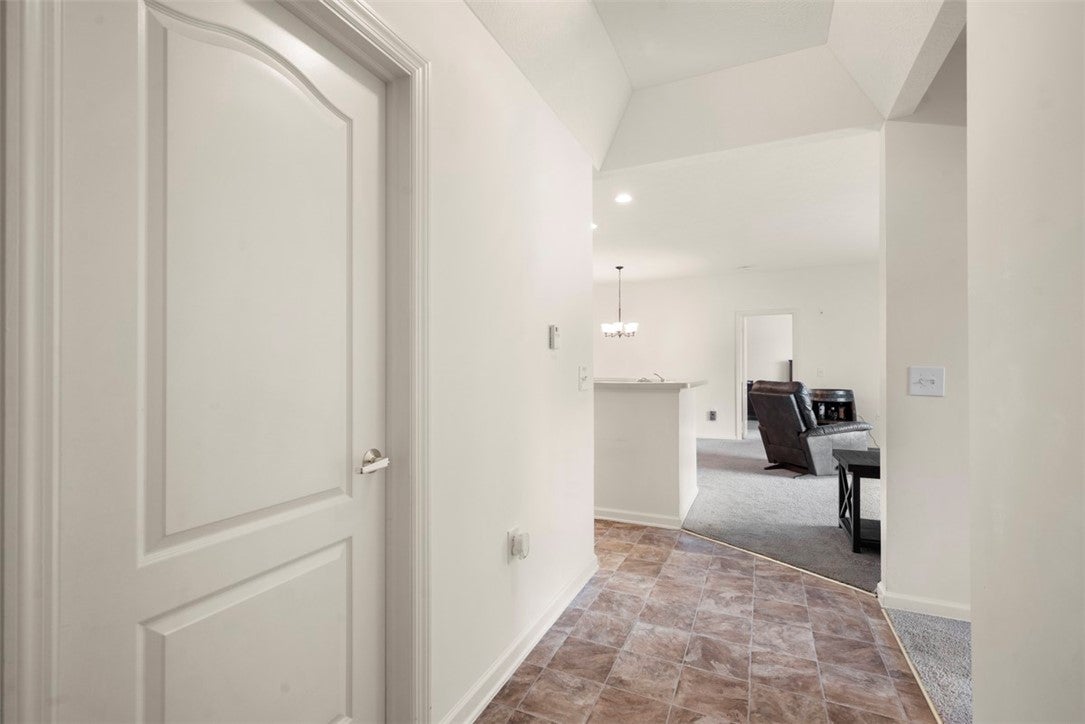
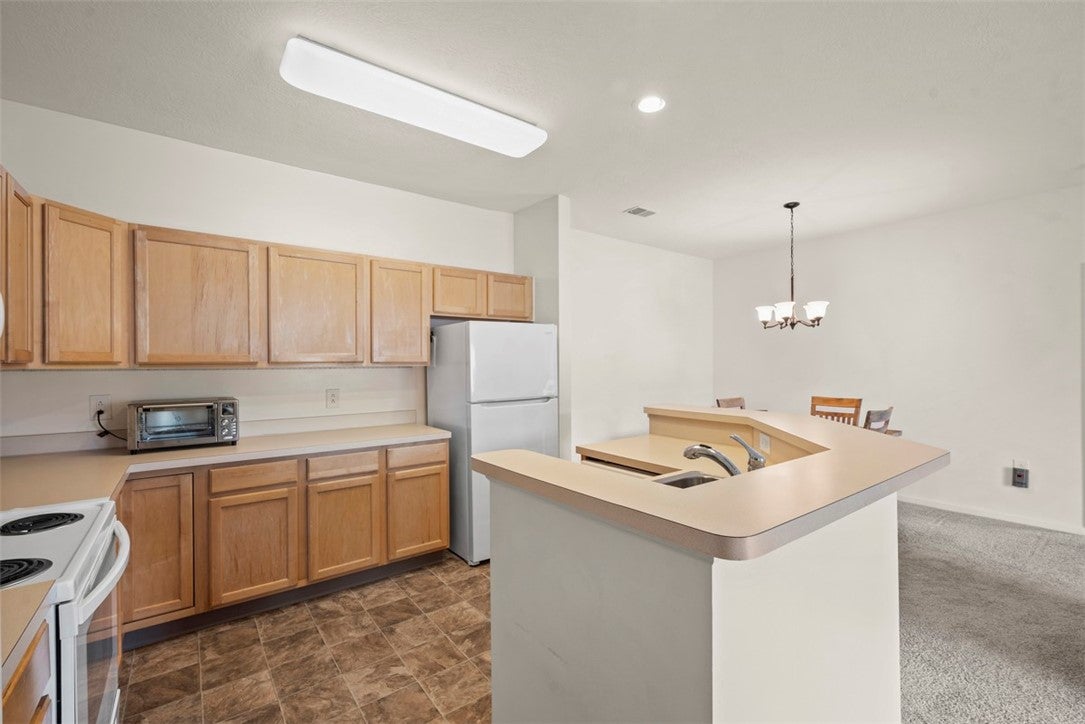
Welcome to this beautiful community located in South Park. This unit provides an amazing amount of Natural Light. The Island in the Kitchen is perfect for your morning coffee or entertaining. The Kitchen is open to the Dining area and Living room. The primary bedroom is equipped with a full bath and a huge walk in closet. Enjoy the view from the balcony of the community. Also for added convenience is a laundry room with additional storage. Shopping, South Park, and Restaurants are within a close proximity. Hidden Ridge offers an outdoor swimming pool exercise room, a club house, and a gazebo. Enjoy maintenance free living.
Save
Ask
Tour
Hide
Listing Snapshot
Price
$189,000
Days On Site
0 Days
Bedrooms
2
Inside Area (SqFt)
N/A
Total Baths
2
Full Baths
2
Partial Baths
N/A
Lot Size
N/A
Year Built
2010
MLS® Number
1778752
Status
Active
Property Tax
$4,605
HOA/Condo/Coop Fees
$285 monthly
Sq Ft Source
N/A
Friends & Family
Recent Activity
| 15 hours ago | Listing first seen on site | |
| 19 hours ago | Listing updated with changes from the MLS® |
General Features
Parking
On Street
Property Sub Type
Condominium
Sewer
Public Sewer
Style
Colonial, Mid Rise
Water Source
Public
Interior Features
Appliances
CooktopDryerDishwasherMicrowaveRefrigeratorWasher
Cooling
Central Air
Flooring
Carpet
Heating
Natural GasForced Air
Interior
Kitchen Island
Bedroom 2
Dimensions - 12x10Level - Main
Dining Room
Dimensions - 10x08Level - Main
Kitchen
Dimensions - 10x08Level - Main
Laundry
Dimensions - 08x05Level - Main
Living Room
Dimensions - 11x09Level - Main
PrimaryBedroom
Dimensions - 15x11Level - Main
Save
Ask
Tour
Hide
Exterior Features
Construction Details
Brick
Community Features
Association Fee
$285.0
Association Fee Frequency
Monthly
MLS Area
South Park
School District
South Park
Schools
School District
South Park
Elementary School
Unknown
Middle School
Unknown
High School
Unknown
Listing courtesy of HOWARD HANNA REAL ESTATE SERVICES

INFORMATION DEEMED RELIABLE, BUT NOT GUARANTEED. IDX information is provided exclusively for consumers’ personal, non-commercial use and may not be used for any purpose other than to identify prospective properties consumers may be interested in purchasing.
Last checked: 2026-10-13 04:51 PM UTC
INFORMATION DEEMED RELIABLE, BUT NOT GUARANTEED. IDX information is provided exclusively for consumers’ personal, non-commercial use and may not be used for any purpose other than to identify prospective properties consumers may be interested in purchasing.
Last checked: 2026-10-13 04:51 PM UTC
Neighborhood & Commute
Source: Walkscore
Disclosure: Community information and market data powered by Constellation Data Labs. Information is deemed reliable but not guaranteed.
Save
Ask
Tour
Hide
