Opens in a new tab
Save
Ask
Tour
Hide
Share
$750,000
New Listing

2900 Cross Creek Ct
Hampton, PA 15044

For Sale|Single Family Residence|Active
4
Beds
4
Total Baths
3
Full Baths
1
Partial Bath
4,222
SqFt
$178
/SqFt
2015
Built
Subdivision:
Cross Creek
County:
Allegheny-North
Call Now: 724-933-6300
Is this the listing for you? We can help make it yours.
724-933-6300
Upcoming Open Houses
Tue, Oct 13, 5:00 PM - 7:00 PM
2900 Cross Creek Ct2900 Cross Creek Ct2900 Cross Creek Ct2900 Cross Creek Ct
Save
Ask
Tour
Hide
Share

Mortgage Calculator

Monthly Payment (Est.)

Enter an interest rate to see your estimated monthly payment.
Calculator powered by Showcase IDX, a Constellation1 Company. Copyright ©2026 Information is deemed reliable but not guaranteed.

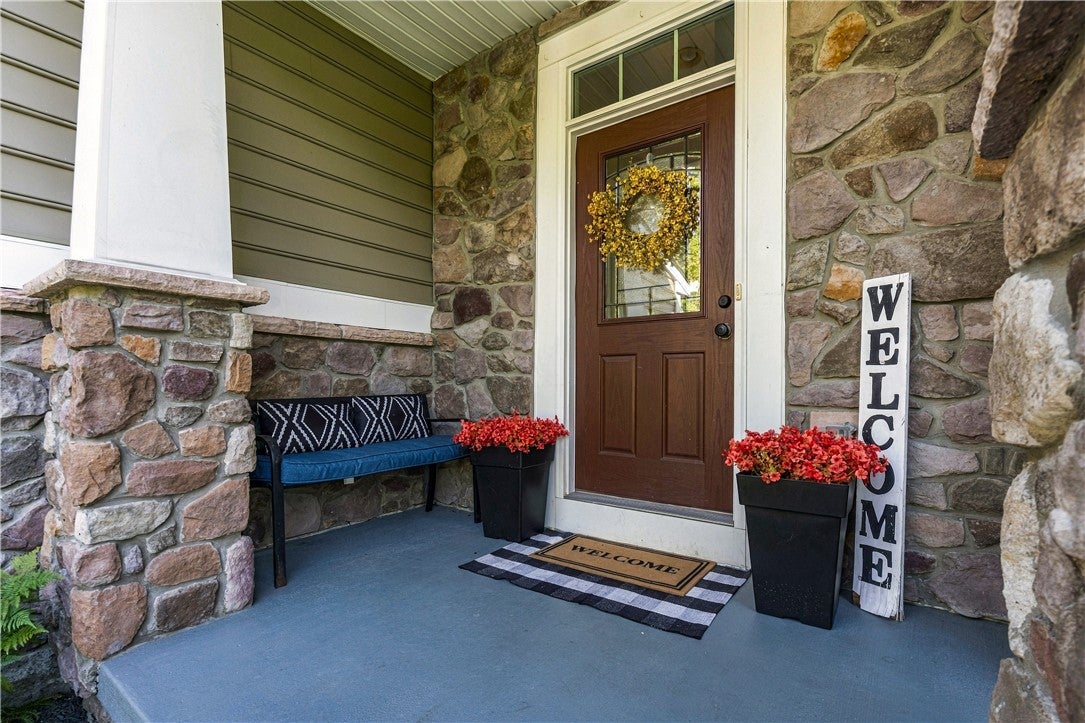
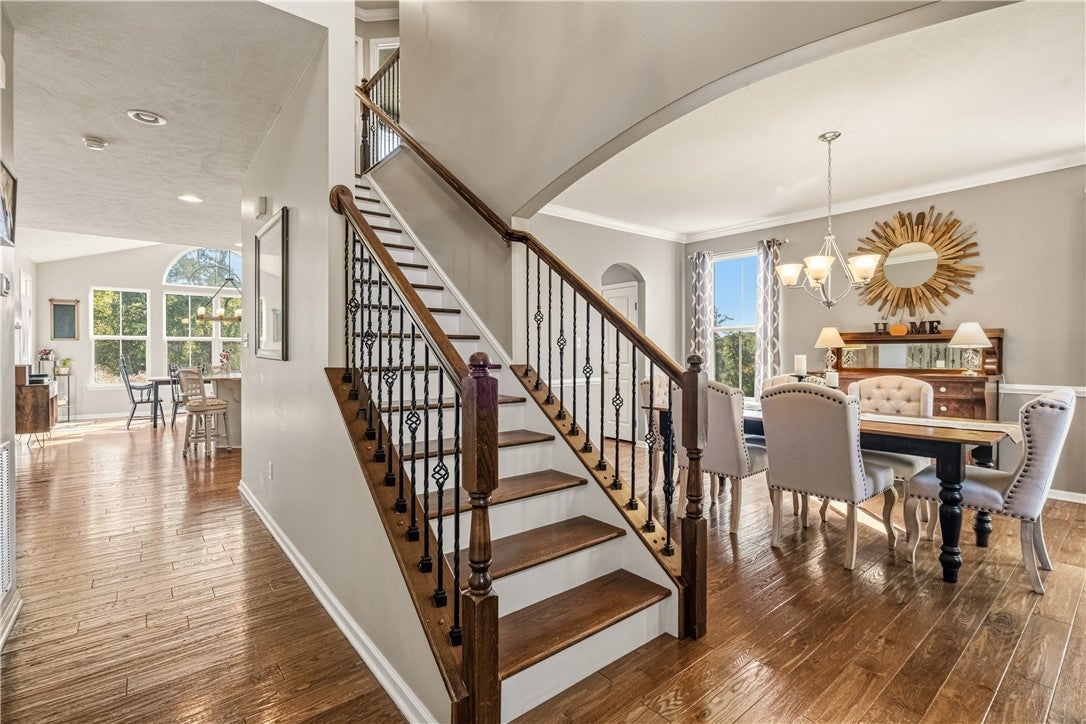
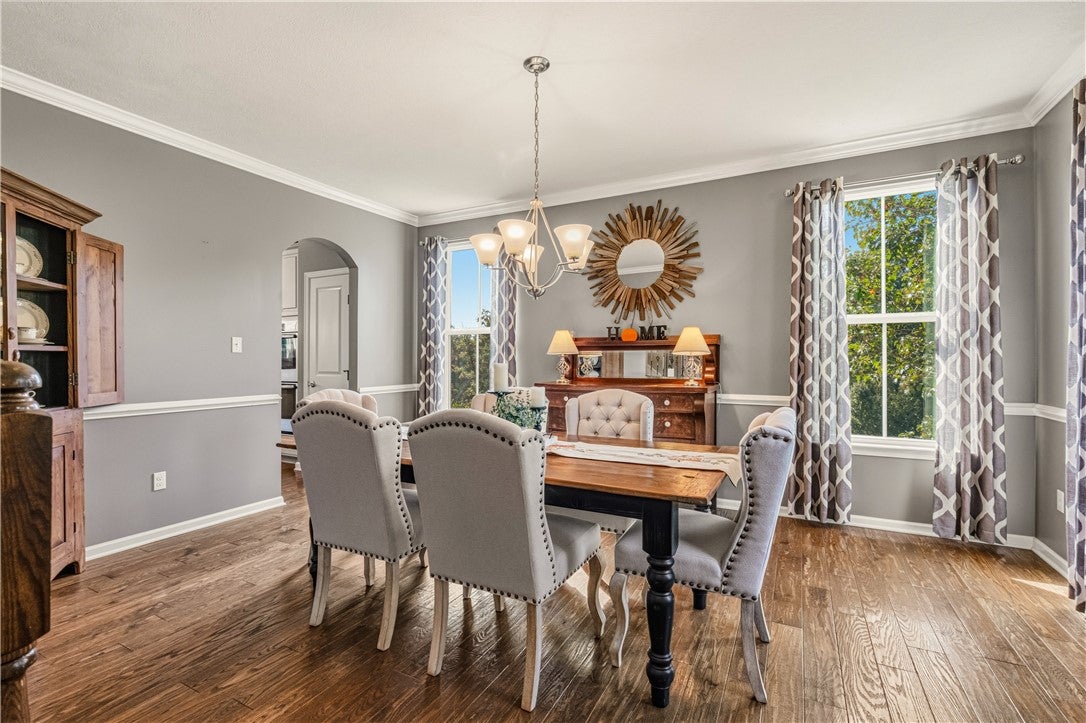
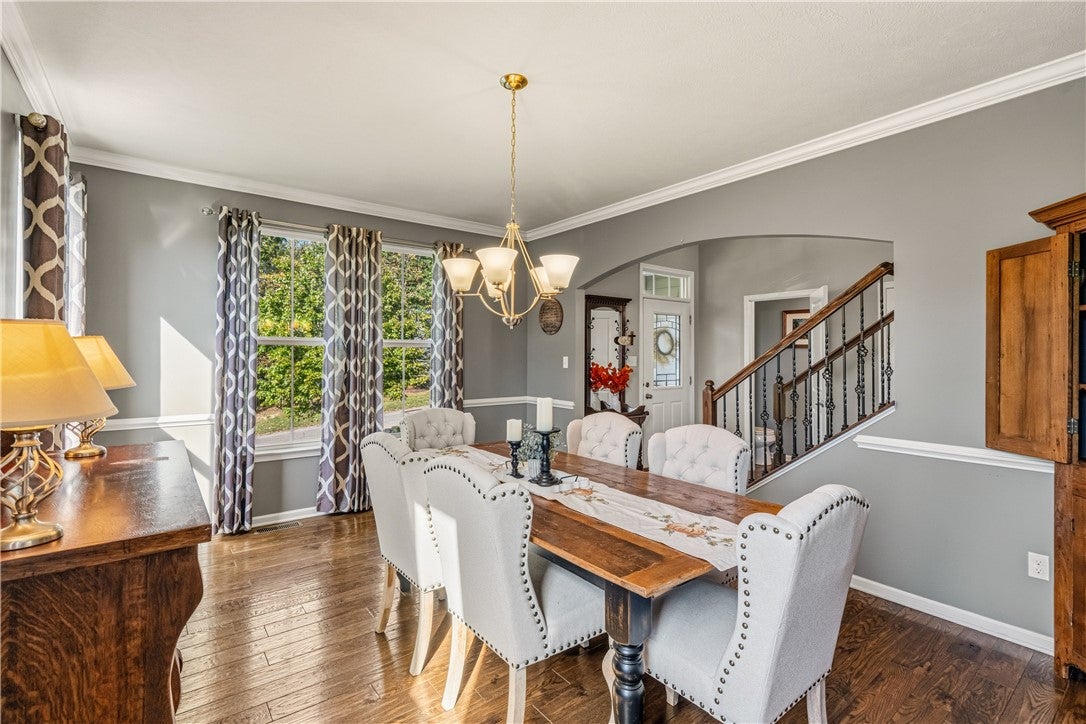
Beautifully maintained and thoughtfully updated, this 4-bedroom, 3.5-bath home offers the perfect blend of comfort, style, and functionality. Hardwood floors flow throughout the first floor, complemented by granite countertops and a striking onyx backsplash in the kitchen. A builder’s upgrade adds an impressive 4-foot extension spanning from the basement to the second floor, providing additional living space throughout the home. Custom-built lockers welcome you as you enter from the garage, while the den features custom cabinetry and a built-in desk, creating an ideal space for working from home or staying organized. The spacious primary suite offers tray ceilings and a walk-in closet, along with an additional walk in custom-organized closet conveniently located off the beautifully updated primary bathroom, completed in 2026. The bathroom features a tiled walk-in shower with a glass enclosure, a double vanity, and a coordinating backsplash. A second-floor laundry room adds everyday convenience. The finished basement is designed for entertaining, featuring custom-built media center cabinetry and a pub-inspired bar complete with timber-plank accents, granite countertops, and a stylish backsplash. A Murphy bed provides comfortable accommodations for overnight guests, while a full bathroom and dedicated workout area add versatility to the space. Abundant storage ensures there is room for everything. Outdoor living is just as inviting, with a walkout basement leading to a stamped concrete patio and fire pit—perfect for gathering with friends. Step out from the kitchen onto the Trex deck and take in beautiful evening sunsets. Home provides a tankless water heater 2026 and a 2 zone heating system. With its thoughtful upgrades, custom details, versatile living spaces, and inviting indoor-outdoor entertaining areas, this home is ready to welcome its next owners!

Save
Ask
Tour
Hide
Share
Listing Snapshot
Price 
$750,000
Days On Site 
0 Days
Bedrooms 
4
Inside Area (SqFt) 
4,222 sqft
Total Baths 
4
Full Baths 
3
Partial Baths 
1
Lot Size 
0.4127 Acres
Year Built 
2015
MLS® Number 
1778711
Status 
Active
Property Tax 
$11,952
HOA/Condo/Coop Fees 
$30 monthly
Sq Ft Source 
Owner
Friends & Family
Recent Activity
4 hours agoListing first seen on site
8 hours agoListing updated with changes from the MLS®
General Features
Acres 
0.4127
Attached Garage 
Yes
Garage 
Yes
Garage Spaces 
2
Levels 
Two
Parking 
AttachedGarageGarage Door Opener
Parking Spaces 
2
Property Sub Type 
Single Family Residence
Sewer 
Public Sewer
SqFt Total 
4222
Style 
French Provincial, Two Story
Water Source 
Public
Interior Features
Appliances 
CooktopDryerDishwasherDisposalMicrowaveRefrigeratorWasher
Basement 
FinishedWalk-Out Access
Cooling 
Gas
Fireplace 
Yes
Fireplace Features 
Gas
Fireplaces 
1
Flooring 
HardwoodVinyl
Heating 
Natural Gas
Interior 
Kitchen IslandPantry
Window Features 
Window CoveringsScreensWindow Treatments
Bedroom 2 
Dimensions - 15x13Level - Upper
Bedroom 3 
Dimensions - 12x11Level - Upper
Bedroom 4 
Dimensions - 12x12Level - Upper
Bonus Room 
Dimensions - 17x9Level - Basement
Den 
Dimensions - 10x8Level - Main
Dining Room 
Dimensions - 17x13Level - Main
EntryFoyer 
Dimensions - 8x7Level - Main
Family Room 
Dimensions - 20x17Level - Main
Game Room 
Dimensions - 41x40Level - Basement
Kitchen 
Dimensions - 26x23Level - Main
PrimaryBedroom 
Dimensions - 19x16Level - Upper
Save
Ask
Tour
Hide
Share
Exterior Features
Construction Details 
Frame
Pool Features 
None
Roof 
Asphalt
Windows/Doors 
Window CoveringsScreensWindow Treatments
Community Features
Association Fee 
$30.0
Association Fee Frequency 
Monthly
MLS Area 
Hampton
School District 
Hampton Twp
Schools
School District
Hampton Twp
Elementary School
Unknown
Middle School
Unknown
High School
Unknown
Listing courtesy of COLDWELL BANKER REALTY


INFORMATION DEEMED RELIABLE, BUT NOT GUARANTEED. IDX information is provided exclusively for consumers’ personal, non-commercial use and may not be used for any purpose other than to identify prospective properties consumers may be interested in purchasing.
Last checked: 2026-10-11 11:46 PM UTC

Neighborhood & Commute
Source: Walkscore
Disclosure: Community information and market data powered by Constellation Data Labs. Information is deemed reliable but not guaranteed.
Save
Ask
Tour
Hide
Share