

156 Willow AvenueEast Rochester, PA 15074
Mortgage Calculator
Monthly Payment (Est.)
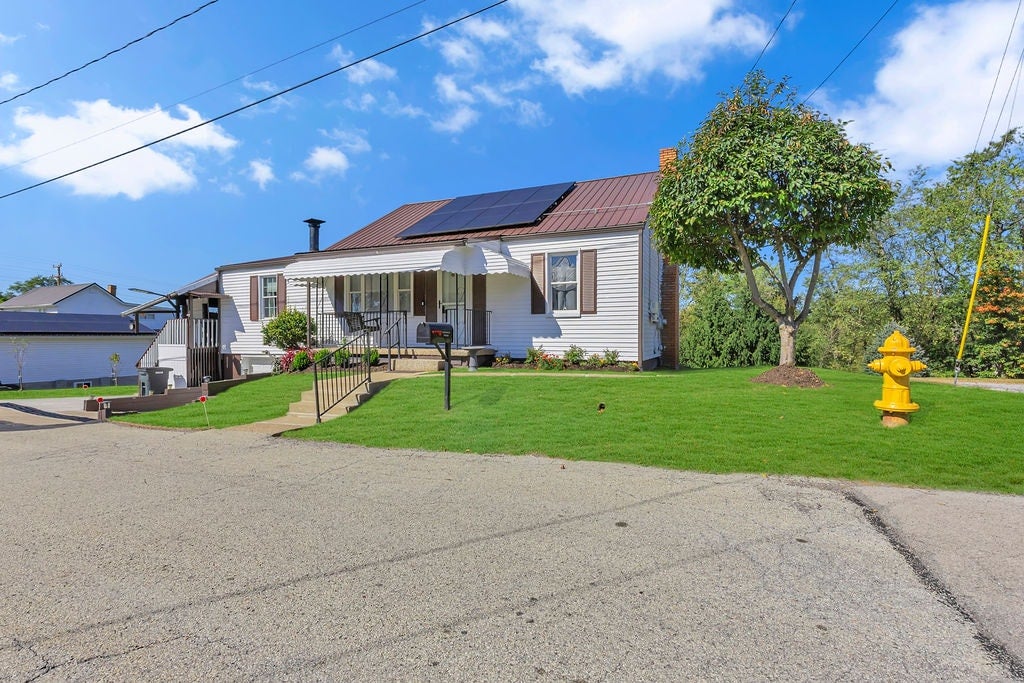
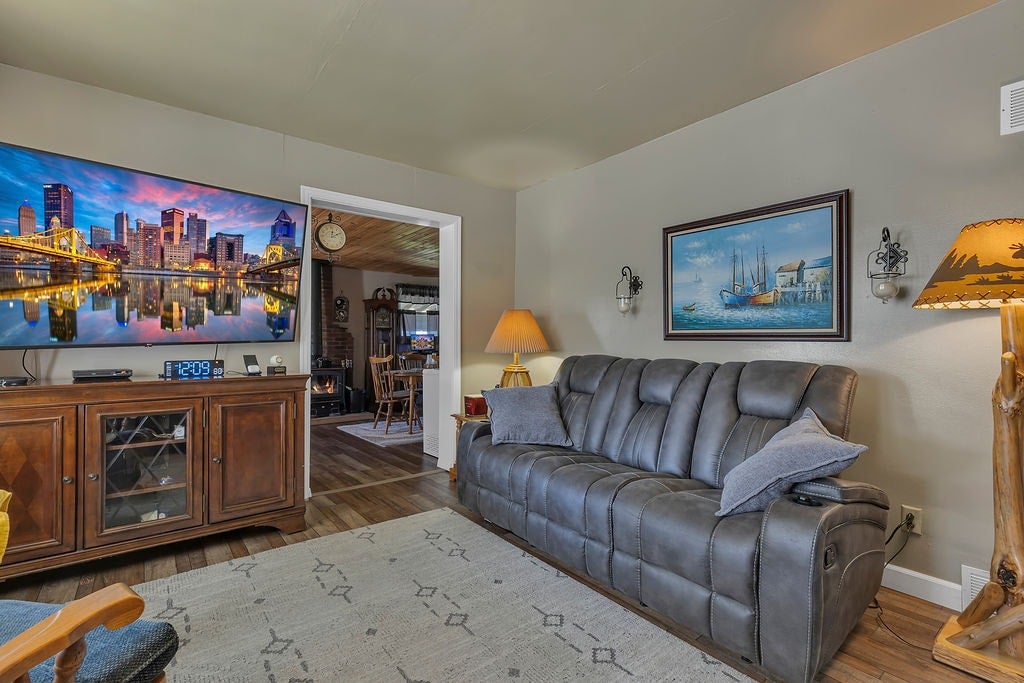
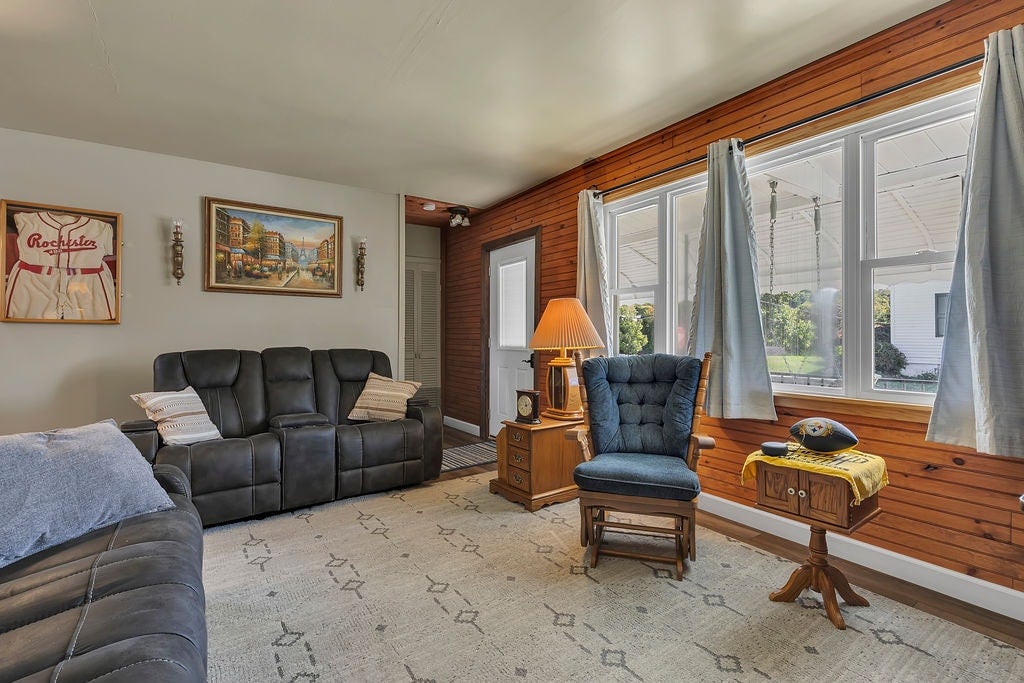
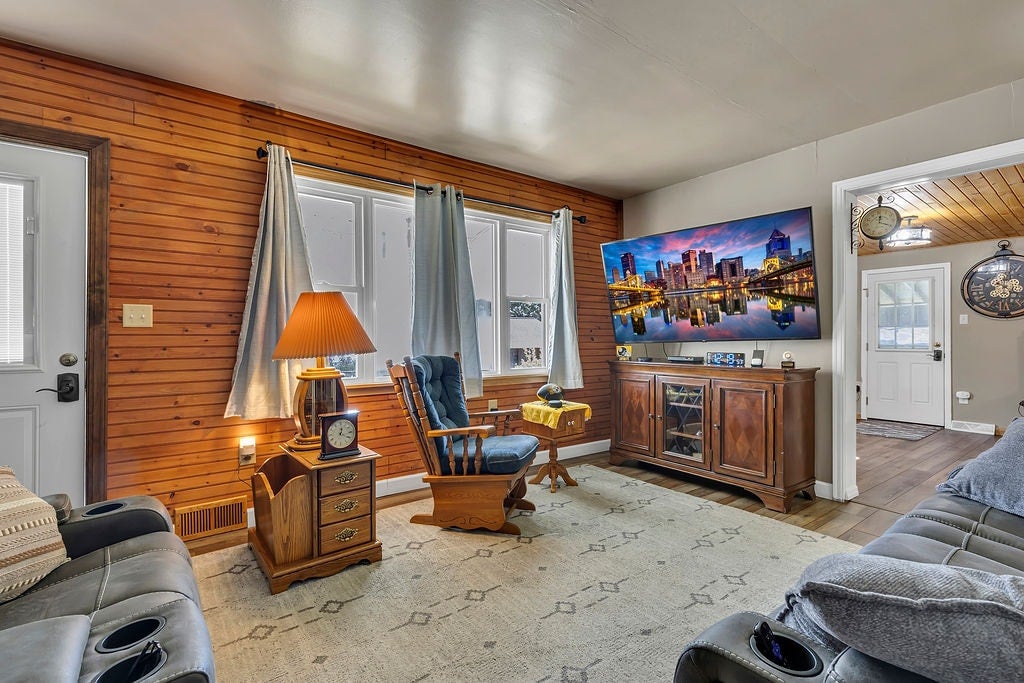
Enter an interest rate to see your estimated monthly payment.Welcome to 156 Willow Avenue, a meticulously maintained property that offers comfort, flexibility, and an impressive collection of updates and outdoor amenities. From the moment you arrive, the care given to this home is immediately apparent, with a well-kept exterior, beautifully maintained yard, fully owned solar panels, and an updated metal roof that add both appeal and practical value. Inside, the living room is warm and inviting, featuring a striking wood accent wall and a large picture window that fills the space with natural light. The adjoining dining area adds even more character with its wood ceiling detail and wood-burning stove, creating a cozy atmosphere for everyday living or entertaining. Engineered hardwood flooring continues through key living spaces, adding style and continuity. Just off the kitchen, a flexible bonus area can easily serve as a home office, den, formal dining room, or creative space, giving you options to tailor the layout to your needs. The main level includes three bedrooms, including a primary bedroom with a shiplap accent wall and direct access to a private second level covered deck. Additional bedrooms offer fresh paint, updated windows, and generous closet storage, including double closets in one room. The main full bath has also been updated for a fresh, polished feel. The lower level expands the living space with a spacious game room anchored by a pellet stove, making it an ideal spot for recreation, gatherings, or relaxing evenings. Nearby, the open laundry area includes added storage and an on-demand hot water system. A second full bath on the lower level adds convenience, especially when coming in from the yard or outdoor activities. The garage is another standout feature, with stone flooring that helps keep the space neat and organized. Outdoor living is a major highlight of this property. A covered side deck with fans and TV creates an inviting place to enjoy the scenery in comfort, while multiple decks provide wonderful spots to unwind and take in views of the Ohio River and seasonal fireworks displays. The newer hot tub area is especially impressive, complete with wood trim details, heater, TV, and access to a new deck for even more enjoyment. The yard is lush, manicured, and thoughtfully equipped with multiple storage sheds, including a large shed with electric, its own breaker box, TV, fan, electric heat, work bench, and windows. A ready-to-go greenhouse offers space for gardening, and the firepit patio adds another inviting outdoor gathering area. Extra off-street parking in the driveway, an integral garage, attic storage, and additional lot area extending beyond the immediate backyard add even more functionality. With its blend of careful upkeep, versatile interior spaces, extensive storage, standout outdoor features, and memorable river views, 156 Willow Avenue presents a unique opportunity to enjoy a property that has been clearly cared for inside and out.
| 3 hours ago | Listing first seen on site | |
| 7 hours ago | Listing updated with changes from the MLS® |

INFORMATION DEEMED RELIABLE, BUT NOT GUARANTEED. IDX information is provided exclusively for consumers’ personal, non-commercial use and may not be used for any purpose other than to identify prospective properties consumers may be interested in purchasing.
Last checked: 2026-10-10 10:09 PM UTC
