Opens in a new tab
Save
Ask
Tour
Hide
Share
$550,000
New Listing

1835 WHARTON
South Side, PA 15203

For Sale|Townhouse|Active
3
Beds
3
Total Baths
3
Full Baths
2,694
SqFt
$204
/SqFt
2012
Built
Subdivision:
RIVERSIDE MEWS
County:
Allegheny-South
Call Now: 724-933-6300
Is this the listing for you? We can help make it yours.
724-933-6300
1835 WHARTON1835 WHARTON1835 WHARTON1835 WHARTON
Save
Ask
Tour
Hide
Share

Mortgage Calculator

Monthly Payment (Est.)

Enter an interest rate to see your estimated monthly payment.
Calculator powered by Showcase IDX, a Constellation1 Company. Copyright ©2026 Information is deemed reliable but not guaranteed.

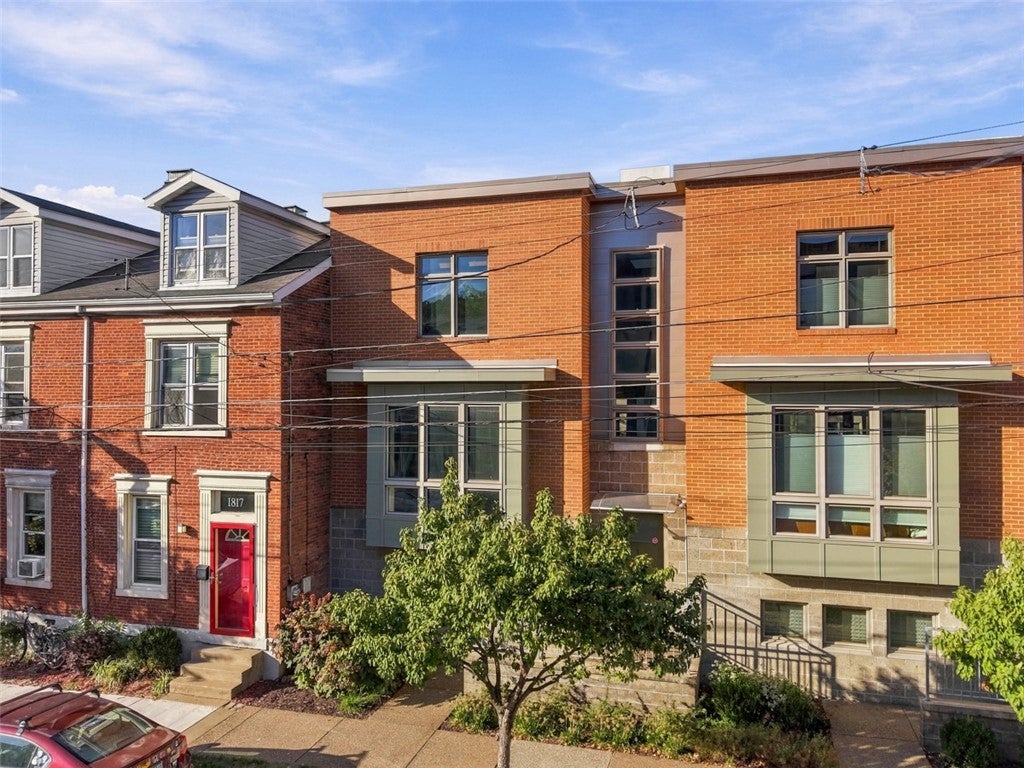
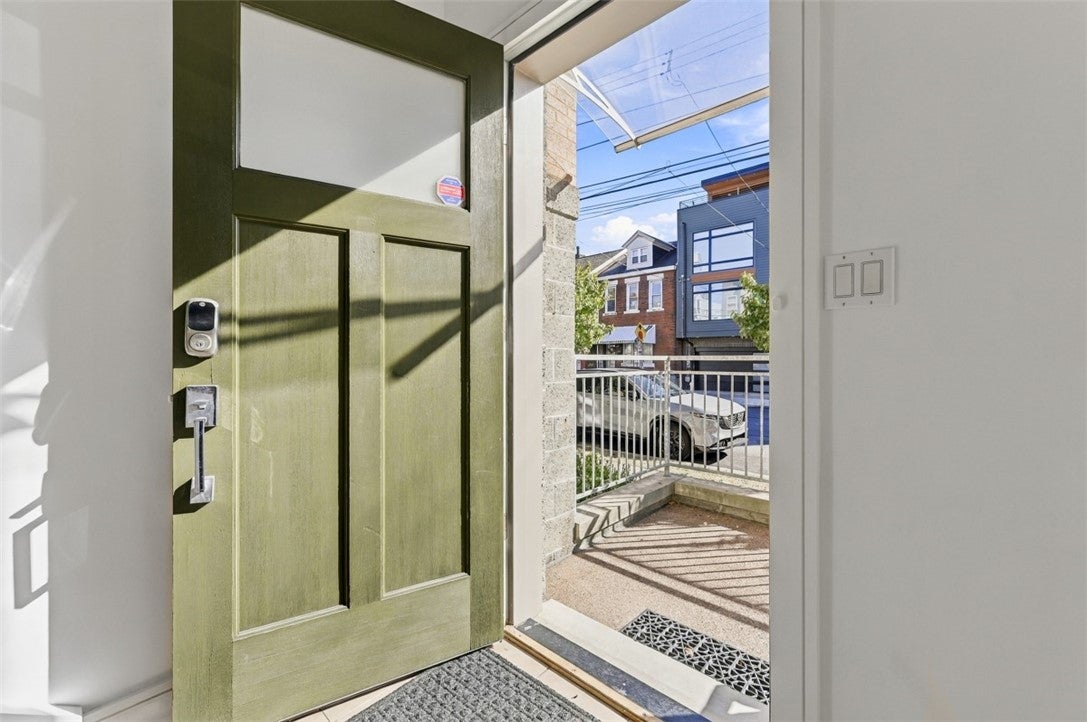
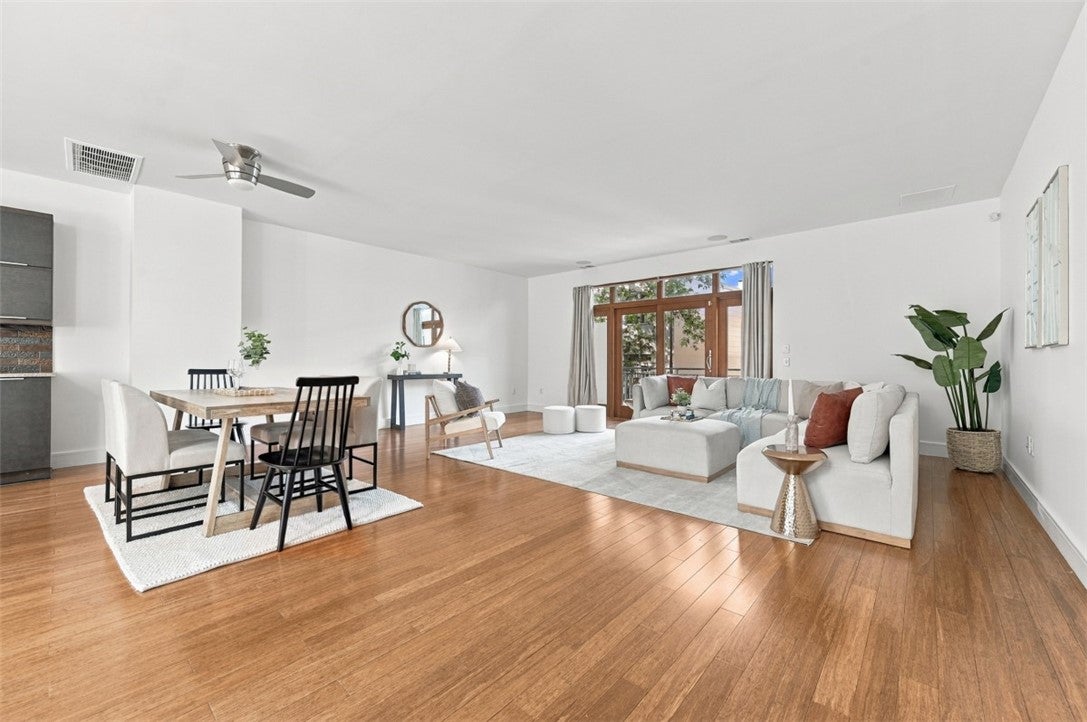
Welcome to 1835 Wharton Street! Nestled in the desirable Merriman Mews community of Pittsburgh’s South Side, this beautifully maintained, custom-built townhome offers the perfect blend of modern style, comfort, and convenience. Built in 2012, this Energy Star Certified home features green construction and an open-concept design just steps from the vibrant shops, restaurants, and entertainment along East Carson Street, as well as the scenic trails and outdoor recreation of Riverfront Park. Inside, discover a fresh, modern interior complemented by bamboo flooring, quartz countertops, stainless steel appliances, and soft-close cabinetry. The spacious main living area flows seamlessly to a large private deck, creating the perfect setting for entertaining or relaxing outdoors. Thoughtful upgrades include a whole-house sound system. Offering three bedrooms and three full bathrooms, this home is designed with flexibility and functionality in mind. The primary suite features a private en-suite bathroom and walk-in closet, while the second bedroom also enjoys its own en-suite bath. Convenient second-floor laundry adds to the home's practical appeal. The ground-level third bedroom, complete with a full bathroom nearby, makes an ideal home office, guest suite, or flexible living space to suit your needs. Completing the package is a spacious two-car garage with convenient, straight-in access. Enjoy low-maintenance living in a fantastic South Side location, close to dining, nightlife, parks, trails, and major commuter routes.

Save
Ask
Tour
Hide
Share
Listing Snapshot
Price 
$550,000
Days On Site 
0 Days
Bedrooms 
3
Inside Area (SqFt) 
2,694 sqft
Total Baths 
3
Full Baths 
3
Partial Baths 
N/A
Lot Size 
0.0233 Acres
Year Built 
2012
MLS® Number 
1778647
Status 
Active
Property Tax 
$11,365
HOA/Condo/Coop Fees 
$170 monthly
Sq Ft Source 
Public Records
Friends & Family
Recent Activity
3 hours agoListing first seen on site
7 hours agoListing updated with changes from the MLS®
General Features
Acres 
0.0233
Attached Garage 
Yes
Garage 
Yes
Garage Spaces 
2
Levels 
Three Or More
Parking 
Garage Door Opener
Parking Spaces 
2
Property Sub Type 
Townhouse
Sewer 
Public Sewer
SqFt Total 
2694
Style 
Contemporary, Three Story
Water Source 
Public
Interior Features
Appliances 
CooktopDryerDishwasherMicrowaveRefrigeratorWasher
Basement 
FullFinishedInterior Entry
Cooling 
Central AirElectric
Flooring 
HardwoodCarpet
Heating 
Natural GasForced Air
Interior 
Kitchen Island
Bedroom 2 
Dimensions - 15X12Level - Upper
Bedroom 3 
Dimensions - 15X9Level - Lower
Dining Room 
Dimensions - 21Level - Main
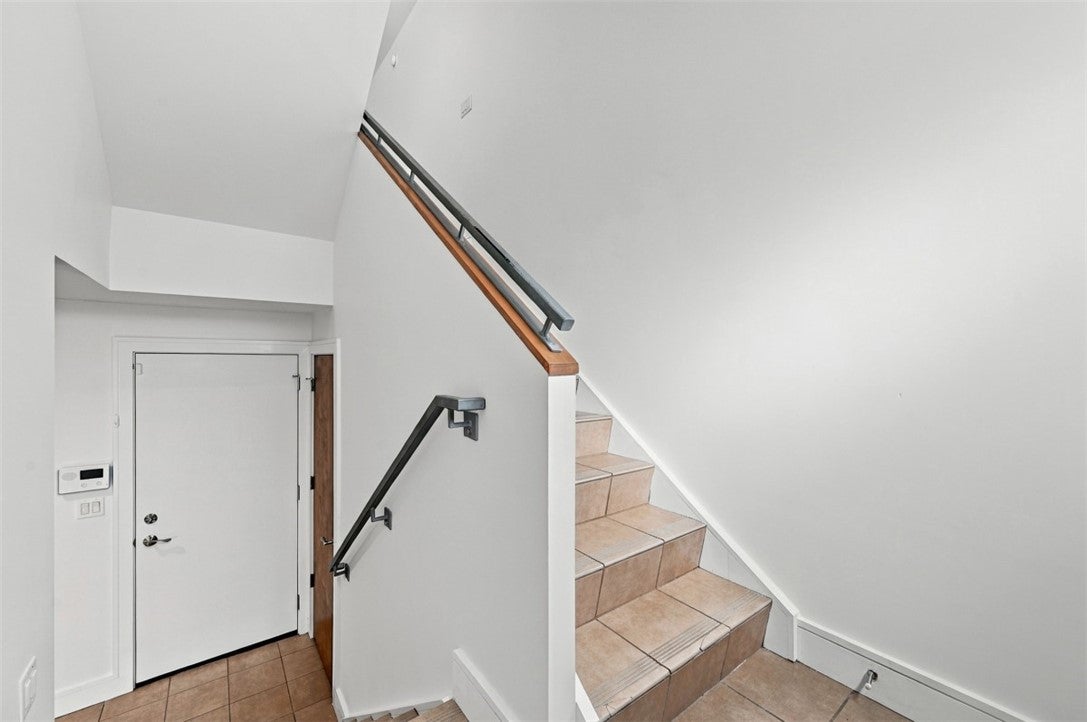
EntryFoyer 
Dimensions - 6X5Level - Main
Kitchen 
Dimensions - 18X15Level - Main
Laundry 
Dimensions - 5X5Level - Upper
Living Room 
Dimensions - 22XLevel - Main
PrimaryBedroom 
Dimensions - 15X13Level - Upper
Save
Ask
Tour
Hide
Share
Exterior Features
Construction Details 
Frame
Community Features
Association Fee 
$170.0
Association Fee Frequency 
Monthly
MLS Area 
South Side
School District 
Pittsburgh
Schools
School District
Pittsburgh
Elementary School
Unknown
Middle School
Unknown
High School
Unknown
Listing courtesy of COLDWELL BANKER REALTY


INFORMATION DEEMED RELIABLE, BUT NOT GUARANTEED. IDX information is provided exclusively for consumers’ personal, non-commercial use and may not be used for any purpose other than to identify prospective properties consumers may be interested in purchasing.
Last checked: 2026-10-10 10:09 PM UTC

Neighborhood & Commute
Source: Walkscore
Disclosure: Community information and market data powered by Constellation Data Labs. Information is deemed reliable but not guaranteed.
Save
Ask
Tour
Hide
Share