

Save
Ask
Tour
Hide
$275,000
New Listing
6290 Irishtown Road ExtBethel Park, PA 15102
For Sale|Single Family Residence|Active
4
Beds
3
Total Baths
2
Full Baths
1
Partial Bath
2,244
SqFt
$123
/SqFt
1985
Built
County:
Allegheny-South
Call Now: 724-933-6300
Is this the listing for you? We can help make it yours.
724-933-6300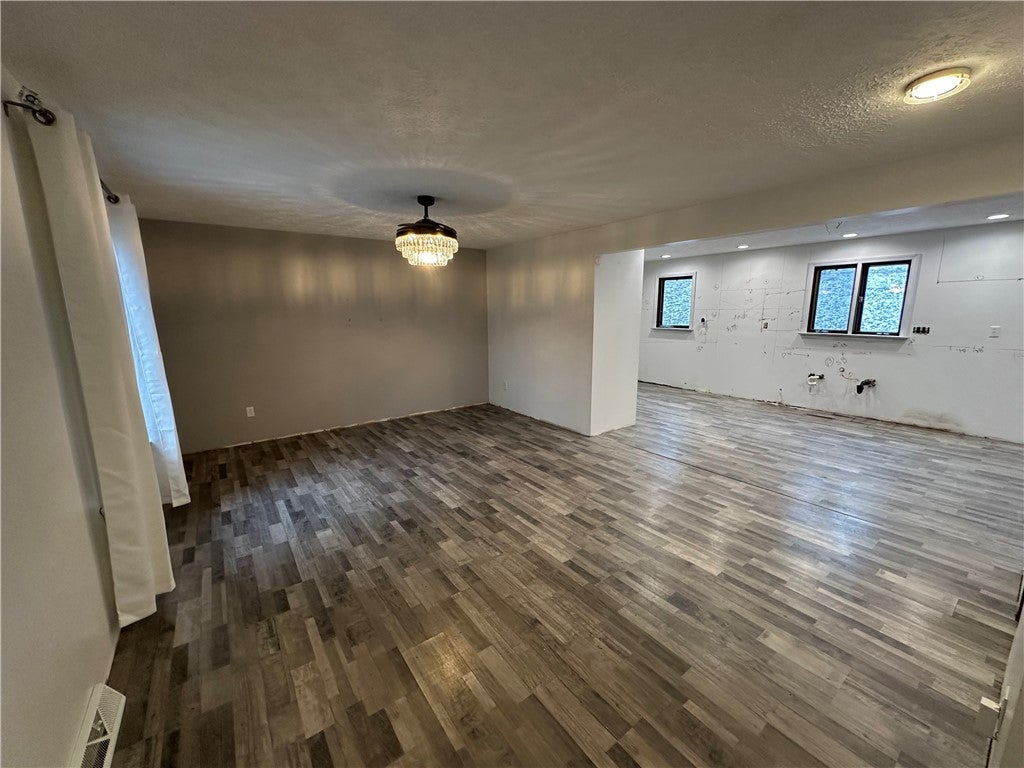
Save
Ask
Tour
Hide
Mortgage Calculator
Monthly Payment (Est.)
Enter an interest rate to see your estimated monthly payment.Calculator powered by Showcase IDX, a Constellation1 Company. Copyright ©2026 Information is deemed reliable but not guaranteed.
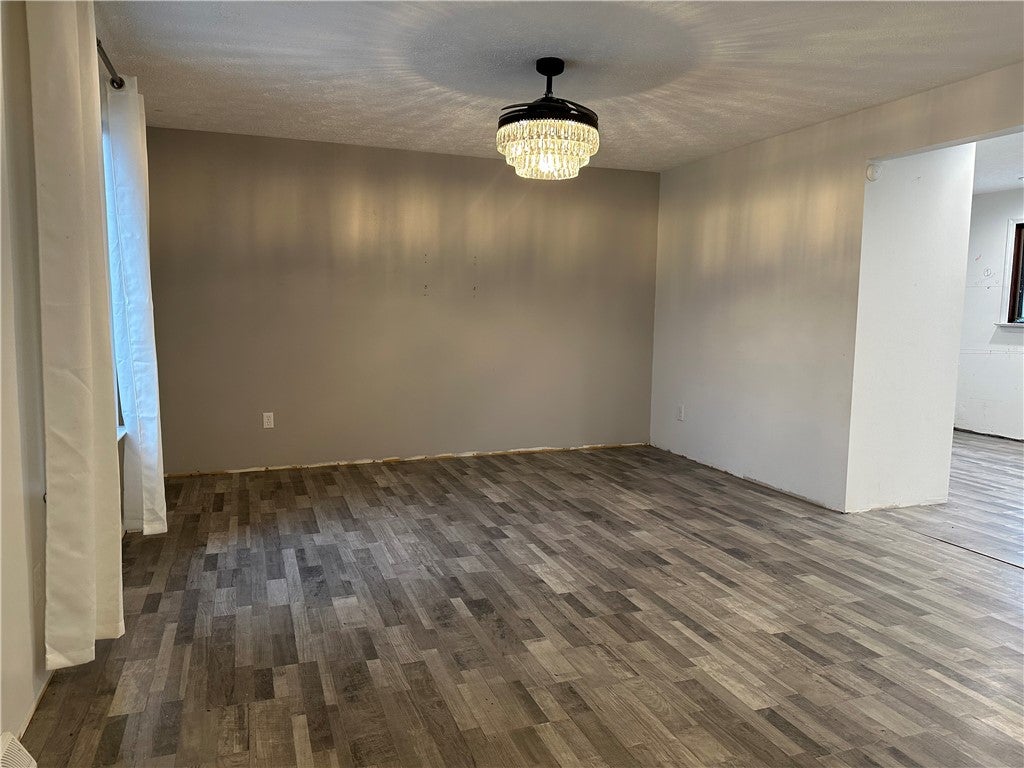
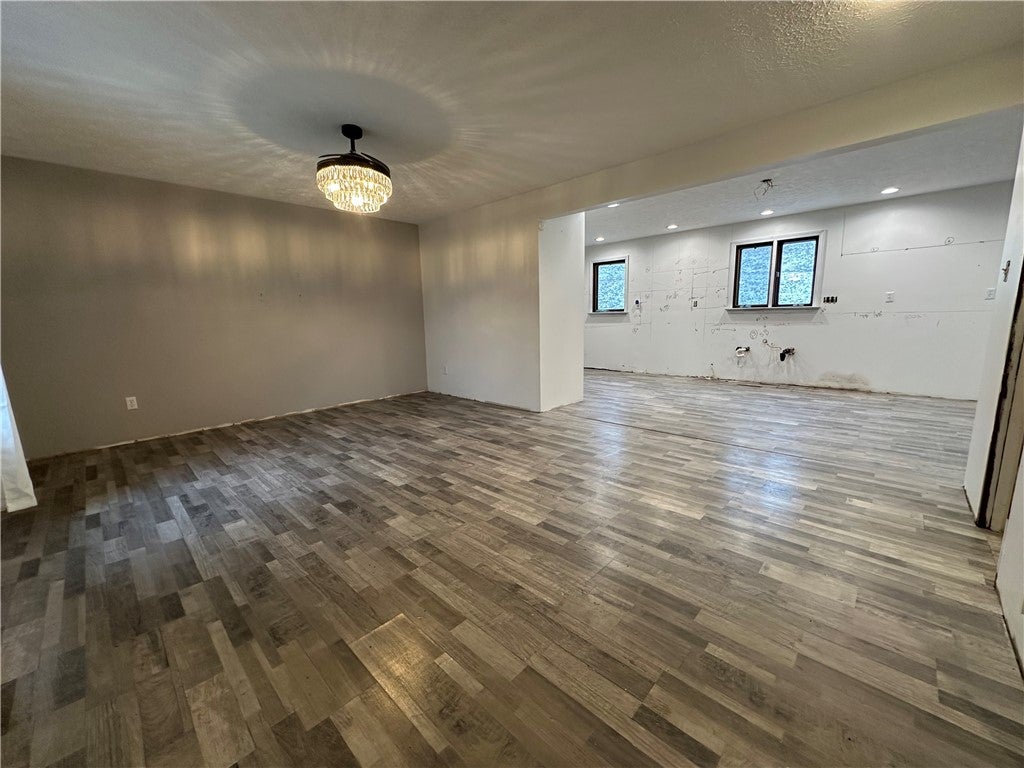
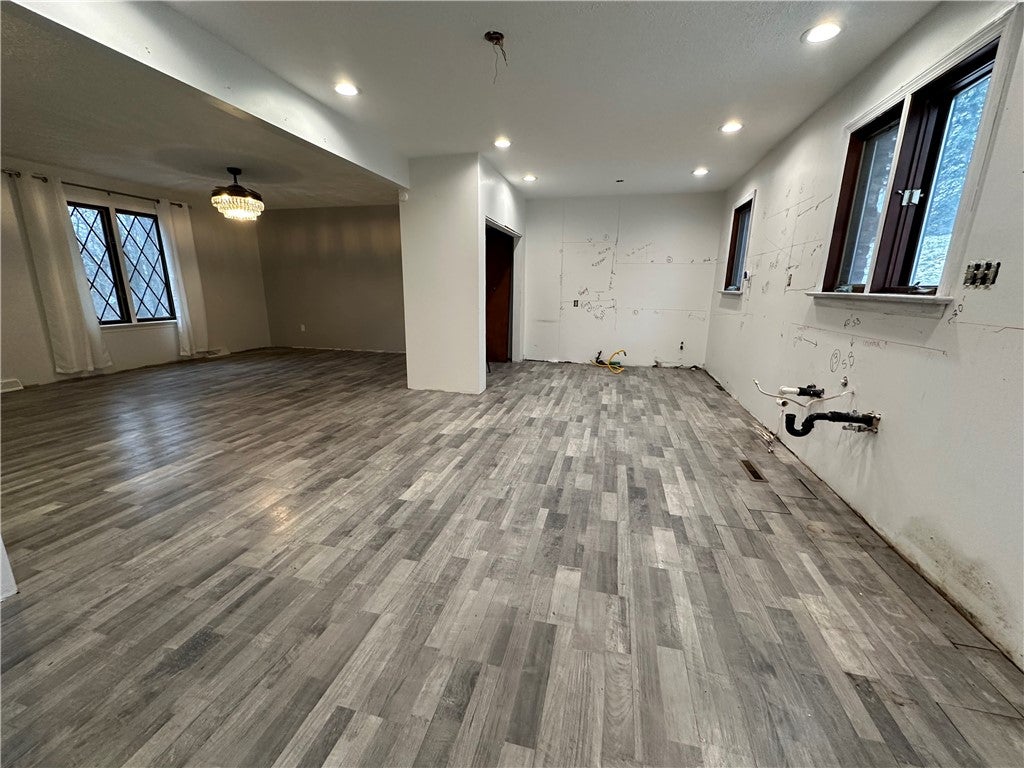
Nestled on over 1 acre in a prime Bethel Park location, this spacious home offers endless potential. The main level features an open-concept layout with a generously sized dining room, kitchen, family room, living room, and powder room. Upstairs, you’ll find 4 bedrooms, including a sprawling primary suite with an en-suite bathroom and walk-in closet, as well as a second full bathroom. The lower level boasts a versatile game room and a large 2-car garage. With great bones, this property is a blank canvas ready for your personal touch and creative transformation!
Save
Ask
Tour
Hide
Listing Snapshot
Price
$275,000
Days On Site
0 Days
Bedrooms
4
Inside Area (SqFt)
2,244 sqft
Total Baths
3
Full Baths
2
Partial Baths
1
Lot Size
1.118 Acres
Year Built
1985
MLS® Number
1778359
Status
Active
Property Tax
$8,062
HOA/Condo/Coop Fees
N/A
Sq Ft Source
Public Records
Friends & Family
Recent Activity
| 4 hours ago | Listing first seen on site | |
| 8 hours ago | Listing updated with changes from the MLS® |
General Features
Acres
1.118
Attached Garage
Yes
Garage
Yes
Garage Spaces
2
Home Warranty
Yes
Levels
Two
Parking
AttachedGarage
Parking Spaces
2
Property Sub Type
Single Family Residence
Sewer
Public Sewer
SqFt Total
2244
Style
Two Story
Water Source
Public
Interior Features
Basement
FullInterior Entry
Cooling
Central Air
Flooring
CarpetVinyl
Heating
Natural GasForced Air
Bedroom 2
Dimensions - 13x12Level - Upper
Bedroom 3
Dimensions - 12x12Level - Upper
Bedroom 4
Dimensions - 13x11Level - Upper
Dining Room
Dimensions - 18x13Level - Main
EntryFoyer
Dimensions - 8x6Level - Main
Family Room
Dimensions - 17x11Level - Main
Game Room
Dimensions - 28x11Level - Lower
Kitchen
Dimensions - 20x11Level - Main
Laundry
Dimensions - 8x5Level - Upper
Living Room
Dimensions - 17x12Level - Main
PrimaryBedroom
Dimensions - 22x13Level - Upper
Save
Ask
Tour
Hide
Exterior Features
Pool Features
None
Roof
Asphalt
Community Features
MLS Area
Bethel Park
School District
Bethel Park
Schools
School District
Bethel Park
Elementary School
Unknown
Middle School
Unknown
High School
Unknown
Listing courtesy of RE/MAX INFINITY

INFORMATION DEEMED RELIABLE, BUT NOT GUARANTEED. IDX information is provided exclusively for consumers’ personal, non-commercial use and may not be used for any purpose other than to identify prospective properties consumers may be interested in purchasing.
Last checked: 2026-10-08 10:30 PM UTC
INFORMATION DEEMED RELIABLE, BUT NOT GUARANTEED. IDX information is provided exclusively for consumers’ personal, non-commercial use and may not be used for any purpose other than to identify prospective properties consumers may be interested in purchasing.
Last checked: 2026-10-08 10:30 PM UTC
Neighborhood & Commute
Source: Walkscore
Disclosure: Community information and market data powered by Constellation Data Labs. Information is deemed reliable but not guaranteed.
Save
Ask
Tour
Hide
