

308 Lamplighter CircleBrighton Heights, PA 15212
Mortgage Calculator
Monthly Payment (Est.)
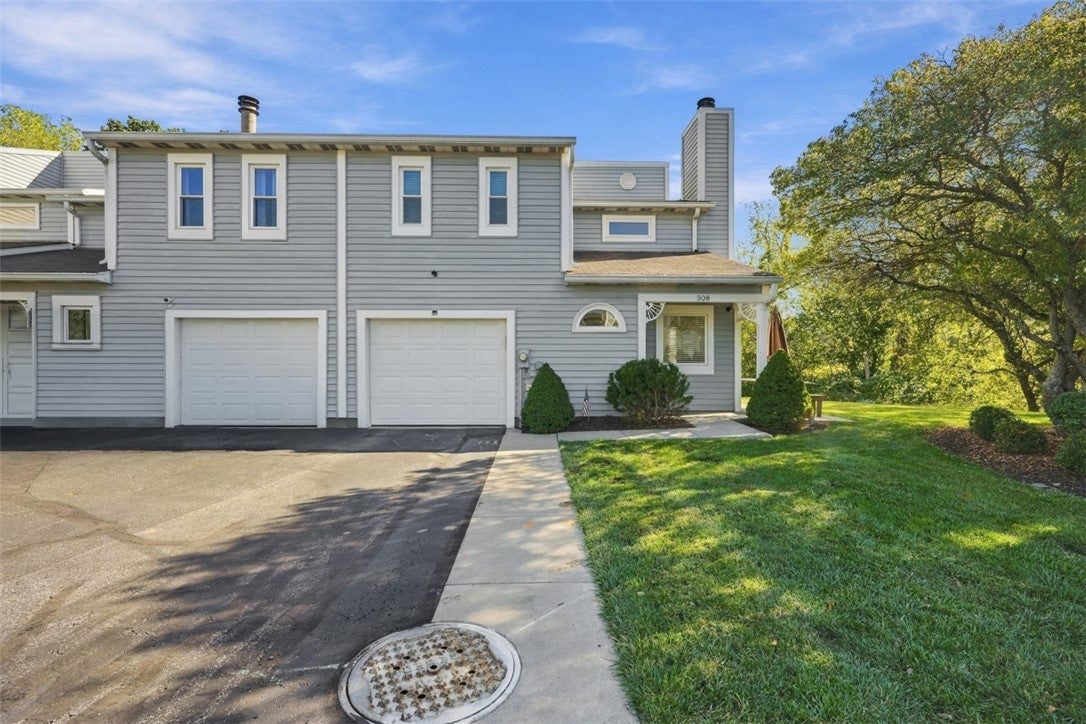
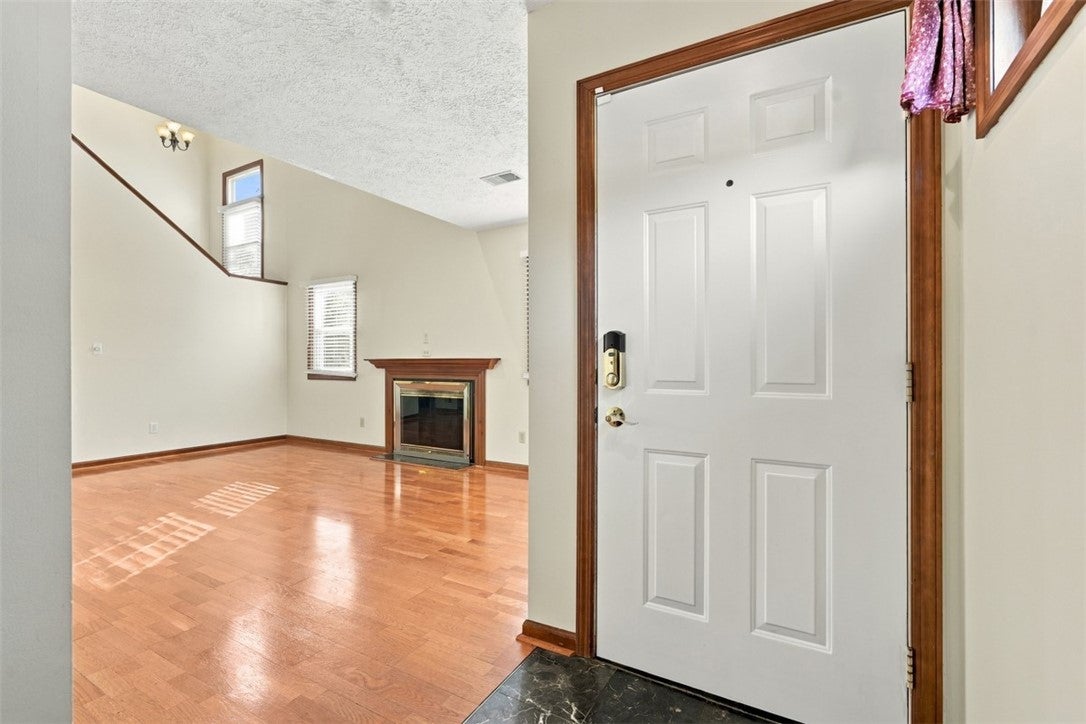
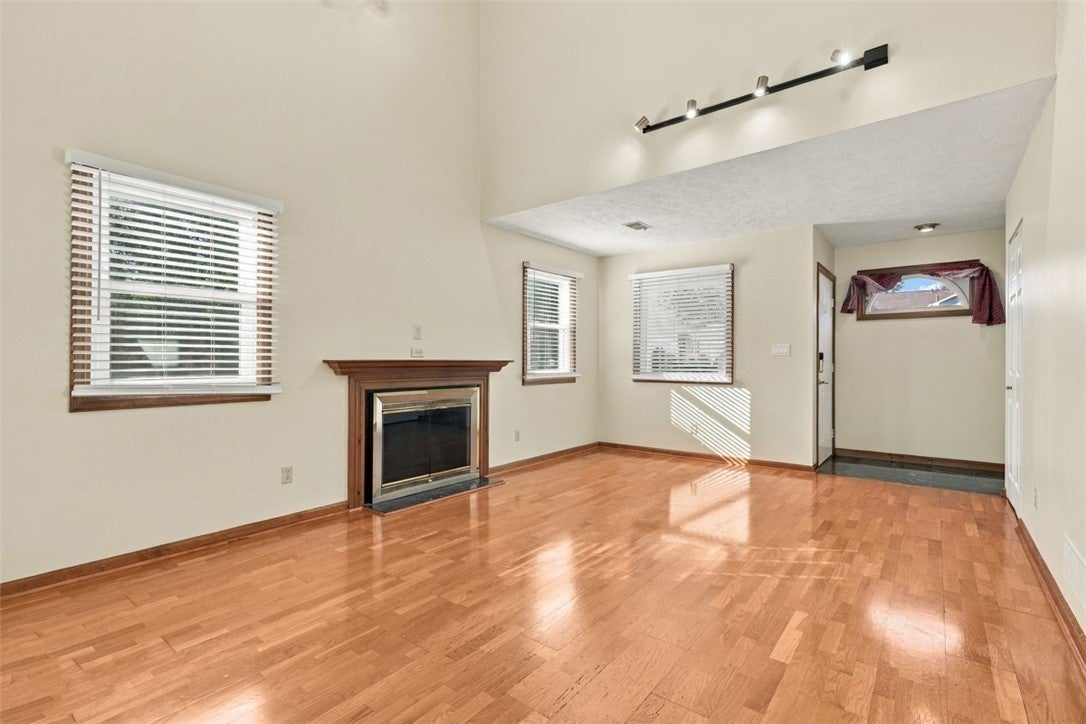
Enter an interest rate to see your estimated monthly payment.BEAUTIFUL END-UNIT TOWNHOME OFFERING SOARING CEILINGS, HARDWOOD FLOORS, AN INVITING OPEN FLOOR PLAN AND EXCEPTIONAL OUTDOOR LIVING! Nestled within the established New Allegheny community, this beautifully maintained home combines the comfort and spaciousness of a traditional residence with the convenience of townhome living. From the impressive living room to the beautifully appointed kitchen and expansive rear deck, every space offers something to appreciate! Step inside and immediately notice the wonderful sense of openness created by the soaring living room ceilings and beautiful hardwood flooring that flows throughout the main level. The spacious living room provides a warm and welcoming atmosphere, featuring a fireplace as its focal point and a built-in wet bar that makes entertaining effortless. The open design allows the living and dining areas to flow naturally together, creating an inviting setting for both everyday living and gatherings with family and friends. The beautifully appointed kitchen offers rich, dark wood cabinetry, stainless steel appliances, an attractive tile backsplash and hardwood flooring that continues seamlessly from the adjoining dining area. The combination of warm cabinetry and stylish finishes creates a kitchen that is both functional and inviting. A dedicated dining area provides plenty of space for meals and entertaining, while the conveniently located main-floor laundry and powder room add everyday practicality. Upstairs, three generously sized bedrooms offer comfortable accommodations and excellent closet space. Whether used for family, guests or a home office, the bedrooms provide wonderful flexibility. A full bathroom completes the upper level. ONE OF THIS HOME'S MOST APPEALING FEATURES IS ITS OUTDOOR LIVING SPACE! Sliding glass doors from the dining area open onto an expansive approximately 22-by-10-foot Trex deck, offering the perfect extension of the interior living space. Enjoy morning coffee, outdoor dining or relaxing evenings surrounded by peaceful wooded views. The desirable end-unit location provides the added benefit of a generous side yard, while an additional patio area creates even more opportunities to enjoy the outdoors. Situated in New Allegheny in Pittsburgh's Brighton Heights neighborhood, this home offers a wonderful balance of residential surroundings and city convenience. Enjoy easy access to Downtown Pittsburgh, the North Shore, major roadways, shopping, restaurants and entertainment while returning home to a community surrounded by greenery. Completing this exceptional property is an attached one-car garage along with additional assigned parking, providing the convenience and flexibility that make everyday living easier. WITH ITS DESIRABLE END-UNIT LOCATION, SOARING CEILINGS, BEAUTIFUL HARDWOOD FLOORS, FIREPLACE, WET BAR, UPDATED KITCHEN AND OUTSTANDING OUTDOOR SPACES, THIS IS A TOWNHOME THAT TRULY STANDS APART! A wonderful opportunity to enjoy comfortable, stylish living in a convenient Pittsburgh location!
| 4 hours ago | Listing first seen on site | |
| 8 hours ago | Listing updated with changes from the MLS® |

INFORMATION DEEMED RELIABLE, BUT NOT GUARANTEED. IDX information is provided exclusively for consumers’ personal, non-commercial use and may not be used for any purpose other than to identify prospective properties consumers may be interested in purchasing.
Last checked: 2026-10-08 10:30 PM UTC
