

Save
Ask
Tour
Hide
$339,000
New Listing
1310 Martha StCastle Shannon, PA 15234
For Sale|Single Family Residence|Active
3
Beds
2
Total Baths
1
Full Bath
1
Partial Bath
County:
Allegheny-South
Call Now: 724-933-6300
Is this the listing for you? We can help make it yours.
724-933-6300Upcoming Open Houses
Sun, Oct 11, 10:00 AM - 12:00 PM
Save
Ask
Tour
Hide
Mortgage Calculator
Monthly Payment (Est.)
Enter an interest rate to see your estimated monthly payment.Calculator powered by Showcase IDX, a Constellation1 Company. Copyright ©2026 Information is deemed reliable but not guaranteed.
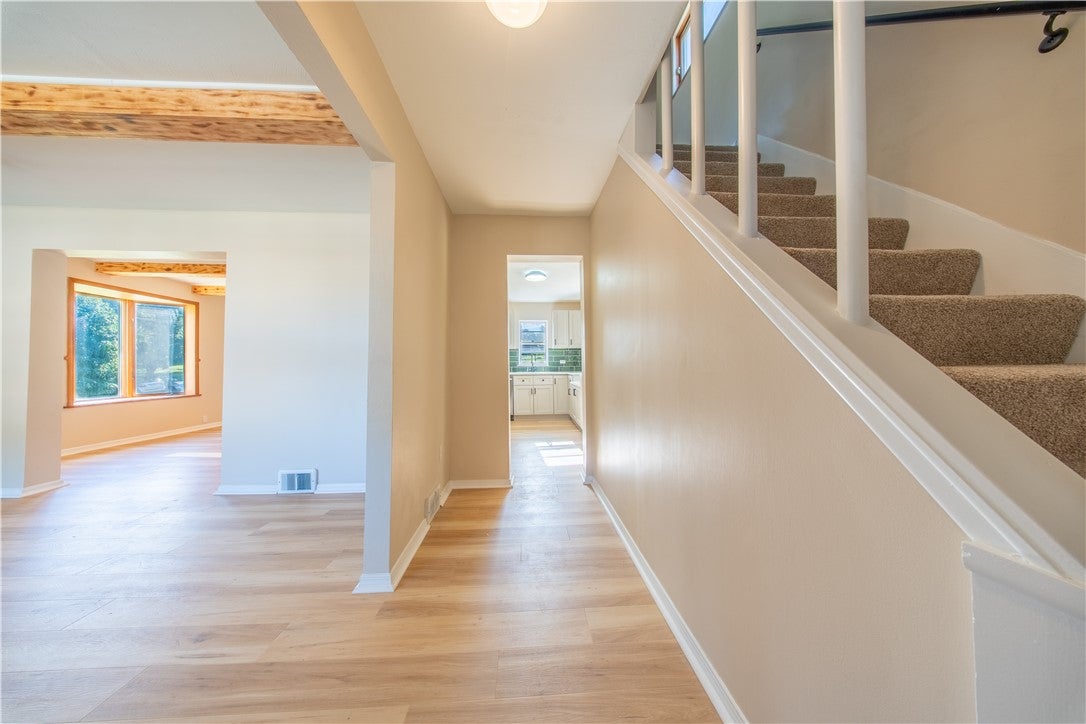
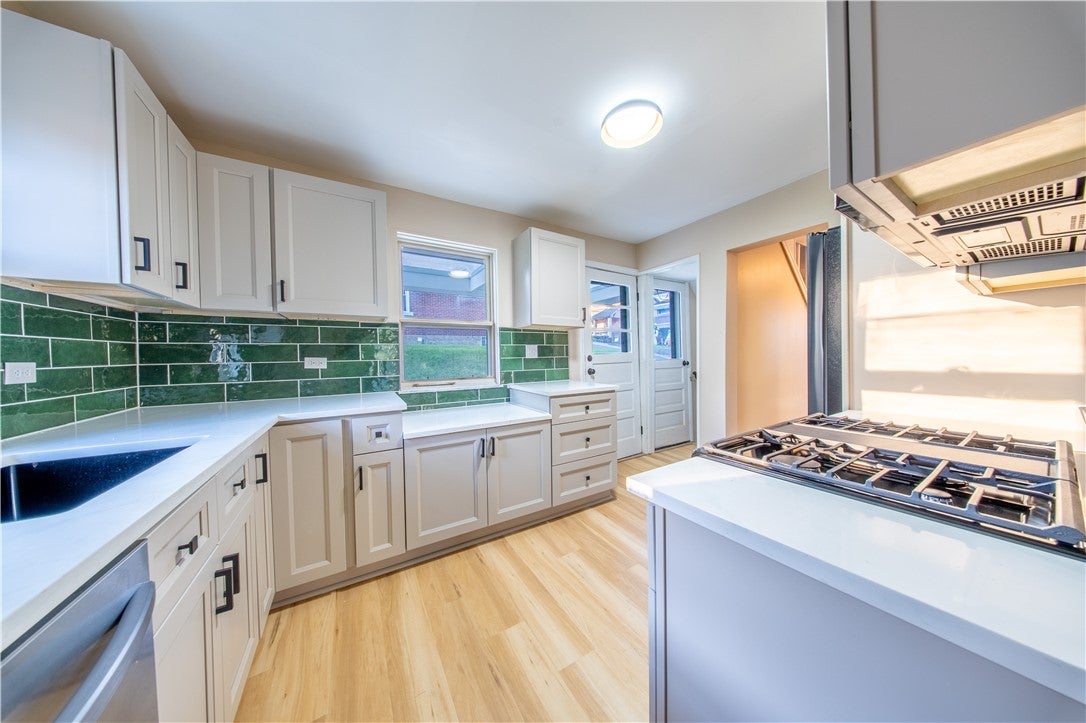
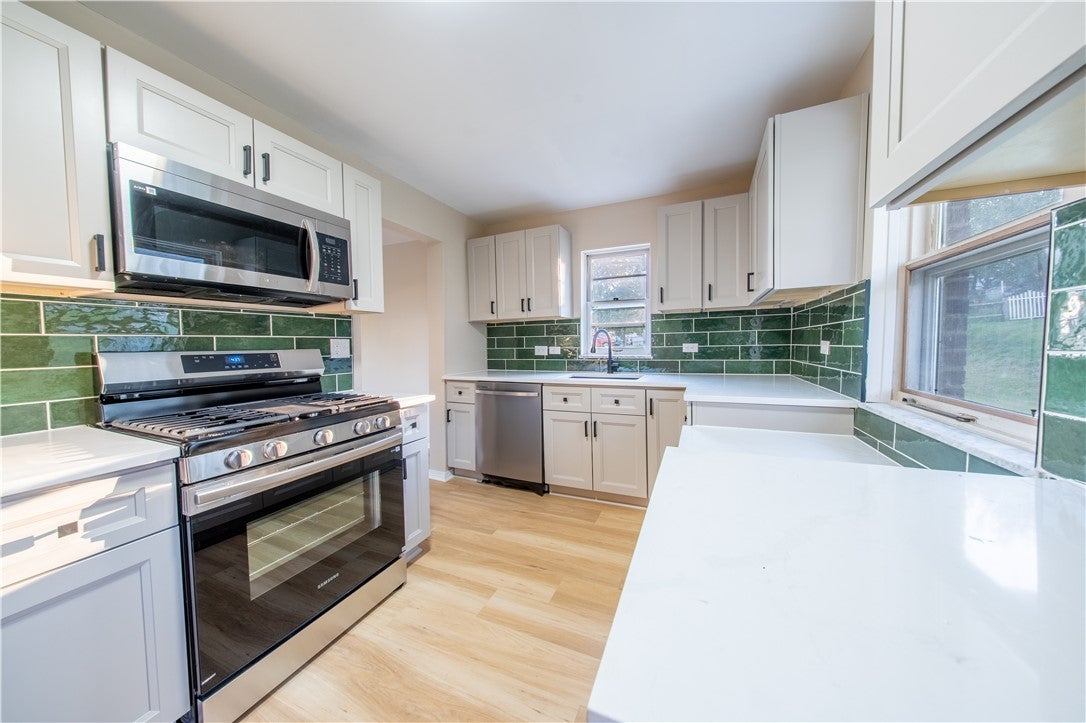
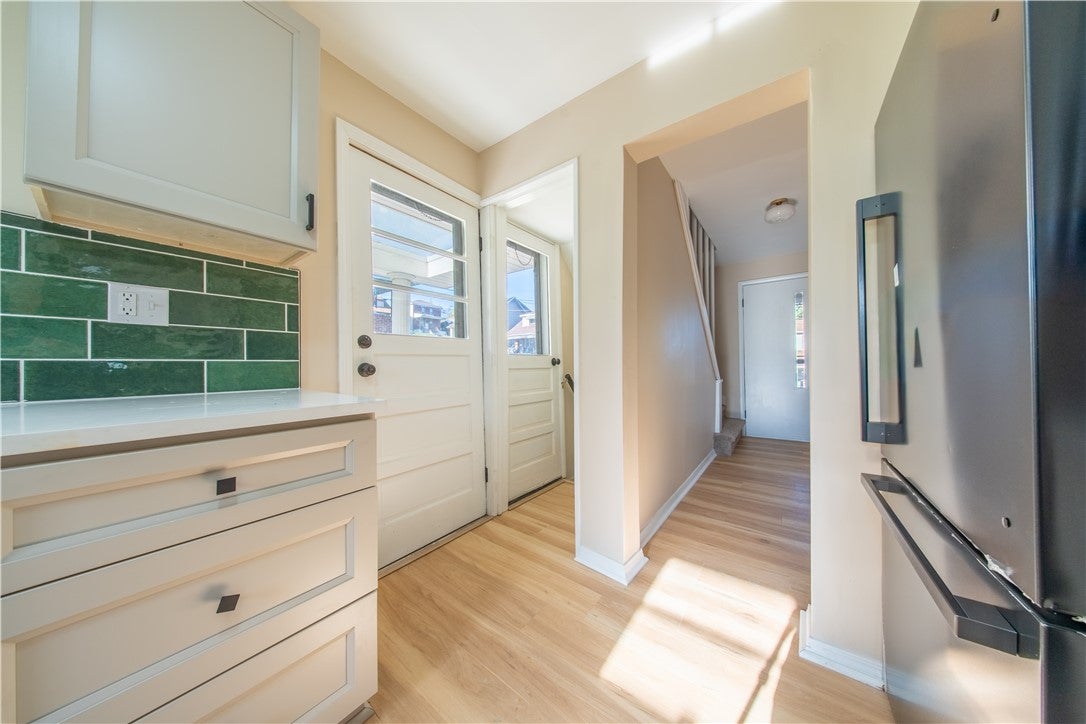
Stunning brick home full of character and updates throughout! A charming covered front porch welcomes you inside to an open concept living and dining area highlighted by exposed beams that add warmth and timeless appeal. The gorgeous kitchen is sure to impress, offering both style and functionality for everyday living and entertaining. The second level features three large bedrooms and a full bath. The lower level is an open canvas complete with a half bath, ready to be finished to your taste and needs. Situated on a rare triple lot, the expansive usable yard offers endless potential for outdoor living, recreation, or future expansion. A truly special property with space and opportunity that's hard to find.
Save
Ask
Tour
Hide
Listing Snapshot
Price
$339,000
Days On Site
0 Days
Bedrooms
3
Inside Area (SqFt)
N/A
Total Baths
2
Full Baths
1
Partial Baths
1
Lot Size
0.2669 Acres
Year Built
N/A
MLS® Number
1778243
Status
Active
Property Tax
$3,024
HOA/Condo/Coop Fees
N/A
Sq Ft Source
Public Records
Friends & Family
Recent Activity
| 4 hours ago | Listing first seen on site | |
| 8 hours ago | Listing updated with changes from the MLS® |
General Features
Acres
0.2669
Levels
Two
Parking
Off Street
Parking Spaces
3
Property Sub Type
Single Family Residence
Sewer
Public Sewer
Style
Colonial, Two Story
Water Source
Public
Interior Features
Appliances
CooktopDishwasherMicrowaveRefrigerator
Basement
Walk-Out Access
Cooling
Central AirElectric
Flooring
Ceramic TileOtherCarpet
Heating
Natural GasForced Air
Bedroom 2
Level - Upper
Bedroom 3
Level - Upper
Bonus Room
Level - Lower
Dining Room
Level - Main
Kitchen
Level - Main
Living Room
Level - Main
PrimaryBedroom
Level - Upper
Save
Ask
Tour
Hide
Exterior Features
Construction Details
Brick
Roof
Asphalt
Community Features
MLS Area
Castle Shannon
School District
Keystone Oaks
Schools
School District
Keystone Oaks
Elementary School
Unknown
Middle School
Unknown
High School
Unknown
Listing courtesy of EXP REALTY LLC

INFORMATION DEEMED RELIABLE, BUT NOT GUARANTEED. IDX information is provided exclusively for consumers’ personal, non-commercial use and may not be used for any purpose other than to identify prospective properties consumers may be interested in purchasing.
Last checked: 2026-10-10 10:09 PM UTC
INFORMATION DEEMED RELIABLE, BUT NOT GUARANTEED. IDX information is provided exclusively for consumers’ personal, non-commercial use and may not be used for any purpose other than to identify prospective properties consumers may be interested in purchasing.
Last checked: 2026-10-10 10:09 PM UTC
Neighborhood & Commute
Source: Walkscore
Disclosure: Community information and market data powered by Constellation Data Labs. Information is deemed reliable but not guaranteed.
Save
Ask
Tour
Hide
