Opens in a new tab
Save
Ask
Tour
Hide
Share
$339,000
14 Days On Site

107 William St
Cecil, PA 15057

For Sale|Single Family Residence|Active
3
Beds
2
Total Baths
2
Full Baths
1,721
SqFt
$197
/SqFt
1994
Built
Subdivision:
Ridgewood Hts
County:
Washington
Call Now: 724-933-6300
Is this the listing for you? We can help make it yours.
724-933-6300
Upcoming Open Houses
Sun, Oct 25, 1:00 PM - 3:00 PM
107 William St107 William St107 William St107 William St
Save
Ask
Tour
Hide
Share

Mortgage Calculator

Monthly Payment (Est.)

Enter an interest rate to see your estimated monthly payment.
Calculator powered by Showcase IDX, a Constellation1 Company. Copyright ©2026 Information is deemed reliable but not guaranteed.

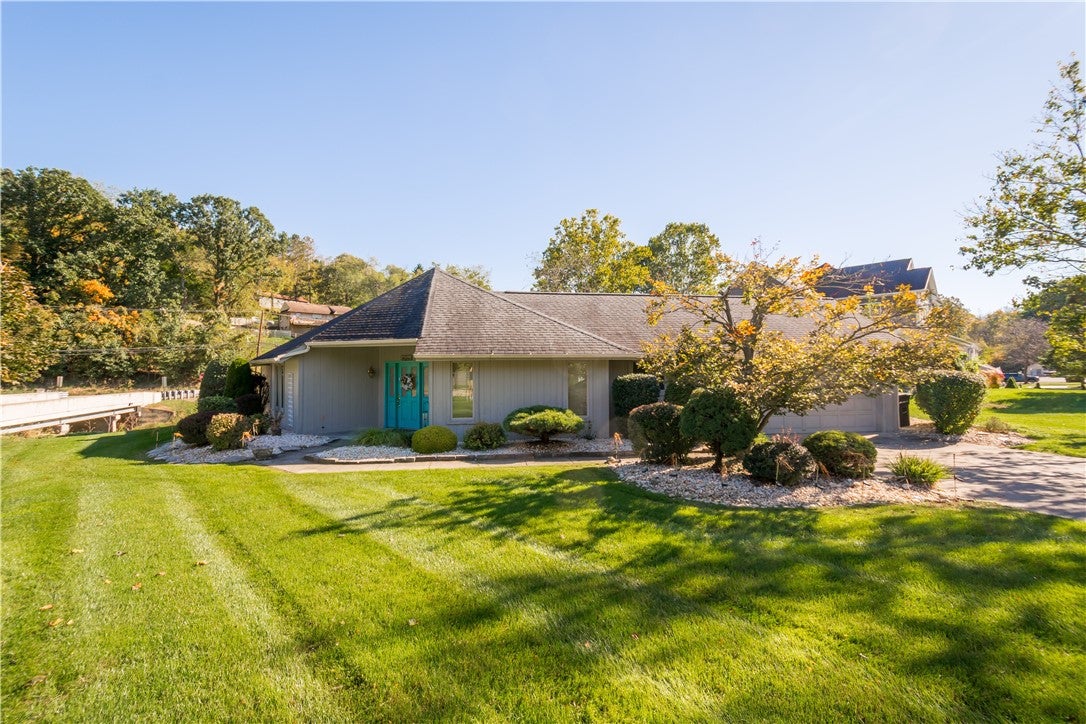
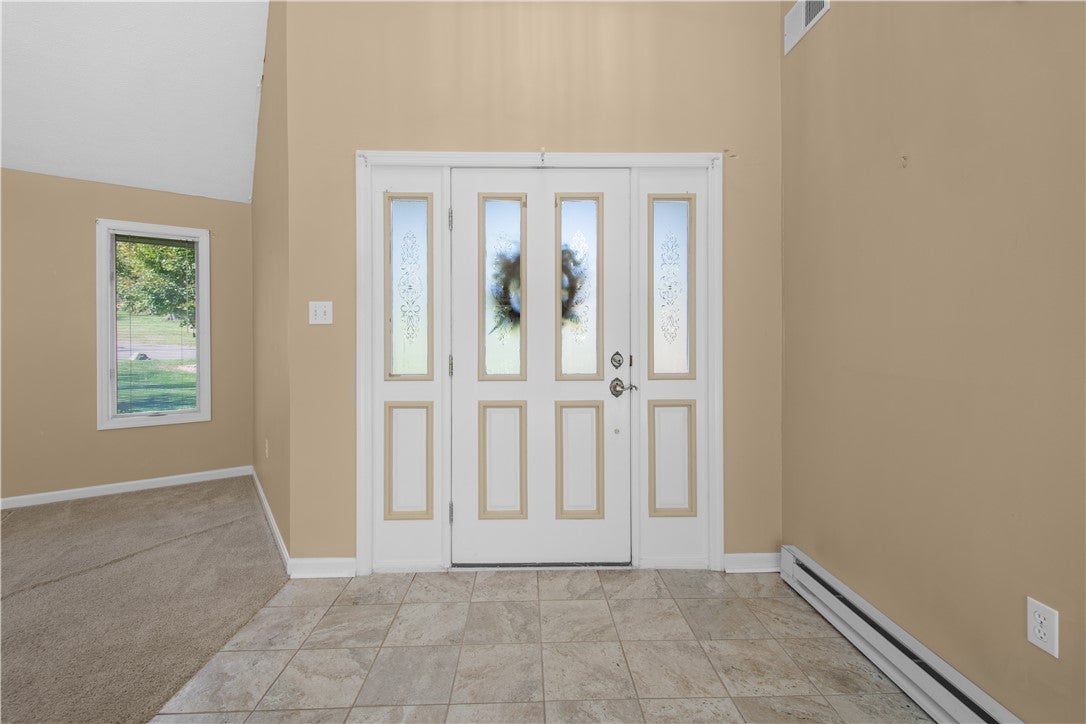
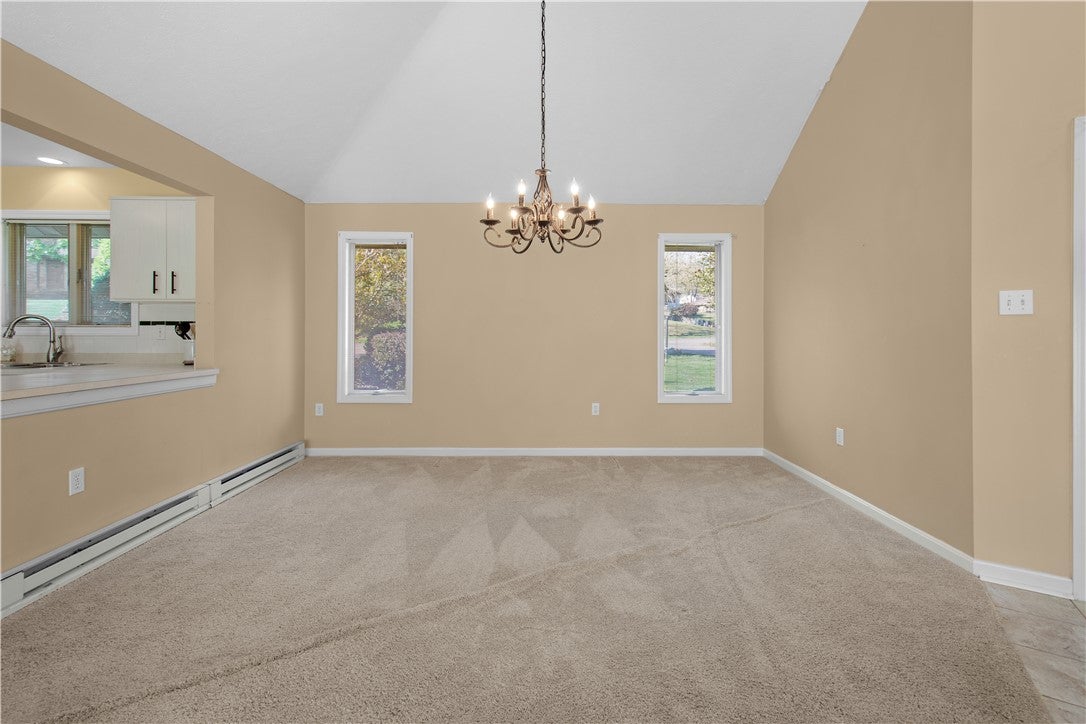
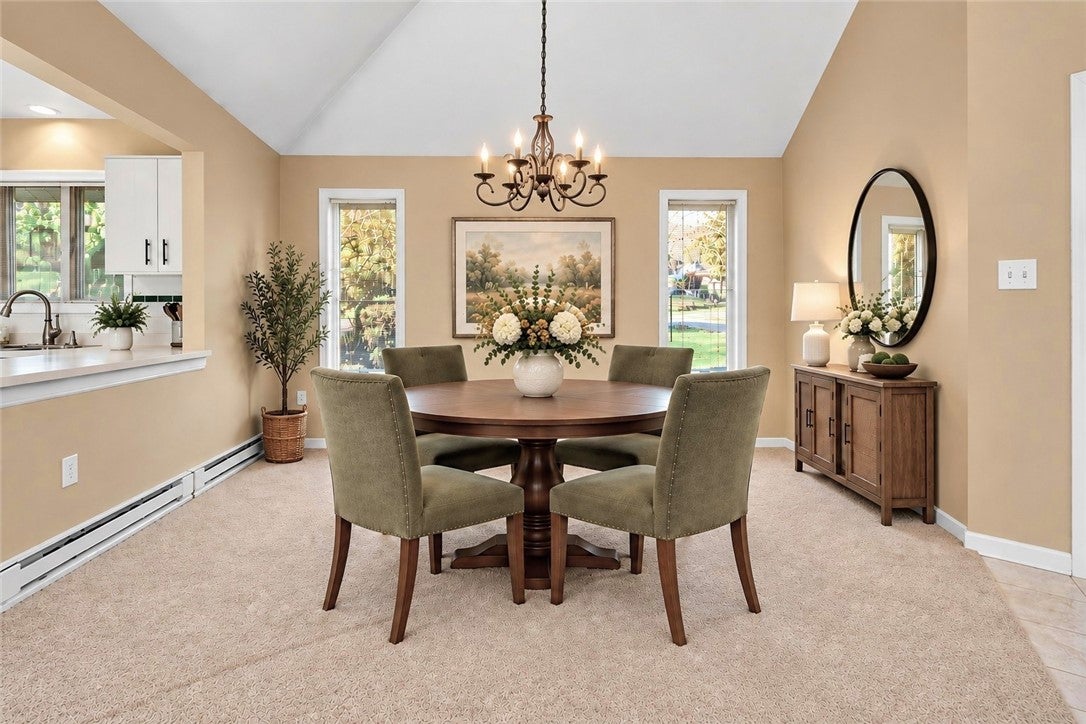
ONE LEVEL LIVING . . . Welcome to this contemporary 3-bedroom, 2-bath patio-style home located in the sought-after Ridgewood Heights development of Cecil Township. The inviting open floor plan features vaulted ceilings in the living and dining areas, creating a spacious feel enhanced by an abundance of natural light. Two sets of patio doors open to a large wood deck, providing a wonderful extension of the living space for relaxing or entertaining. The generously sized eat-in kitchen offers plenty of cabinetry and storage, a newer refrigerator and stove, and opens to the main living area. A convenient pocket door in the kitchen provides access to the main-floor laundry. The primary bedroom features a private en-suite bath, walk-in closet, and separate make-up/vanity area. Two additional bedrooms and a second full bath complete the main level. A two-car garage with additional storage is conveniently located just off the kitchen. Situated on a nice, level lot that is easy to maintain, this home offers comfortable one-level living and a functional floor plan. Additional updates include a roof installed in 2013. Enjoy biking, walking, jogging . . . Montour Trail runs right through the development and also leads to Cecil Park. Conveniently located near major highways, shopping, dining, medical facilities, and other everyday amenities.

Save
Ask
Tour
Hide
Share
Listing Snapshot
Price 
$339,000
Days On Site 
14 Days
Bedrooms 
3
Inside Area (SqFt) 
1,721 sqft
Total Baths 
2
Full Baths 
2
Partial Baths 
N/A
Lot Size 
0.352 Acres
Year Built 
1994
MLS Number 
1778193
Status 
Active
Property Tax 
$4,153
HOA/Condo/Coop Fees 
N/A
Sq Ft Source 
Public Records
Friends & Family
Recent Activity
yesterdayPrice changed to $339,000
yesterdayListing updated with changes from the MLS
2 weeks agoListing first seen on site
General Features
Acres 
0.352
Attached Garage 
Yes
Garage 
Yes
Garage Spaces 
2
Levels 
One
Parking 
AttachedGarageGarage Door Opener
Parking Spaces 
2
Property Sub Type 
Single Family Residence
Sewer 
Public Sewer
SqFt Total 
1721
Style 
Contemporary, Ranch
Water Source 
Public
Interior Features
Appliances 
CooktopDryerDisposalRefrigeratorWasher
Cooling 
Central Air
Flooring 
Ceramic TileVinylCarpet
Bedroom 2 
Dimensions - 10x10Level - Main
Bedroom 3 
Dimensions - 12x12Level - Main
Dining Room 
Dimensions - 11x13Level - Main
EntryFoyer 
Dimensions - 5x8Level - Main
Kitchen 
Dimensions - 10x20Level - Main
Laundry 
Level - Main
Living Room 
Dimensions - 19x24Level - Main
PrimaryBedroom 
Dimensions - 21x16Level - Main
Save
Ask
Tour
Hide
Share
Exterior Features
Construction Details 
Frame
Pool Features 
None
Roof 
Asphalt
Community Features
MLS Area 
Cecil
School District 
Canon McMillan
Schools
School District
Canon McMillan
Elementary School
Unknown
Middle School
Unknown
High School
Unknown
Listing courtesy of Keller Williams Realty


INFORMATION DEEMED RELIABLE, BUT NOT GUARANTEED. IDX information is provided exclusively for consumers’ personal, non-commercial use and may not be used for any purpose other than to identify prospective properties consumers may be interested in purchasing.
Last checked: 2026-10-22 09:35 PM UTC

Neighborhood & Commute
Source: Walkscore
Disclosure: Community information and market data powered by Constellation Data Labs. Information is deemed reliable but not guaranteed.
Save
Ask
Tour
Hide
Share