Opens in a new tab
Save
Ask
Tour
Hide
Share
$180,000
14 Days On Site

136 N Hazen Ave.
Ellwood City, PA 16117

For Sale|Single Family Residence|Active
4
Beds
1
Total Bath
1
Full Bath
952
SqFt
$189
/SqFt
1950
Built
County:
Lawrence
Call Now: 724-933-6300
Is this the listing for you? We can help make it yours.
724-933-6300
136 N Hazen Ave.136 N Hazen Ave.136 N Hazen Ave.136 N Hazen Ave.
Save
Ask
Tour
Hide
Share

Mortgage Calculator

Monthly Payment (Est.)

Enter an interest rate to see your estimated monthly payment.
Calculator powered by Showcase IDX, a Constellation1 Company. Copyright ©2026 Information is deemed reliable but not guaranteed.

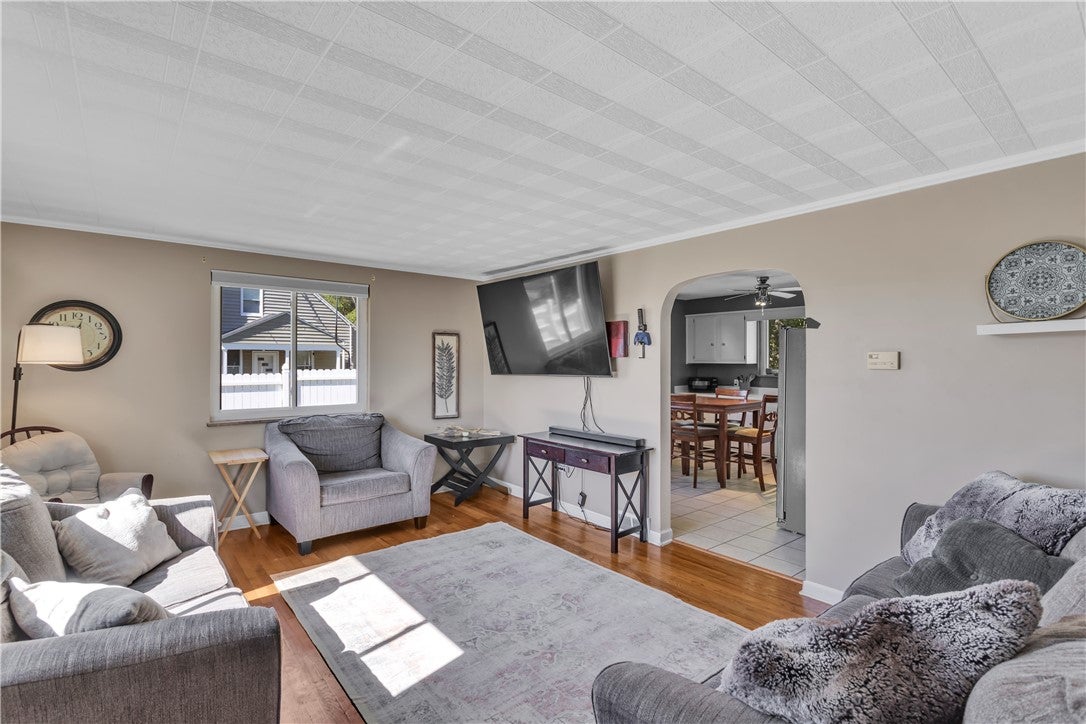
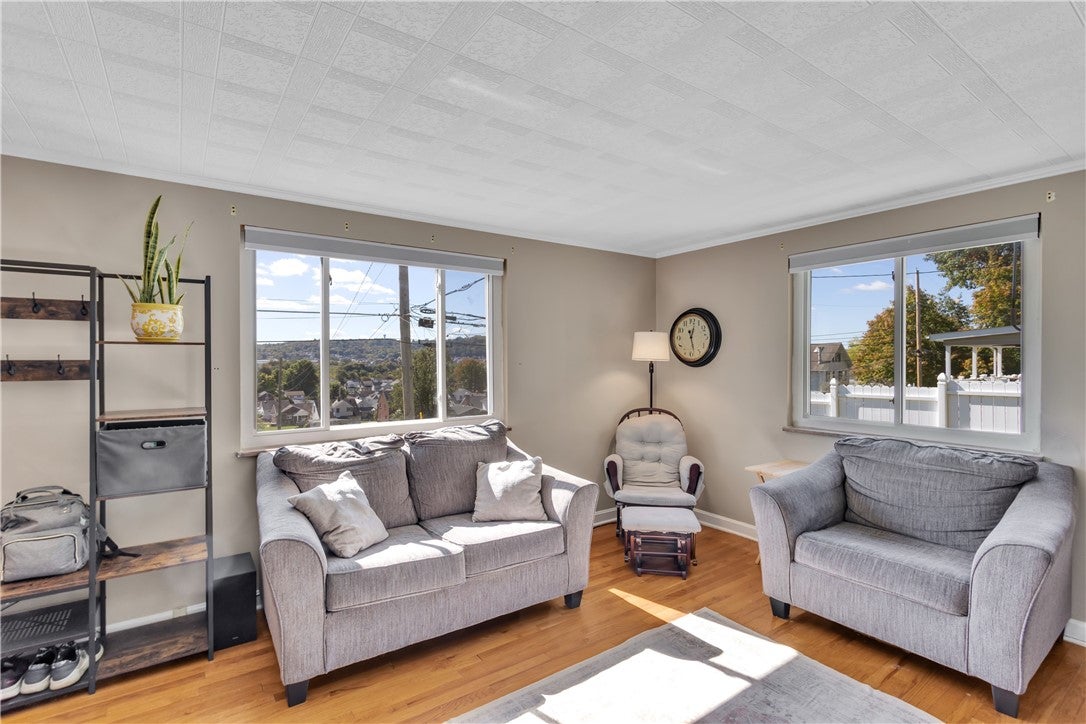
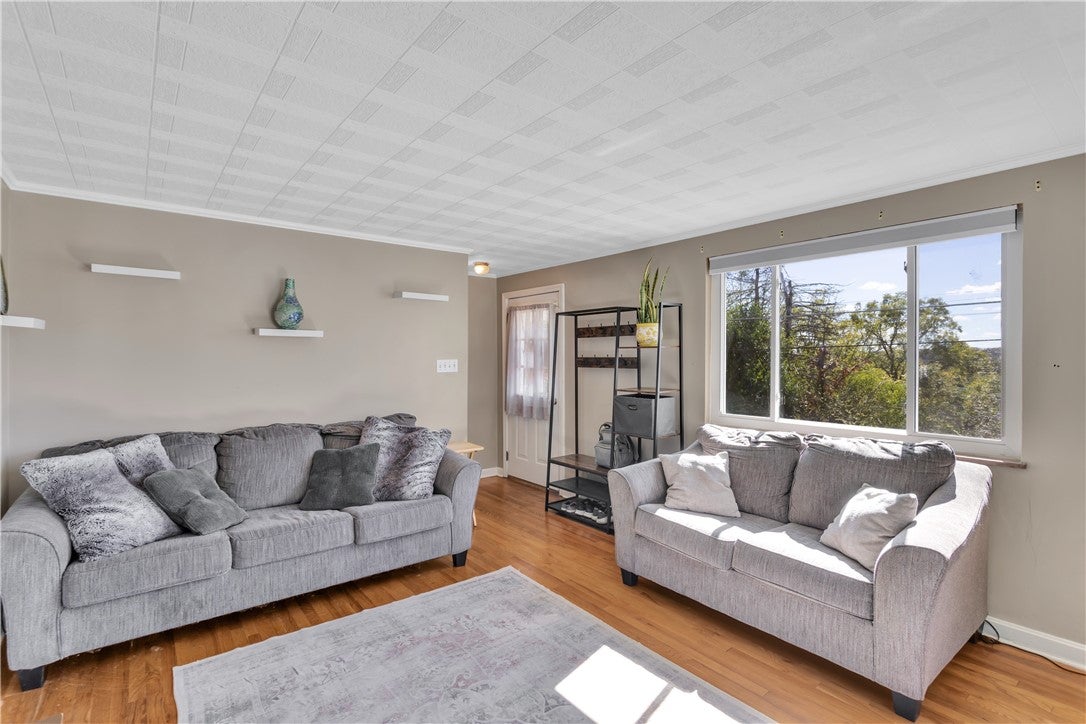
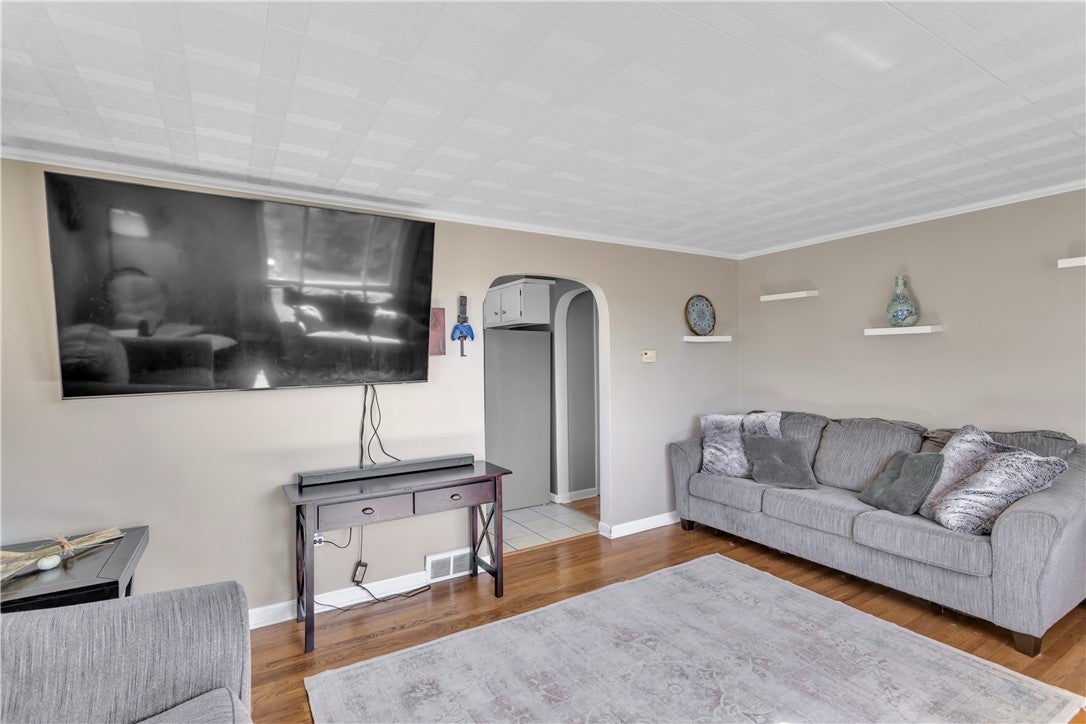
This home offers much more space than it first appears and is positioned in a peaceful, out-of-the-way setting! This warm and inviting home blends original features with updates throughout. Sunlight pours through the large picture living room window, casting a soft glow across the original hardwood floors and crisp white trim. Arched doorways and crown molding add an elegant touch, while custom pull-down blinds on the first-floor windows offer both style and convenience. With 4 bedrooms—2 located on the main floor—the layout is wonderfully flexible. The main-floor primary bedroom features a huge closet, fresh paint, and easy access to the newly updated hallway flooring. Every room feels bright and uplifting thanks to abundant natural light. Outdoors, the flat side yard becomes a true gathering space with its fire pit and retractable awning above your side patio—another perfect vantage point for fireworks and evening relaxation. The backyard is lined with mature trees, inviting plenty of wildlife and creating a peaceful, private retreat. This home has been carefully maintained with many new improvements, including a new fan for the radon remediation system, new AC, new HVAC parts, a new toilet, updated bath plumbing fixtures, fresh paint in the main-floor bedrooms, newer roof & downspouts, and new hallway flooring. An extra-deep HEATED integral garage provides excellent storage or workshop potential, rounding out the home’s practical features. Elevated, charming, and filled with natural beauty - inside and out!

Save
Ask
Tour
Hide
Share
Listing Snapshot
Price 
$180,000
Days On Site 
14 Days
Bedrooms 
4
Inside Area (SqFt) 
952 sqft
Total Baths 
1
Full Baths 
1
Partial Baths 
N/A
Lot Size 
0.148 Acres
Year Built 
1950
MLS Number 
1778050
Status 
Active
Property Tax 
$2,024
HOA/Condo/Coop Fees 
N/A
Sq Ft Source 
Public Records
Friends & Family
Recent Activity
2 weeks agoListing first seen on site
2 weeks agoListing updated with changes from the MLS
General Features
Acres 
0.148
Attached Garage 
Yes
Garage 
Yes
Garage Spaces 
1
Levels 
One and One Half
Parking Spaces 
1
Property Sub Type 
Single Family Residence
Sewer 
Public Sewer
SqFt Total 
952
Style 
Other
Water Source 
Public
Interior Features
Appliances 
CooktopDryerDishwasherRefrigeratorWasher
Basement 
FullWalk-Out Access
Cooling 
Central AirWall/Window Unit(s)
Flooring 
HardwoodTileCarpet
Heating 
Natural GasForced Air
Bedroom 2 
Dimensions - 9x11Level - Main
Bedroom 3 
Dimensions - 15x12Level - Upper
Bedroom 4 
Dimensions - 17x12Level - Upper
Kitchen 
Dimensions - 13x12Level - Main
Living Room 
Dimensions - 12x16Level - Main
PrimaryBedroom 
Dimensions - 12x12Level - Main
Save
Ask
Tour
Hide
Share
Exterior Features
Construction Details 
FrameVinyl Siding
Pool Features 
None
Roof 
Composition
Community Features
MLS Area 
Ellwood City - LAW
School District 
Ellwood City Area
Schools
School District
Ellwood City Area
Elementary School
Unknown
Middle School
Unknown
High School
Unknown
Listing courtesy of COLDWELL BANKER REALTY


INFORMATION DEEMED RELIABLE, BUT NOT GUARANTEED. IDX information is provided exclusively for consumers’ personal, non-commercial use and may not be used for any purpose other than to identify prospective properties consumers may be interested in purchasing.
Last checked: 2026-10-22 09:35 PM UTC

Neighborhood & Commute
Source: Walkscore
Disclosure: Community information and market data powered by Constellation Data Labs. Information is deemed reliable but not guaranteed.
Save
Ask
Tour
Hide
Share