Opens in a new tab
Save
Ask
Tour
Hide
Share
$439,900
1 Day On Site

1060 Bank St
Bridgeville, PA 15017

For Sale|Single Family Residence|Active
4
Beds
3
Total Baths
2
Full Baths
1
Partial Bath
2,845
SqFt
$155
/SqFt
1929
Built
County:
Allegheny-West
Call Now: 724-933-6300
Is this the listing for you? We can help make it yours.
724-933-6300
1060 Bank St1060 Bank St1060 Bank St1060 Bank St
Save
Ask
Tour
Hide
Share

Mortgage Calculator

Monthly Payment (Est.)

Enter an interest rate to see your estimated monthly payment.
Calculator powered by Showcase IDX, a Constellation1 Company. Copyright ©2026 Information is deemed reliable but not guaranteed.

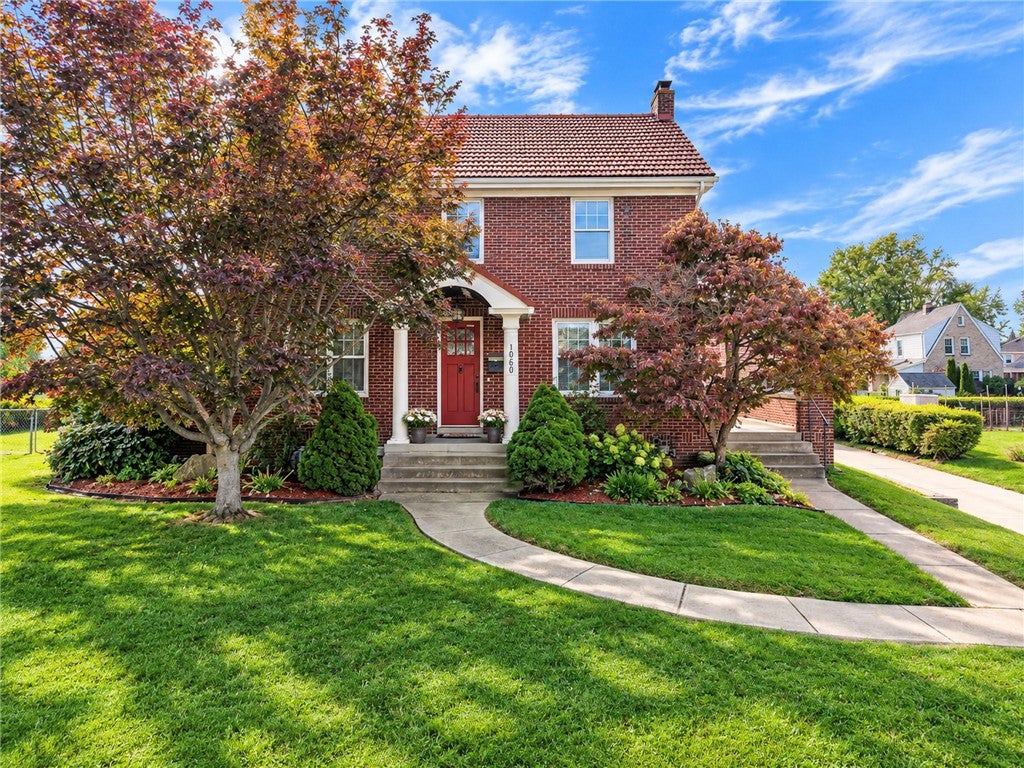
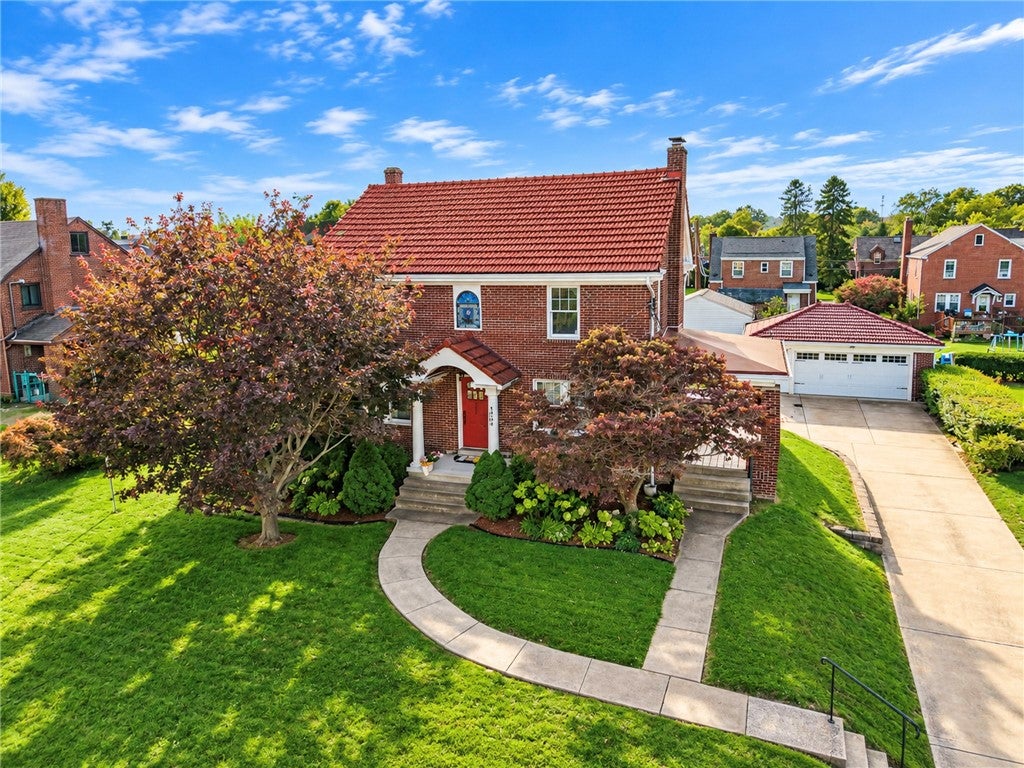
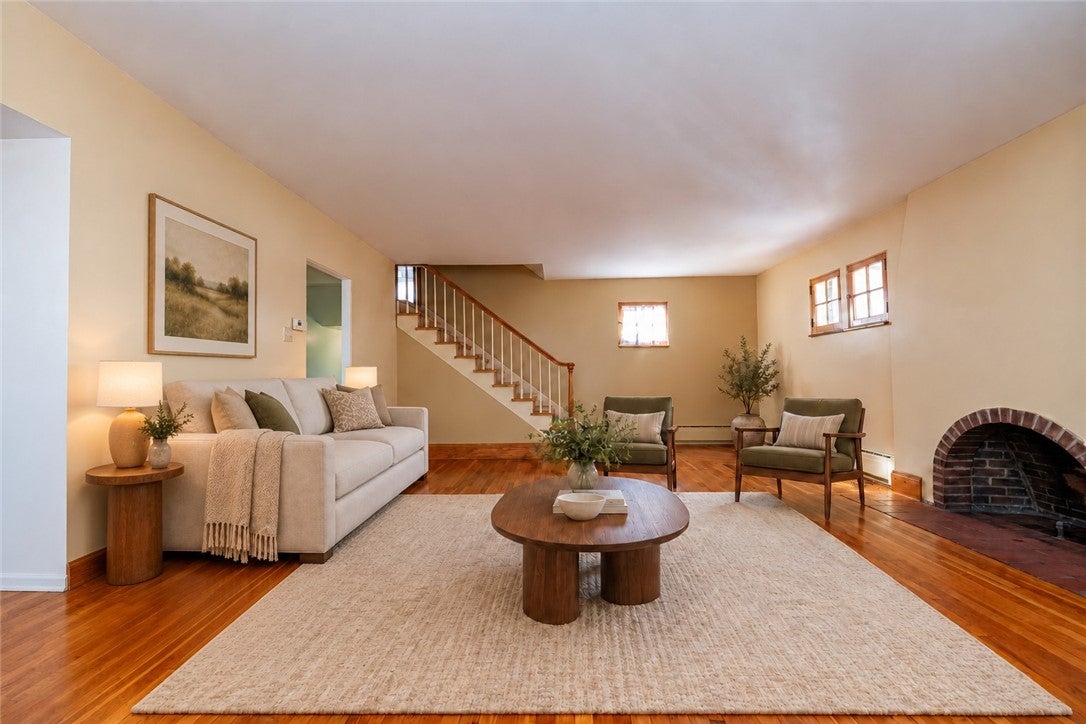
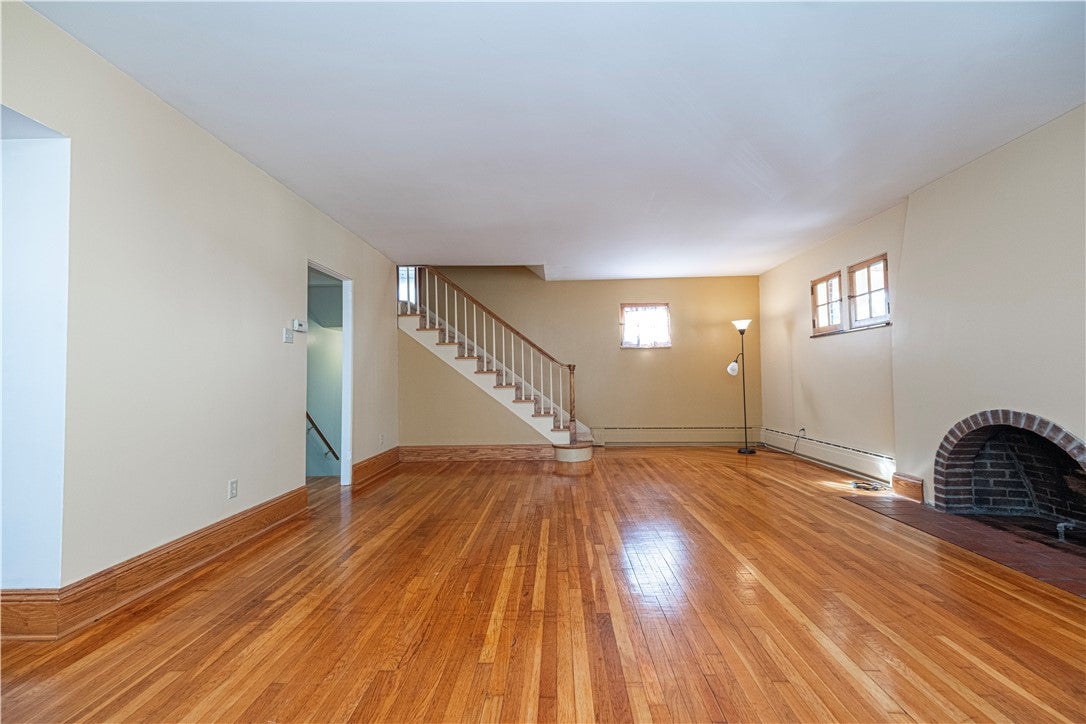
From its storybook curb appeal to its sun-filled gathering spaces, 1060 Bank Street is a home to fall in love with. Mature landscaping, a graceful curved walkway, and a beautiful covered side porch create an unforgettable welcome. Inside, gleaming hardwood floors, rich wood trim, glass-paneled doors, and a distinctive arched fireplace showcase the timeless character that makes this home so special. A spacious living room and lovely formal dining room set the scene for memorable gatherings, while the kitchen features granite countertops, stainless steel appliances, and warm wood cabinetry. A generous separate family room offers even more space to relax and entertain. Wrapped in windows, the inviting sunroom brings the outdoors in and opens to the patio and hot tub—an ideal setting for morning coffee or unwinding at the end of the day. Four bedrooms and two-and-a-half baths include a private primary suite thoughtfully added to the home. Additional improvements include an air conditioner installed in 2021 and a newly finished lower-level bonus room offering flexibility for a home office, craft room, or creative studio. Outside, the expansive yard provides room to garden, play, and entertain, complemented by an oversized detached two-car garage and a generous driveway offering ample off-street parking. Beautifully blending classic charm with space for modern living, this distinctive Bridgeville home is ready for its next chapter.

Save
Ask
Tour
Hide
Share
Listing Snapshot
Price 
$439,900
Days On Site 
1 Day
Bedrooms 
4
Inside Area (SqFt) 
2,845 sqft
Total Baths 
3
Full Baths 
2
Partial Baths 
1
Lot Size 
0.2984 Acres
Year Built 
1929
MLS® Number 
1777664
Status 
Active
Property Tax 
$7,319
HOA/Condo/Coop Fees 
N/A
Sq Ft Source 
Public Records
Friends & Family
Recent Activity
yesterdayListing first seen on site
yesterdayListing updated with changes from the MLS®
General Features
Acres 
0.2984
Garage 
Yes
Garage Spaces 
2
Levels 
Two
Parking 
DetachedGarageOff StreetGarage Door Opener
Parking Spaces 
2
Property Sub Type 
Single Family Residence
Sewer 
Public Sewer
SqFt Total 
2845
Style 
Colonial, Two Story
Water Source 
Public
Interior Features
Appliances 
CooktopDryerDishwasherRefrigeratorWasher
Basement 
FullInterior Entry
Cooling 
Electric
Fireplace 
Yes
Fireplace Features 
Decorative
Fireplaces 
1
Flooring 
CarpetCeramic TileHardwood
Heating 
Natural GasHot Water
Spa 
Yes
Bedroom 2 
Dimensions - 12x12Level - Upper
Bedroom 3 
Dimensions - 14x15Level - Upper
Bedroom 4 
Dimensions - 14x12Level - Upper
Dining Room 
Dimensions - 12x13Level - Main
Family Room 
Dimensions - 20x15Level - Lower
Kitchen 
Dimensions - 10x11Level - Main
Living Room 
Dimensions - 17x24Level - Main
PrimaryBedroom 
Dimensions - 20x13Level - Upper
Save
Ask
Tour
Hide
Share
Exterior Features
Construction Details 
Brick
Roof 
Tile
Spa 
Yes
Community Features
MLS Area 
Bridgeville
School District 
Chartiers Valley
Schools
School District
Chartiers Valley
Elementary School
Unknown
Middle School
Unknown
High School
Unknown
Listing courtesy of PIATT SOTHEBY'S INTERNATIONAL REALTY


INFORMATION DEEMED RELIABLE, BUT NOT GUARANTEED. IDX information is provided exclusively for consumers’ personal, non-commercial use and may not be used for any purpose other than to identify prospective properties consumers may be interested in purchasing.
Last checked: 2026-10-06 11:49 PM UTC

Neighborhood & Commute
Source: Walkscore
Disclosure: Community information and market data powered by Constellation Data Labs. Information is deemed reliable but not guaranteed.
Save
Ask
Tour
Hide
Share