

351 Profio RoadCecil, PA 15057
Mortgage Calculator
Monthly Payment (Est.)
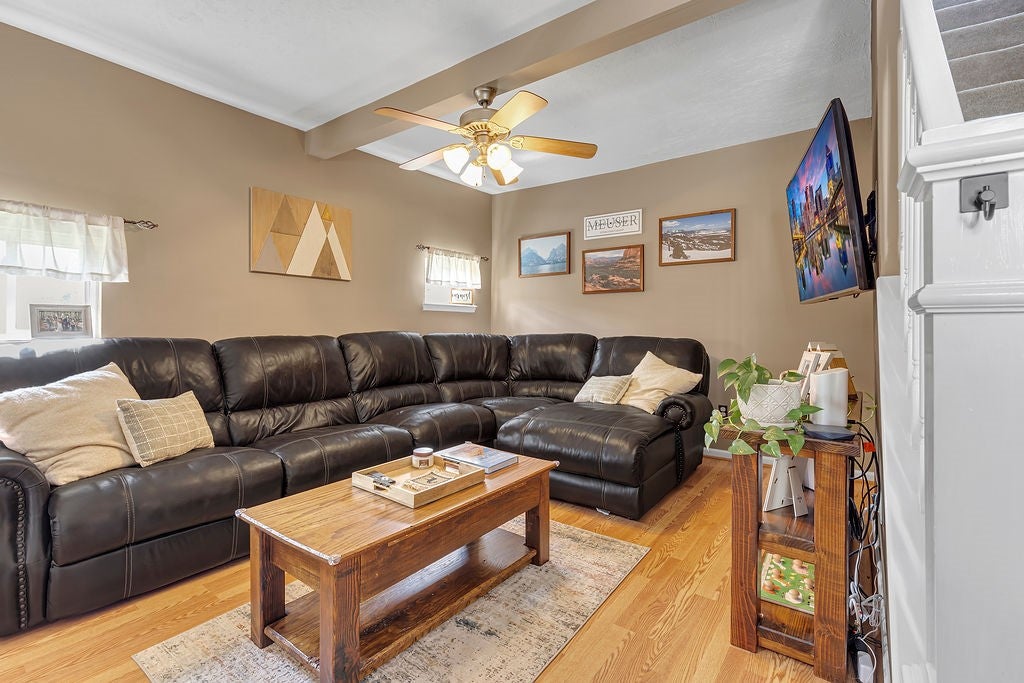
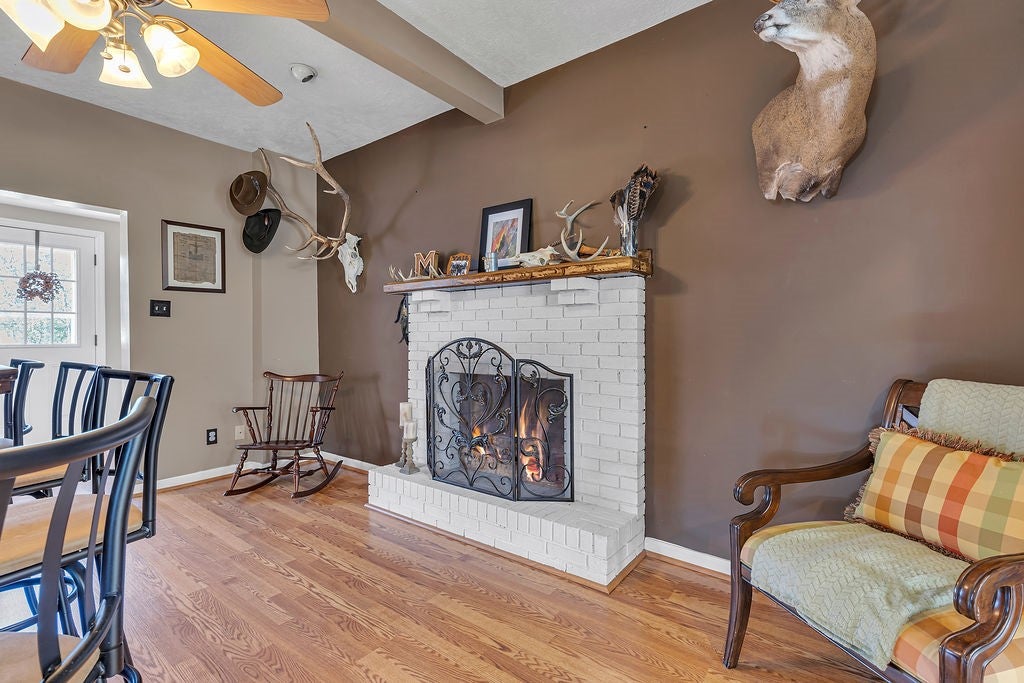
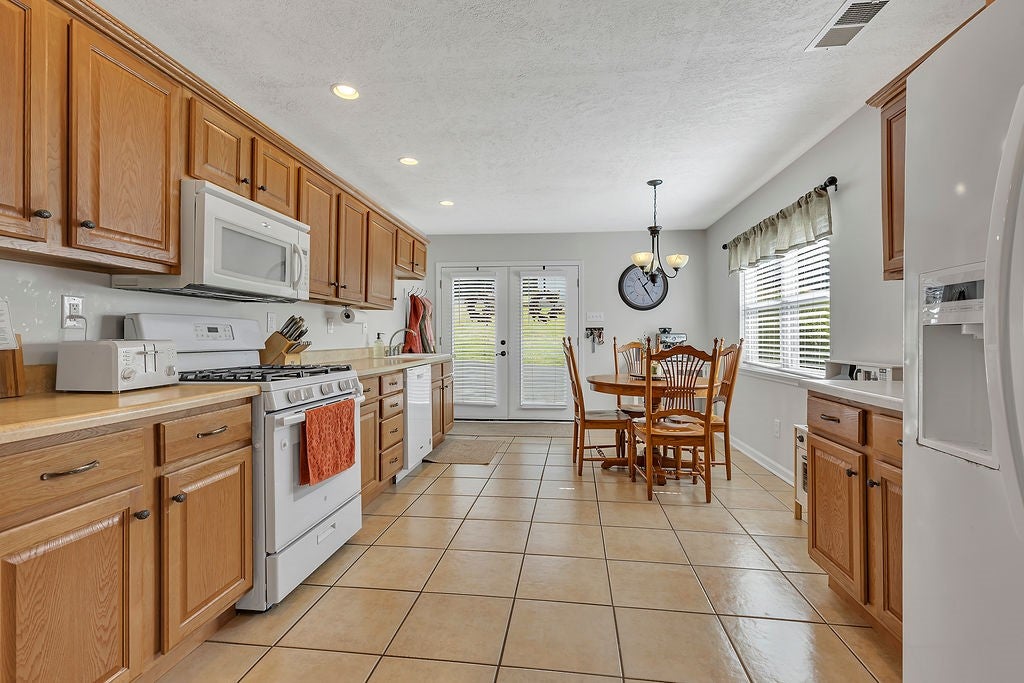
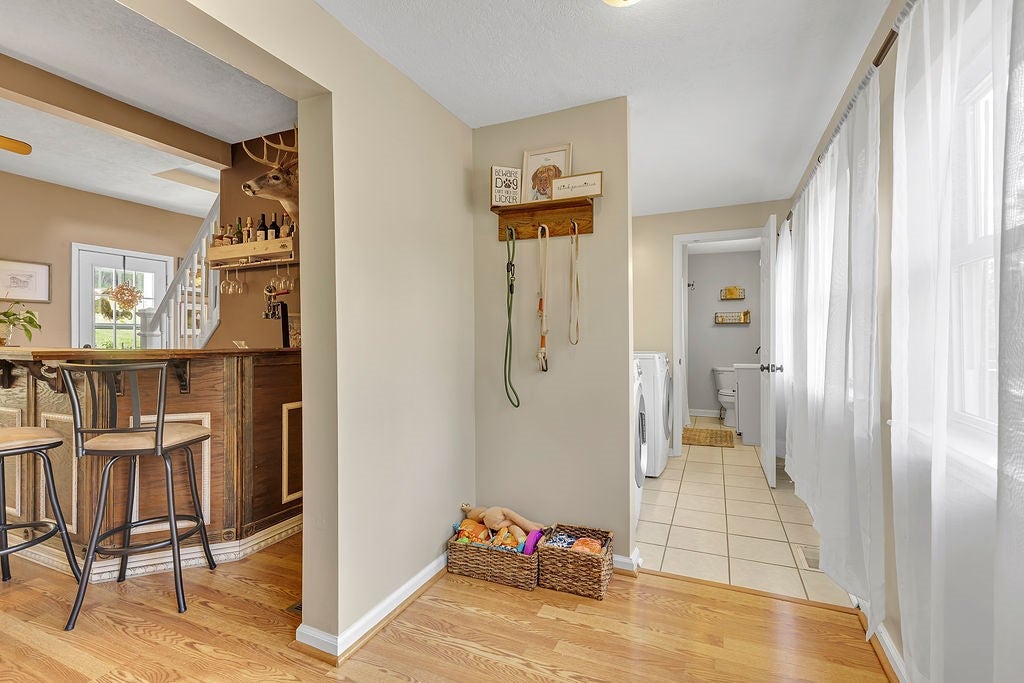
Enter an interest rate to see your estimated monthly payment.Peaceful country living with convenient access to everything you need! Situated on approximately 1.6 acre lot, this charming farmhouse has been thoughtfully transformed into a peaceful retreat while remaining just minutes from Route 576, Fort Cherry Golf Club, Montour Trail, Pittsburgh International Airport, numerous shopping, dining, & everyday amenities. 351 Profio Road offers two entrances into the home - one leading into the original farmhouse & the other opening into the addition. Entering through the addition, you’ll be welcomed by a warm & inviting galley-style kitchen filled with natural light. Thoughtfully designed with ample cabinetry & counter space, the kitchen provides plenty of room for cooking, baking, & everyday gatherings, with enough space to incorporate a table for a comfortable eat-in kitchen experience. Directly off the kitchen is the heart of the home; the hearth room. This truly inviting space features a wood-burning fireplace & dry bar. Creating the perfect setting to relax, entertain, or enjoy a quiet evening at home. The cozy living room offers additional gathering space just off the hearth room & continues the home’s comfortable, relaxed atmosphere. The main level is designed with everyday convenience in mind. The tastefully updated primary bedroom features a large closet & an ensuite bathroom. Offering plenty of space to comfortably accommodate all of your furniture without sacrificing style or aesthetics. A second bedroom on the main level offers versatility to suit your needs. Perfect for guests, a home office, bedroom, or additional living space. At the rear of the home, you’ll find the laundry area & an additional full bathroom, adding to the convenience of the main-level layout. The back mudroom provides easy access to the hearth room & opens directly to the back deck, creating a seamless flow between the indoor & outdoor living spaces. Upstairs, two additional spacious bedrooms share a Jack-and-Jill bathroom, offering a functional layout for family, guests, or additional living space. The unfinished basement provides plenty of storage for seasonal items & belongings, while convenient exterior access makes it easy to bring items in & out or to simply access the outdoors. The detached garage offers additional space for parking, lawn equipment, hobbies, or storage. Many updates have been done to the home during their ownership & has been meticulously maintained. If you’re looking for the tranquility of a country setting without sacrificing convenience, this unique farmhouse offers the best of both worlds. With its thoughtful updates, flexible living spaces, land, & desirable location, 351 Profio Road is ready to welcome you home!
| 4 hours ago | Listing first seen on site | |
| 8 hours ago | Listing updated with changes from the MLS® |

INFORMATION DEEMED RELIABLE, BUT NOT GUARANTEED. IDX information is provided exclusively for consumers’ personal, non-commercial use and may not be used for any purpose other than to identify prospective properties consumers may be interested in purchasing.
Last checked: 2026-10-07 10:25 PM UTC
